 Available
Photo 1 of 15
£185,000 Offers over
Brierydale Lane, Stainburn, Cumbria, CA14
Brierydale Lane, Cumbria, Stainburn, CA14
- 🏠 House
- 📋 For sale
- 🛏 3 beds
- 🛁 1 bath
- 👁 8 views
About this property
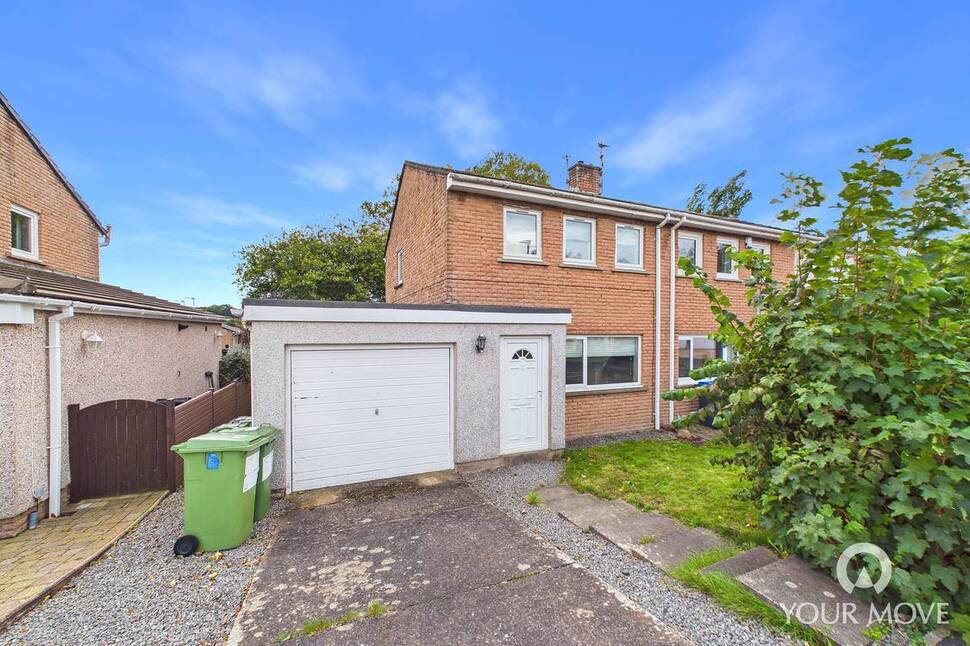
Tucked away on a peaceful cul-de-sac within the highly sought-after suburb of Stainburn, this three-bedroom semi-detached home offers an exciting opportunity to create a wonderful forever family home. Ideally positioned for easy access to local schools, shops and amenities, the property combines well-proportioned accommodation with excellent potential for modernisation and personalisation.
The ground floor features a bright and welcoming living room centred around a gas fireplace, together with a fitted kitchen/dining room enjoying views over the rear garden. A separate utility room provides useful additional space, internal access to the garage and direct access to the garden. To the first floor are three bedrooms and a contemporary family bathroom.
Externally, the property benefits from a generous, thoughtfully landscaped rear garden arranged over two tiers, incorporating lawned and flagged patio areas, mature planting and established trees — providing an ideal space for family life, entertaining and relaxation. A driveway and garage provide useful off-street parking and storage.
Offered to the market with no onward chain, this is a fantastic opportunity for those seeking a family home in a popular residential setting, with the scope to update and transform the property to their own taste. Early viewing is highly recommended to fully appreciate the space, potential and location on offer.
Entrance Vestibule
4'4" x 2'2" (1.32m x 0.66m)
A welcoming entrance to the home, with a doorway leading through to the hallway.
Hallway
5'6" x 3'10" (1.68m x 1.18m)
Providing access to the principal ground-floor accommodation, with stairs rising to the first floor.
Living Room
14'6" x 12'6" (4.41m x 3.80m)
A bright yet cosy living room, featuring a large front-aspect window which floods the space with natural light. The room is centred around a gas fireplace, creating a warm and inviting focal point.
Kitchen / Dining Room
15'9" x 8'1" (4.81m x 2.47m)
Fitted with a range of wall and base units, complemented by granite-effect work surfaces and a tiled splashback. The kitchen enjoys views over the rear garden, while the adjoining dining area provides ample space for a four-seater dining table, making this an ideal space for everyday family life and entertaining.
Utility Room
9'6" x 8'2" (2.89m x 2.48m)
A useful separate utility room, providing convenient internal access to the garage. Offering excellent versatility, the space could also lend itself perfectly to use as a practical boot room. A glazed external door provides direct access to the rear garden.
Garage
16'1" x 9'1" (4.89m x 2.77m)
A single garage benefiting from power and lighting, with an up-and-over door. Offering secure parking for one vehicle, the garage also provides excellent potential as a workshop or for additional storage.
First Floor
9'5" x 6'2" (2.87m x 1.89m)
A light and airy landing providing access to all three bedrooms and the family bathroom.
Bedroom 1
11'4" x 9'4" (3.46m x 2.84m)
A spacious primary bedroom offering ample room for a double bed and accompanying furniture, together with a useful integral storage cupboard.
Bedroom 2
11'4" x 9'4" (3.45m x 2.84m)
Another well-proportioned double bedroom, enjoying pleasant views over the rear garden.
Bedroom 3
7'6" x 6'3" (2.29m x 1.90m)
A versatile single bedroom, ideally suited to use as a child’s bedroom, nursery or home office.
Bathroom
6'2" x 5'5" (1.88m x 1.65m)
A contemporary family bathroom featuring attractive marble-effect wall panelling, comprising a panelled bath, WC and wash hand basin.
Outside
To the rear, the property enjoys a generous garden which has been thoughtfully landscaped across two tiers. Bordered by established planting and mature trees, both tiers combine areas of lawn with flagged patio spaces, providing an excellent setting for children and pets, as well as outdoor entertaining and relaxing during the warmer months. A pathway to the side of the property provides convenient external access to the rear garden.To the front, a further lawned garden is complemented by a pathway and steps leading to the entrance of the home. A driveway provides off-street parking for at least one vehicle.
Agents Notes
The property benefits from gas heating and double glazing. Due to the circumstances of the sale, we have been unable to obtain detailed information about the property. Buyers are advised to make their own enquiries and satisfy themselves, as well as their mortgage lender, regarding all aspects of the property. Please speak to a member of the team for further clarification.
Read full description
The ground floor features a bright and welcoming living room centred around a gas fireplace, together with a fitted kitchen/dining room enjoying views over the rear garden. A separate utility room provides useful additional space, internal access to the garage and direct access to the garden. To the first floor are three bedrooms and a contemporary family bathroom.
Externally, the property benefits from a generous, thoughtfully landscaped rear garden arranged over two tiers, incorporating lawned and flagged patio areas, mature planting and established trees — providing an ideal space for family life, entertaining and relaxation. A driveway and garage provide useful off-street parking and storage.
Offered to the market with no onward chain, this is a fantastic opportunity for those seeking a family home in a popular residential setting, with the scope to update and transform the property to their own taste. Early viewing is highly recommended to fully appreciate the space, potential and location on offer.
Entrance Vestibule
4'4" x 2'2" (1.32m x 0.66m)
A welcoming entrance to the home, with a doorway leading through to the hallway.
Hallway
5'6" x 3'10" (1.68m x 1.18m)
Providing access to the principal ground-floor accommodation, with stairs rising to the first floor.
Living Room
14'6" x 12'6" (4.41m x 3.80m)
A bright yet cosy living room, featuring a large front-aspect window which floods the space with natural light. The room is centred around a gas fireplace, creating a warm and inviting focal point.
Kitchen / Dining Room
15'9" x 8'1" (4.81m x 2.47m)
Fitted with a range of wall and base units, complemented by granite-effect work surfaces and a tiled splashback. The kitchen enjoys views over the rear garden, while the adjoining dining area provides ample space for a four-seater dining table, making this an ideal space for everyday family life and entertaining.
Utility Room
9'6" x 8'2" (2.89m x 2.48m)
A useful separate utility room, providing convenient internal access to the garage. Offering excellent versatility, the space could also lend itself perfectly to use as a practical boot room. A glazed external door provides direct access to the rear garden.
Garage
16'1" x 9'1" (4.89m x 2.77m)
A single garage benefiting from power and lighting, with an up-and-over door. Offering secure parking for one vehicle, the garage also provides excellent potential as a workshop or for additional storage.
First Floor
9'5" x 6'2" (2.87m x 1.89m)
A light and airy landing providing access to all three bedrooms and the family bathroom.
Bedroom 1
11'4" x 9'4" (3.46m x 2.84m)
A spacious primary bedroom offering ample room for a double bed and accompanying furniture, together with a useful integral storage cupboard.
Bedroom 2
11'4" x 9'4" (3.45m x 2.84m)
Another well-proportioned double bedroom, enjoying pleasant views over the rear garden.
Bedroom 3
7'6" x 6'3" (2.29m x 1.90m)
A versatile single bedroom, ideally suited to use as a child’s bedroom, nursery or home office.
Bathroom
6'2" x 5'5" (1.88m x 1.65m)
A contemporary family bathroom featuring attractive marble-effect wall panelling, comprising a panelled bath, WC and wash hand basin.
Outside
To the rear, the property enjoys a generous garden which has been thoughtfully landscaped across two tiers. Bordered by established planting and mature trees, both tiers combine areas of lawn with flagged patio spaces, providing an excellent setting for children and pets, as well as outdoor entertaining and relaxing during the warmer months. A pathway to the side of the property provides convenient external access to the rear garden.To the front, a further lawned garden is complemented by a pathway and steps leading to the entrance of the home. A driveway provides off-street parking for at least one vehicle.
Agents Notes
The property benefits from gas heating and double glazing. Due to the circumstances of the sale, we have been unable to obtain detailed information about the property. Buyers are advised to make their own enquiries and satisfy themselves, as well as their mortgage lender, regarding all aspects of the property. Please speak to a member of the team for further clarification.
Read full description
What's it like to live here?
Nearby businesses open now
More properties nearby
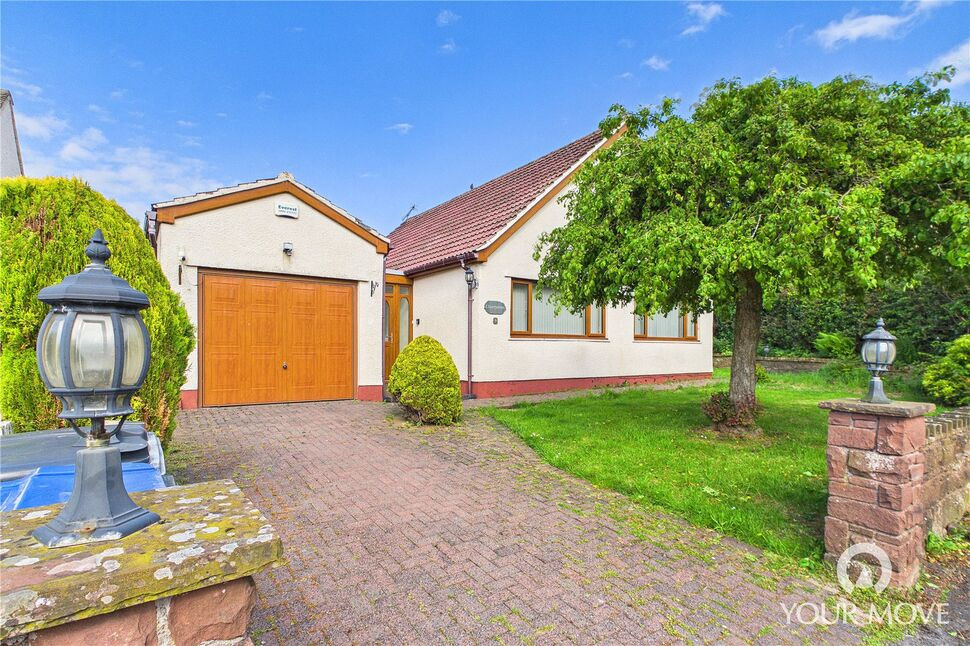
£325,000 Offers over
Linden Walk, Stainburn, Cumbria, CA14
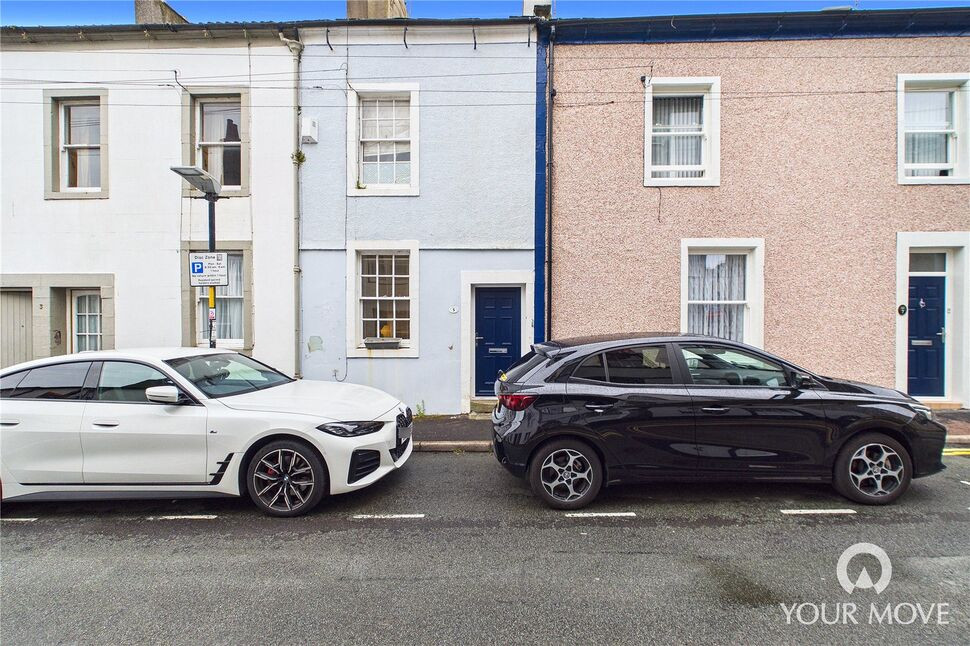
£130,000 Asking price
Christian Street, Workington, Cumbria, CA14
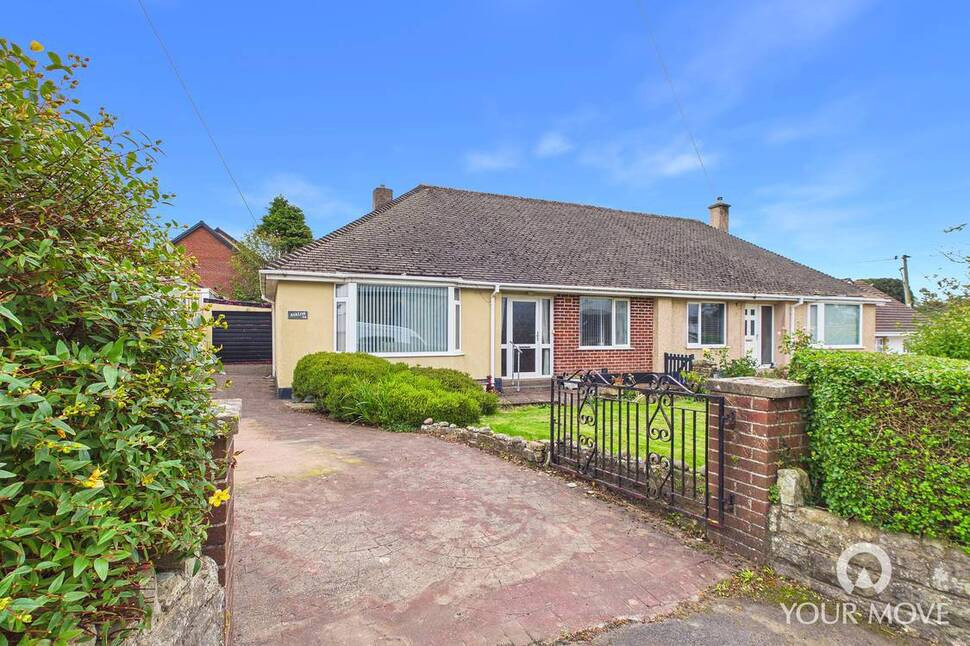
£165,000 Asking price
Comments (0)
Log in to like, comment or share to your feed.
Start the conversation about this listing.