 Available
Photo 1 of 38
£500,000 Offers over
Bristol Road, Radstock, Somerset, BA3
Bristol Road, Somerset, Radstock, BA3
- 🏠 House
- 📋 For sale
- 🛏 5 beds
- 🛁 3 baths
- 👁 5 views
About this property
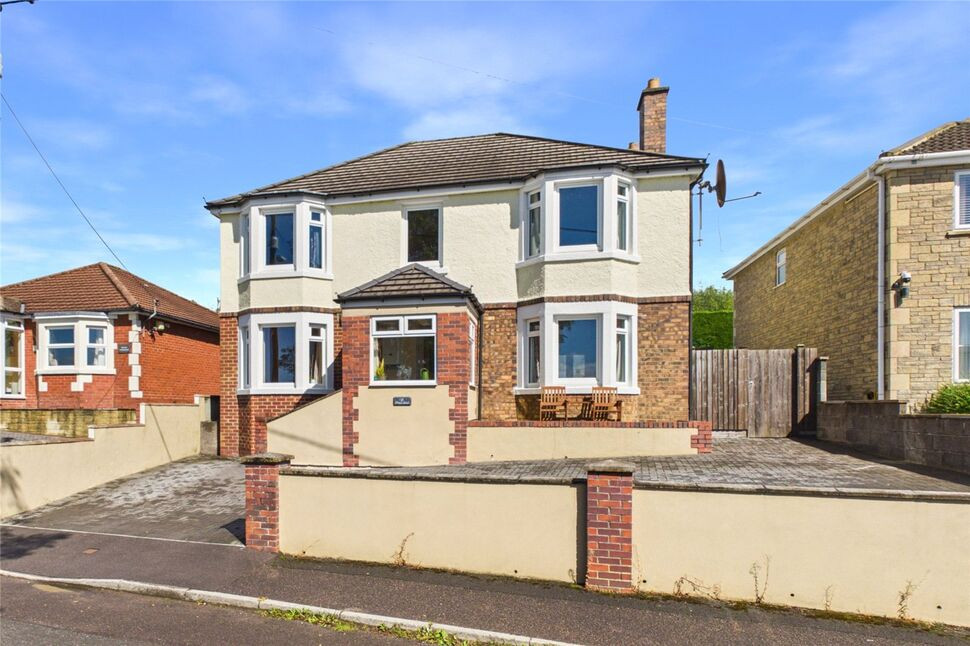
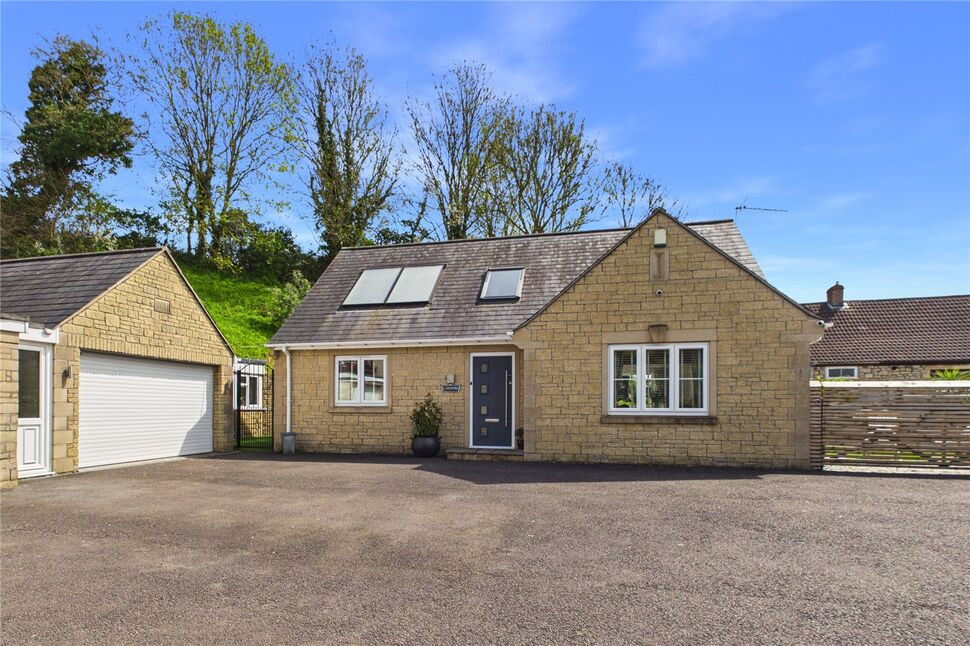
A truly exceptional detached family home that has been significantly extended and with particular attention paid to both quality and finish. The tastefully presented living accommodation is well proportioned and comprises on the ground floor a useful entrance porch leading to the entrance hall, a shower room/WC, a lovely dual aspect sitting room with a log burner and an incredibly impressive kitchen/dining/family room over 38ft long! There is also a utility room which leads to a good size store room. On the first floor there are five bedrooms, three of which boast amazing views to the front. There is also a wonderful en-suite shower room to the main bedroom and a further family bath/shower room. Outside there is a large fully enclosed rear garden which give access to a large garden studio/gym that could be used for a whole myriad of uses including a home office, ideal for those who work from home. In addition to the above there is a drive at the front allowing off street parking for numerous vehicles. Other features include a gas central heating system and PVCu double glazing. This really is a fantastic house and an early viewing is strongly recommended in order to avoid disappointment.
Entrance Porch
Double glazed composite door to entrance porch with a tiled floor, PVCu double glazed windows to front and side, double radiator, gas boiler supplying central heating and hot water, built in cupboard, door to entrance hall.
Entrance Hall
Stairs to first floor landing, understairs cupboard, tiled floor, double radiator.
Shower Room
Shower cubicle, electric shower, wash hand basin with vanity unit below, low level WC, tiled splashbacks, tiled floor, extractor fan.
Sitting Room
PVCu double glazed bay window to front, PVCu double glazed French doors to rear, double radiator, column radiator, log burner.
Kitchen / Family / Dining Room
PVCu double glazed bay window to front, PVCu double glazed window to rear, PVCu double glazed French doors and window to side, electric under floor heating, column radiator, double radiator, matching base and wall units, wooden work surfaces and breakfast bar, Belfast sink, tiled splashbacks, tiled floor, integrated dishwasher and wine cooler, two Velux windows to side, gas and electric range cooker, extractor hood, stable door.
Utility Room
PVCu double glazed door to side, base and wall units, rolled edge work surfaces, plumbed for washing machine, extractor fan, door to store room.
Store Room
Power and lighting.
Landing
Access to part boarded loft via a drop down ladder.
Bedroom 1
PVCu double glazed bay window to front, double radiator, range of wardrobes.
En-Suite Shower Room
Walk in shower with twin head shower, twin bowl sink unit with vanity unit below, tiled splashbacks, tiled floor, extractor fan, towel rail radiator, low level WC.
Bedroom 2
PVCu double glazed bay window to front, PVCu double glazed window to side, double radiator.
Bedroom 3
PVCu double glazed window to rear and side, double radiator, fitted wardrobes, built in cupboard, stripped and varnished floorboards.
Bedroom 4
PVCu double glazed window to rear, double radiator.
Bedroom 5
PVCu double glazed window to front, double radiator.
Bath / Shower Room
PVCu double glazed window to rear, shower cubicle, panelled bath, pedestal wash hand basin, low level WC, tiled splashbacks, tiled floor, towel rail radiator, extractor fan.
Rear Garden
Split level garden enclosed by boundary walls and fencing, paved and timber decked patio areas, hot tub, side pedestrian access, remainder laid to lawn, outside lighting, outside tap, fishpond, access to garden studio/gym.
Garden Studio / Gym
Power and lighting, loft access, PVCu double glazed French doors to side, timber laminate flooring, electric fan heater.
Drive
Brick paved drive at the front providing off street parking for three to four cars.
Read full description
Entrance Porch
Double glazed composite door to entrance porch with a tiled floor, PVCu double glazed windows to front and side, double radiator, gas boiler supplying central heating and hot water, built in cupboard, door to entrance hall.
Entrance Hall
Stairs to first floor landing, understairs cupboard, tiled floor, double radiator.
Shower Room
Shower cubicle, electric shower, wash hand basin with vanity unit below, low level WC, tiled splashbacks, tiled floor, extractor fan.
Sitting Room
PVCu double glazed bay window to front, PVCu double glazed French doors to rear, double radiator, column radiator, log burner.
Kitchen / Family / Dining Room
PVCu double glazed bay window to front, PVCu double glazed window to rear, PVCu double glazed French doors and window to side, electric under floor heating, column radiator, double radiator, matching base and wall units, wooden work surfaces and breakfast bar, Belfast sink, tiled splashbacks, tiled floor, integrated dishwasher and wine cooler, two Velux windows to side, gas and electric range cooker, extractor hood, stable door.
Utility Room
PVCu double glazed door to side, base and wall units, rolled edge work surfaces, plumbed for washing machine, extractor fan, door to store room.
Store Room
Power and lighting.
Landing
Access to part boarded loft via a drop down ladder.
Bedroom 1
PVCu double glazed bay window to front, double radiator, range of wardrobes.
En-Suite Shower Room
Walk in shower with twin head shower, twin bowl sink unit with vanity unit below, tiled splashbacks, tiled floor, extractor fan, towel rail radiator, low level WC.
Bedroom 2
PVCu double glazed bay window to front, PVCu double glazed window to side, double radiator.
Bedroom 3
PVCu double glazed window to rear and side, double radiator, fitted wardrobes, built in cupboard, stripped and varnished floorboards.
Bedroom 4
PVCu double glazed window to rear, double radiator.
Bedroom 5
PVCu double glazed window to front, double radiator.
Bath / Shower Room
PVCu double glazed window to rear, shower cubicle, panelled bath, pedestal wash hand basin, low level WC, tiled splashbacks, tiled floor, towel rail radiator, extractor fan.
Rear Garden
Split level garden enclosed by boundary walls and fencing, paved and timber decked patio areas, hot tub, side pedestrian access, remainder laid to lawn, outside lighting, outside tap, fishpond, access to garden studio/gym.
Garden Studio / Gym
Power and lighting, loft access, PVCu double glazed French doors to side, timber laminate flooring, electric fan heater.
Drive
Brick paved drive at the front providing off street parking for three to four cars.
Read full description
What's it like to live here?
Nearby businesses open now
More properties nearby
£800,000 Asking price
Bath Old Road, Radstock, Somerset, BA3
£290,000 Asking price
Woodborough Road, Radstock, Somerset, BA3
£375,000 Asking price
Fosseway, Clandown, Somerset, BA3
£475,000 Asking price
Comments (0)
Log in to like, comment or share to your feed.
Start the conversation about this listing.