 Available
Photo 1 of 32
£475,000 Asking price
Fosseway, Clandown, Radstock, BA3
Fosseway, Radstock, Clandown, BA3
- 🏠 House
- 📋 For sale
- 🛏 3 beds
- 🛁 2 baths
- 👁 7 views
About this property
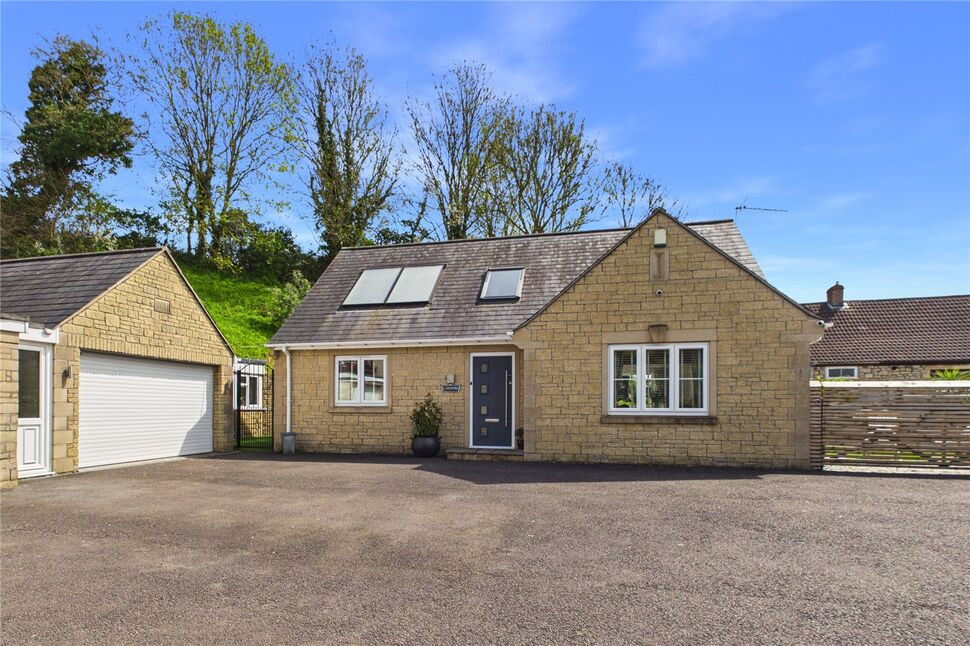
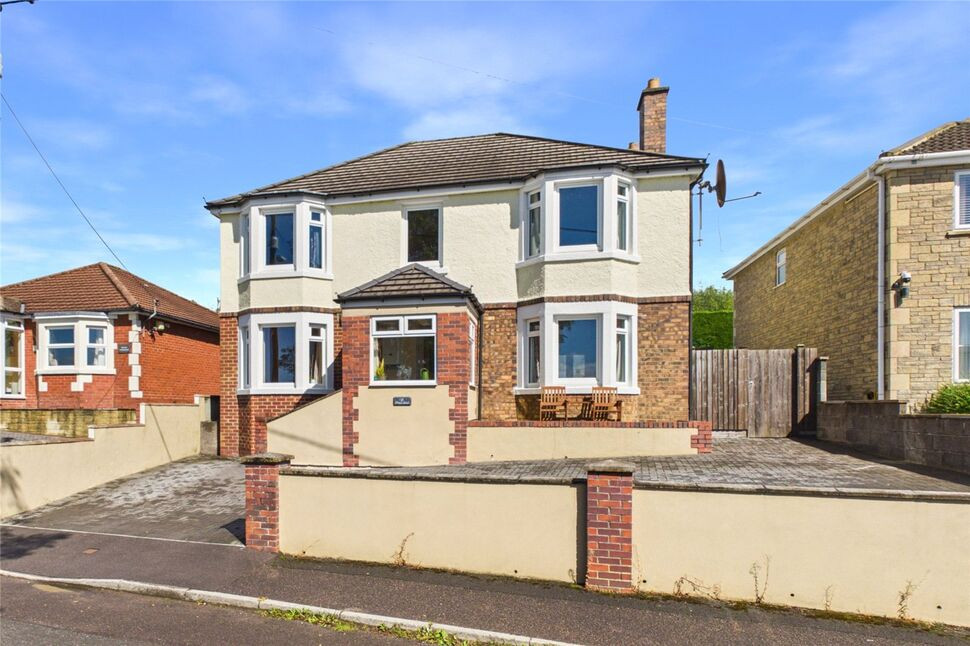
This exceptional detached family home is situated in a tucked away position at the end of a private drive and is conveniently located for commuter routes to Bath. The property was built by the current owners for themselves with no expense having been spared in making their dream home! The very well presented accommodation is light and airy and comprises on the ground floor an impressive welcoming hallway, a large sitting room that opens out into a fantastic kitchen/dining room with direct access to the rear garden, a utility room, a bedroom/study and a shower room whilst on the first floor there is a galleried landing, two double bedrooms and a contemporary family bathroom. Other features include under floor heating on the ground floor, owned solar panels, a gas central heating system and PVCu double glazing throughout. Outside there is a delightful rear garden, arranged on several tiers and offering a high level of privacy, a low maintenance side garden that could also be used for additional parking if required. In addition to the above there is also a very useful garden room that could also be used an an office for those working from home. There is also a larger than average garage complete with an electric roller door and a drive in front allowing off street parking for several cars. This really is a lovely home that can only be fully appreciated by having an internal viewing. Highly recommended.
Entrance Hall
Double glazed composite door to entrance hall, travertine tiled floor with under floor heating, return stairs to first floor landing.
Bedroom Three / Study
PVCu double glazed window to front, timber laminate flooring, under floor heating, built in cupboard.
Sitting Room
PVCu double glazed window to front, oak flooring with under floor heating, television point and recess, electric fire, opening leading to the kitchen/dining room.
Kitchen / Dining Room
PVCu double glazed window to rear, PVCu double glazed French doors and windows to rear, matching base and wall units, quartz work surfaces and upstands, stainless steel one and a half bowl sink unit, American style fridge freezer, integrated dishwasher, Britannia gas and electric range cooker, stainless steel extractor hood, travertine tiled floor with under floor heating, recessed lighting.
Utility Room
PVCu double glazed door and window to side, base units, airing cupboard housing hot water tank and linen shelves, plumbed for washing machine, gas boiler supplying central heating and hot water, tiled floor with under floor heating.
Shower Room
PVCu double glazed window to side, low level WC, wash hand basin with vanity unit below, twin head shower, fully tiled walls and floor, extractor fan.
Galleried Landing
Velux window to front, two eaves access points.
Bedroom 1
PVCu double glazed window to rear, built in wardrobes, single radiator.
Bedroom 2
PVCu double glazed windows to side and rear, single radiator, loft access.
Bathroom
PVCu double glazed window to rear, panelled bath with shower above, wash hand basin with vanity unit below, low level WC, fully tiled walls and floor, towel rail radiator, shaver socket, extractor fan.
Front Garden
Open plan, mainly laid to lawn, outside store alongside the garage.
Side Garden
Enclosed by fencing and mainly laid to artificial lawn, gated access to front.
Rear Garden
Enclosed by boundary wall and fencing, arranged on several tiers, raised timber decked patio, further timber decked patio area, remainder to laid to lawn and artificial lawn, outside lighting, barbeque, side pedestrian access.
Garden Room
PVCu double glazed French doors and window to side, double glazed lantern ceiling, tiled floor, power and lighting.
Drive
Providing off street parking for three to four cars and leading to the garage.
Garage
Electric roller door, power and lighting, boarded attic space, PVCu double glazed service door to side.
Read full description
Entrance Hall
Double glazed composite door to entrance hall, travertine tiled floor with under floor heating, return stairs to first floor landing.
Bedroom Three / Study
PVCu double glazed window to front, timber laminate flooring, under floor heating, built in cupboard.
Sitting Room
PVCu double glazed window to front, oak flooring with under floor heating, television point and recess, electric fire, opening leading to the kitchen/dining room.
Kitchen / Dining Room
PVCu double glazed window to rear, PVCu double glazed French doors and windows to rear, matching base and wall units, quartz work surfaces and upstands, stainless steel one and a half bowl sink unit, American style fridge freezer, integrated dishwasher, Britannia gas and electric range cooker, stainless steel extractor hood, travertine tiled floor with under floor heating, recessed lighting.
Utility Room
PVCu double glazed door and window to side, base units, airing cupboard housing hot water tank and linen shelves, plumbed for washing machine, gas boiler supplying central heating and hot water, tiled floor with under floor heating.
Shower Room
PVCu double glazed window to side, low level WC, wash hand basin with vanity unit below, twin head shower, fully tiled walls and floor, extractor fan.
Galleried Landing
Velux window to front, two eaves access points.
Bedroom 1
PVCu double glazed window to rear, built in wardrobes, single radiator.
Bedroom 2
PVCu double glazed windows to side and rear, single radiator, loft access.
Bathroom
PVCu double glazed window to rear, panelled bath with shower above, wash hand basin with vanity unit below, low level WC, fully tiled walls and floor, towel rail radiator, shaver socket, extractor fan.
Front Garden
Open plan, mainly laid to lawn, outside store alongside the garage.
Side Garden
Enclosed by fencing and mainly laid to artificial lawn, gated access to front.
Rear Garden
Enclosed by boundary wall and fencing, arranged on several tiers, raised timber decked patio, further timber decked patio area, remainder to laid to lawn and artificial lawn, outside lighting, barbeque, side pedestrian access.
Garden Room
PVCu double glazed French doors and window to side, double glazed lantern ceiling, tiled floor, power and lighting.
Drive
Providing off street parking for three to four cars and leading to the garage.
Garage
Electric roller door, power and lighting, boarded attic space, PVCu double glazed service door to side.
Read full description
What's it like to live here?
Nearby businesses open now
More properties nearby
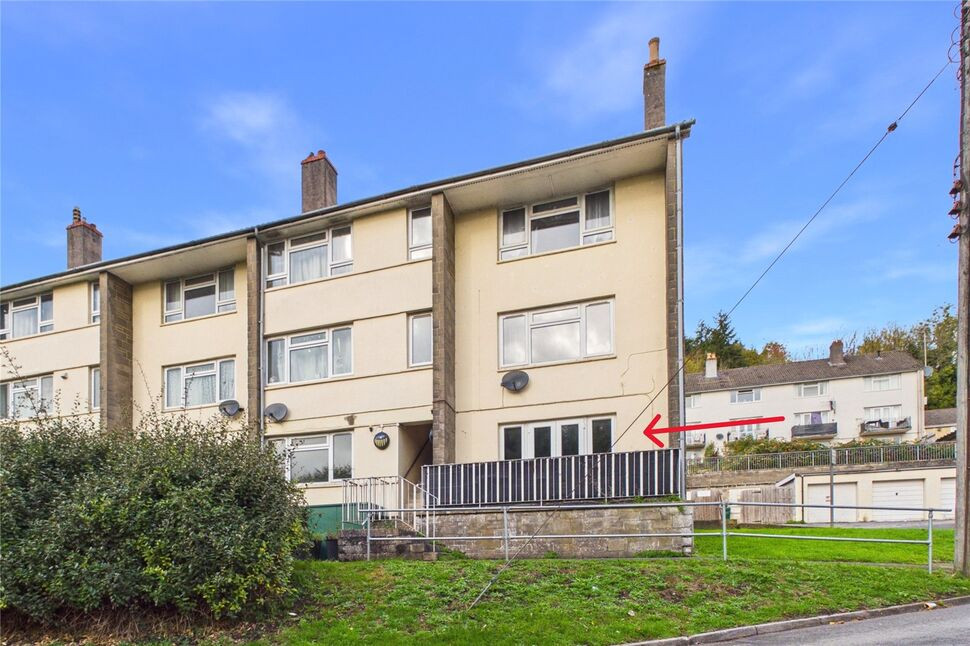
£85,000 Asking price
Fosse Green, Clandown, Somerset, BA3
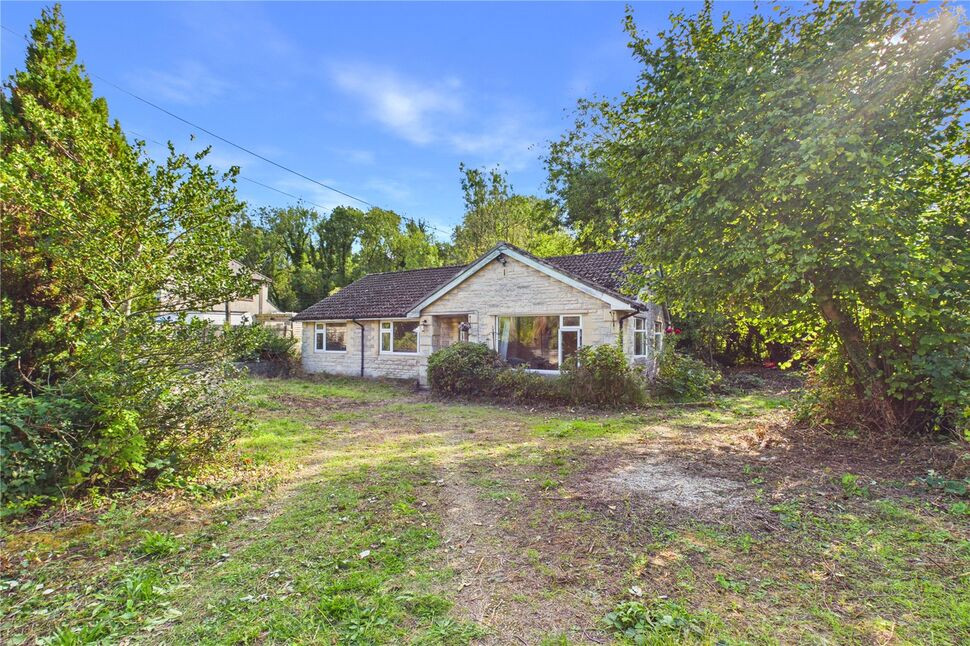
£375,000 Asking price
Fosseway, Clandown, Somerset, BA3
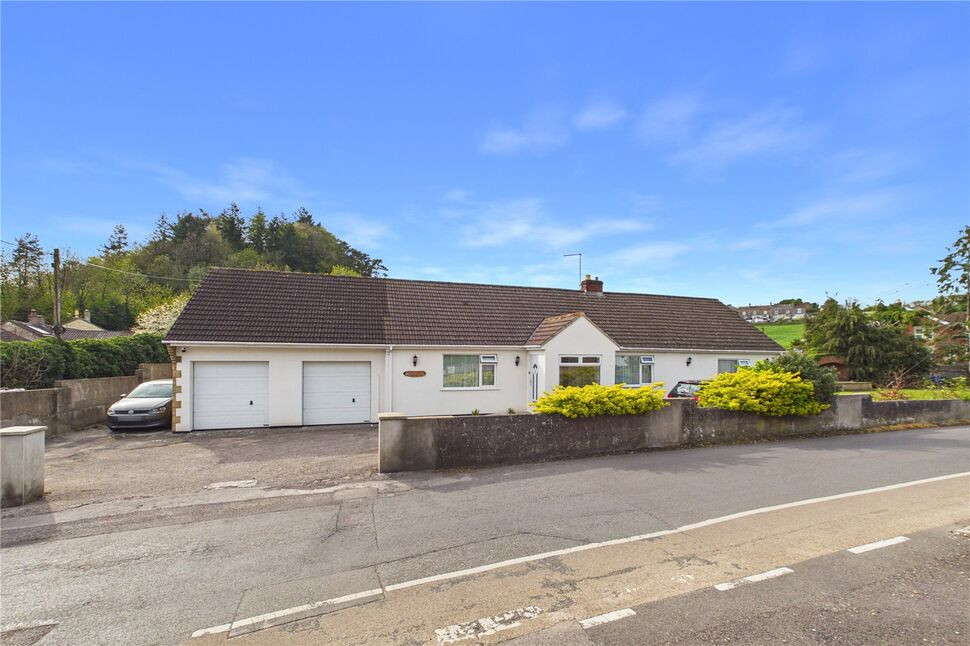
£500,000 Asking price
Smallcombe Road, Radstock, Somerset, BA3
£500,000 Offers over
Comments (0)
Log in to like, comment or share to your feed.
Start the conversation about this listing.