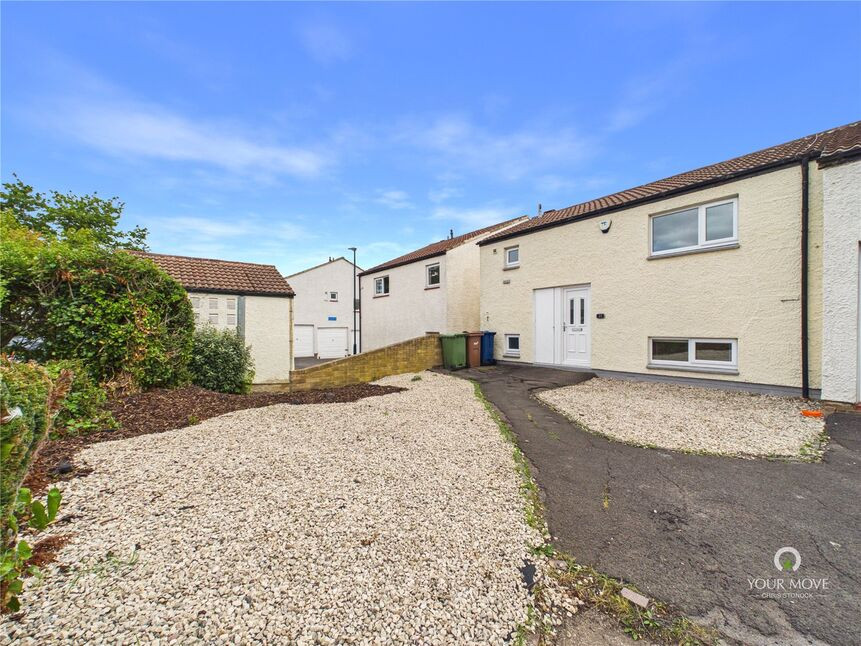
 Available
Photo 1 of 16
£135,000 Offers over
Broadmeadows, Fatfield, Tyne & Wear, NE38
Broadmeadows, Tyne & Wear, Fatfield, NE38
- 🏠 House
- 📋 For sale
- 🛏 3 beds
- 🛁 1 bath
- 👁 12 views
About this property
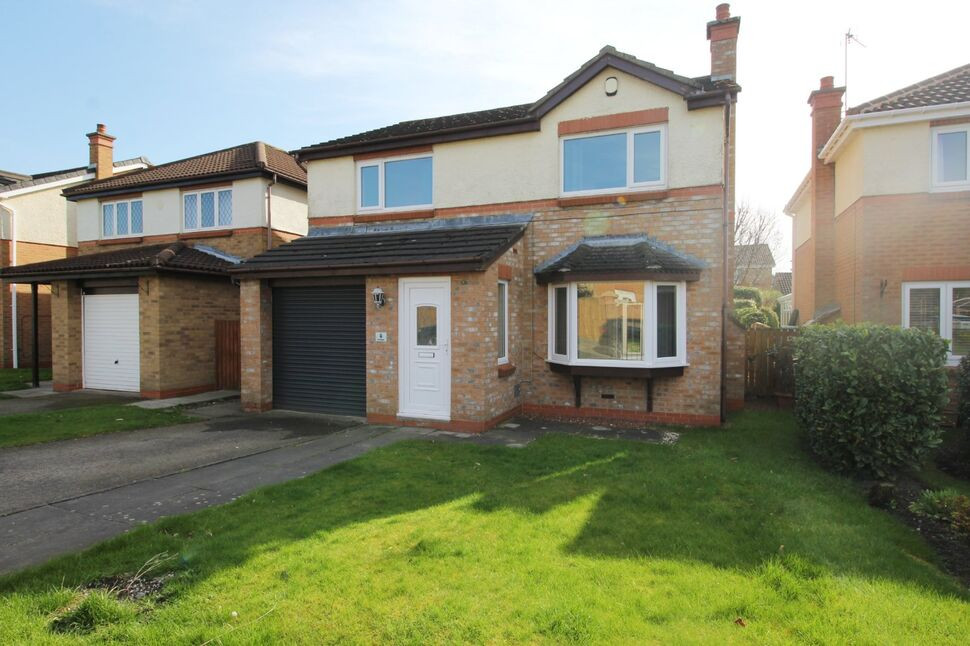
A bright and spacious three-bedroom family home, pleasantly positioned within the popular Broadmeadows development in Fatfield. Recently updated throughout and presented in a fresh, neutral style.
The property offers generous accommodation, low-maintenance gardens to both the front and rear, and an excellent location for families, with highly regarded local schools and the beautiful Fatfield Riverside close at hand.
The accommodation begins with an entrance hallway providing access to the principal ground-floor rooms. The generous lounge extends to approximately 17'5" in length and provides an excellent family living space, with plenty of room for a range of furniture and a contemporary wall-mounted fire.
To the rear is the recently updated kitchen/dining room, fitted with a modern range of light-coloured units, contrasting work surfaces and integrated cooking appliances. There is ample space for a dining table, while a glazed door provides direct access onto the rear garden.
A particularly useful addition is the separate utility/WC, providing further fitted storage and worktop space together with a wash hand basin and WC.
To the first floor are three bedrooms, including a well-proportioned principal bedroom, together with a modern family bathroom fitted with a white suite and shower over the bath.
Externally, the property continues to impress. The front garden has been designed with ease of maintenance in mind, while the substantial rear garden is predominantly decked, creating a fantastic space for outdoor seating, entertaining and family use without the upkeep associated with a traditional lawn.
Location
Broadmeadows occupies a particularly convenient position within Fatfield, one of Washington's most popular residential areas. The property is well placed for a selection of highly regarded local schools, making it an excellent choice for families.
One of the area's biggest attractions is Fatfield Riverside, which is within easy reach and offers picturesque riverside walks along the River Wear, together with popular pubs and restaurants. The surrounding area also provides plenty of opportunities for walking and outdoor recreation.
Washington's Galleries Shopping Centre and a wide range of everyday amenities are readily accessible, while excellent road connections provide convenient access throughout Washington and towards Sunderland, Newcastle and Durham.
Accommodation
Entrance Hallway
1.79m x 2.10m (5'10" x 6'10")
Providing access to the lounge, kitchen/diner and utility/WC, with staircase rising to the first floor and large storage.
Lounge
3.67m x 5.33m (12'0" x 17'5")
A particularly generous reception room with plenty of space for family living and a contemporary wall-mounted fire and large window overlooking the garden.
Kitchen/Dining Room
3.35m x 3.50m (11'0" x 11'5")
With a range of modern wall and base units, contrasting work surfaces, integrated oven and hob, space for dining and access to the rear garden.
Utility/WC
1.53m x 3.54m (5'0" x 11'7")
A useful additional space with fitted storage, work surface, wash hand basin and WC.
First Floor
Bedroom One
3.36m x 3.50m (11'0" x 11'6")
A spacious principal double bedroom.
Bedroom Two
3.66m x 2.62m (12'0" x 8'7")
A further well-proportioned double bedroom.
Bedroom Three
2.47m x 2.66m (8'1" x 8'8")
A good-sized third bedroom, ideal as a child's bedroom, guest room or home office.
Bathroom
1.53m x 2.60m (5'0" x 8'6")
Fitted with a modern white suite comprising bath with shower over and glazed screen, pedestal wash hand basin and WC.
External
Low-maintenance garden area to the front, while to the rear is a particularly generous enclosed garden finished predominantly with decking, providing an excellent outdoor entertaining and seating space.
Approximate Internal Floor Area: 83.9 sq m / 902 sq ft
Read full description
The property offers generous accommodation, low-maintenance gardens to both the front and rear, and an excellent location for families, with highly regarded local schools and the beautiful Fatfield Riverside close at hand.
The accommodation begins with an entrance hallway providing access to the principal ground-floor rooms. The generous lounge extends to approximately 17'5" in length and provides an excellent family living space, with plenty of room for a range of furniture and a contemporary wall-mounted fire.
To the rear is the recently updated kitchen/dining room, fitted with a modern range of light-coloured units, contrasting work surfaces and integrated cooking appliances. There is ample space for a dining table, while a glazed door provides direct access onto the rear garden.
A particularly useful addition is the separate utility/WC, providing further fitted storage and worktop space together with a wash hand basin and WC.
To the first floor are three bedrooms, including a well-proportioned principal bedroom, together with a modern family bathroom fitted with a white suite and shower over the bath.
Externally, the property continues to impress. The front garden has been designed with ease of maintenance in mind, while the substantial rear garden is predominantly decked, creating a fantastic space for outdoor seating, entertaining and family use without the upkeep associated with a traditional lawn.
Location
Broadmeadows occupies a particularly convenient position within Fatfield, one of Washington's most popular residential areas. The property is well placed for a selection of highly regarded local schools, making it an excellent choice for families.
One of the area's biggest attractions is Fatfield Riverside, which is within easy reach and offers picturesque riverside walks along the River Wear, together with popular pubs and restaurants. The surrounding area also provides plenty of opportunities for walking and outdoor recreation.
Washington's Galleries Shopping Centre and a wide range of everyday amenities are readily accessible, while excellent road connections provide convenient access throughout Washington and towards Sunderland, Newcastle and Durham.
Accommodation
Entrance Hallway
1.79m x 2.10m (5'10" x 6'10")
Providing access to the lounge, kitchen/diner and utility/WC, with staircase rising to the first floor and large storage.
Lounge
3.67m x 5.33m (12'0" x 17'5")
A particularly generous reception room with plenty of space for family living and a contemporary wall-mounted fire and large window overlooking the garden.
Kitchen/Dining Room
3.35m x 3.50m (11'0" x 11'5")
With a range of modern wall and base units, contrasting work surfaces, integrated oven and hob, space for dining and access to the rear garden.
Utility/WC
1.53m x 3.54m (5'0" x 11'7")
A useful additional space with fitted storage, work surface, wash hand basin and WC.
First Floor
Bedroom One
3.36m x 3.50m (11'0" x 11'6")
A spacious principal double bedroom.
Bedroom Two
3.66m x 2.62m (12'0" x 8'7")
A further well-proportioned double bedroom.
Bedroom Three
2.47m x 2.66m (8'1" x 8'8")
A good-sized third bedroom, ideal as a child's bedroom, guest room or home office.
Bathroom
1.53m x 2.60m (5'0" x 8'6")
Fitted with a modern white suite comprising bath with shower over and glazed screen, pedestal wash hand basin and WC.
External
Low-maintenance garden area to the front, while to the rear is a particularly generous enclosed garden finished predominantly with decking, providing an excellent outdoor entertaining and seating space.
Approximate Internal Floor Area: 83.9 sq m / 902 sq ft
Read full description
What's it like to live here?
Nearby businesses open now
More properties nearby
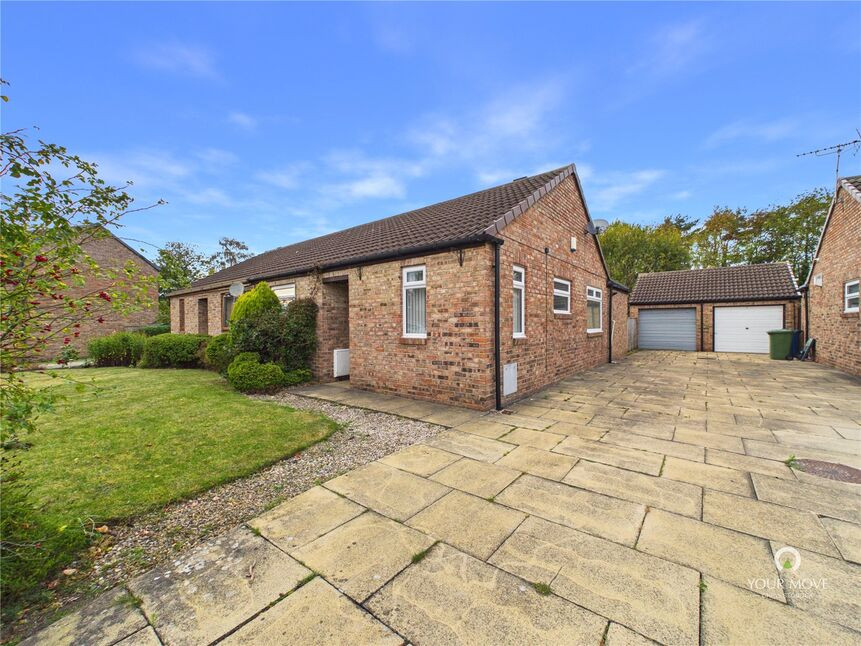
£185,000 Asking price
The Spinney, Fatfield, Washington, NE38
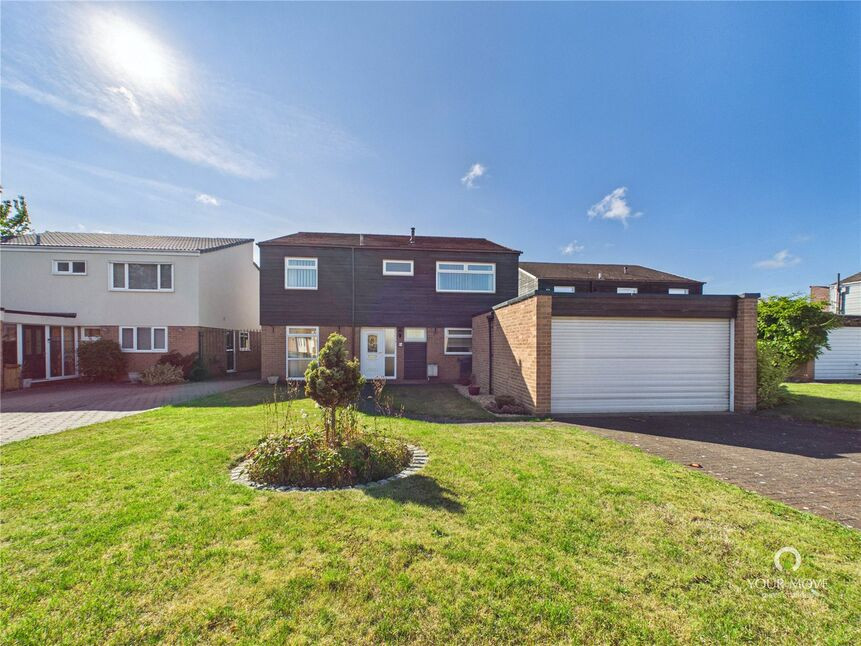
£290,000 Offers over
Fatfield Park, Fatfield, Washington, NE38
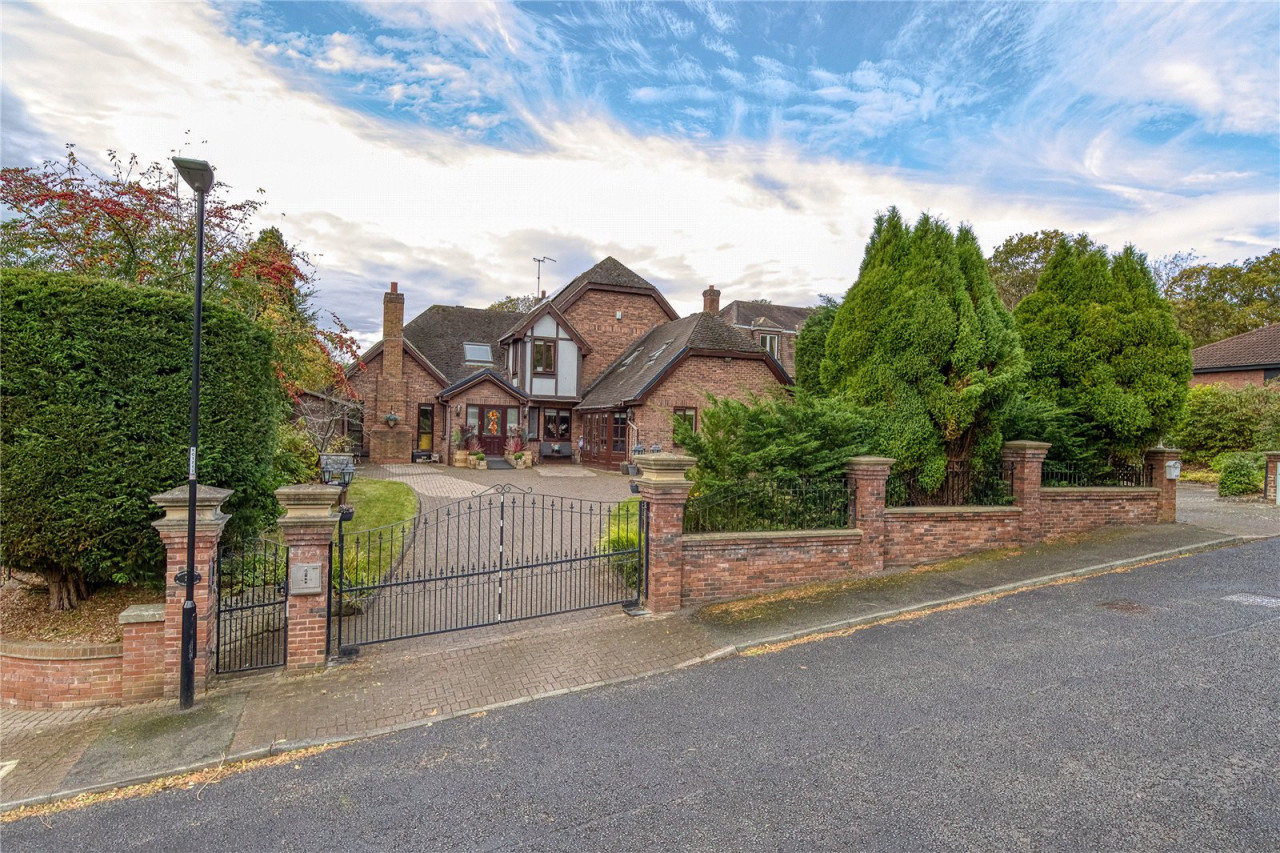
Offers Over £1,000,000
Comments (0)
Log in to like, comment or share to your feed.
Start the conversation about this listing.