 Available
Photo 1 of 21
£290,000 Offers over
Fatfield Park, Fatfield, Washington, NE38
Fatfield Park, Washington, Fatfield, NE38
- 🏠 House
- 📋 For sale
- 🛏 3 beds
- 🛁 1 bath
- 👁 14 views
About this property
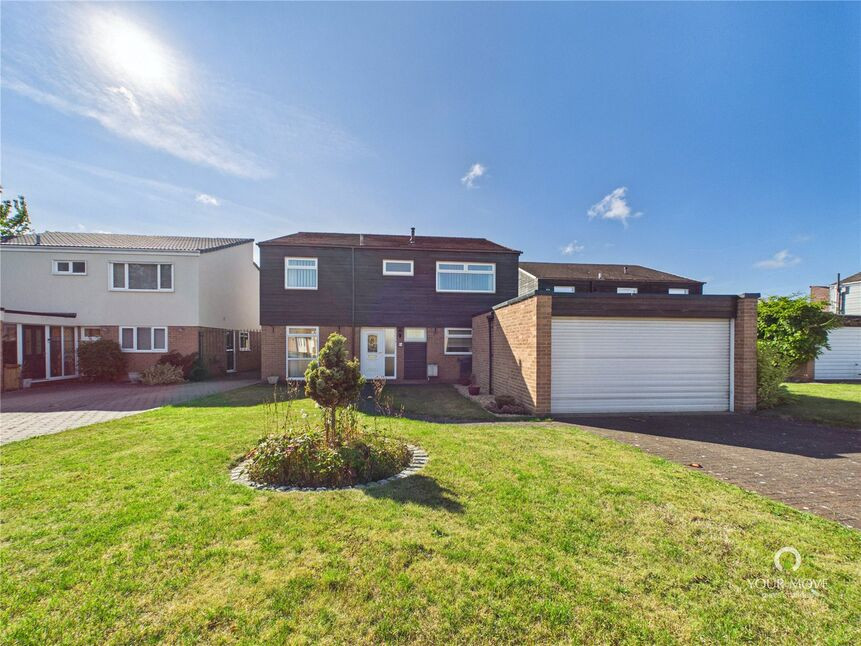
An exciting opportunity to purchase a spacious three bedroom detached home situated within the highly regarded Fatfield Park development in Fatfield. Offered to the market with NO ONWARD CHAIN, the property provides generous and versatile accommodation together with a garage and established gardens, and offers excellent potential for a purchaser looking to create a fantastic family home.
The accommodation is particularly impressive on the ground floor, with a welcoming entrance hallway leading to a separate dining room, fitted kitchen, ground floor WC and an excellent lounge measuring approximately 25'5" in length. The lounge is a real feature of the property, with its vaulted timber-clad ceiling, fireplace and multiple windows and doors allowing plenty of natural light into the room and providing an outlook towards the garden.
The separate dining room offers further valuable reception space, while the kitchen provides a good range of fitted units and direct access to the outside.
The property's distinctive spiral staircase rises to the first-floor landing, where there are three bedrooms and a family bathroom. Bedroom one is a particularly good-sized double room, complemented by two further bedrooms which could equally work well as children's rooms, guest accommodation or a home office.
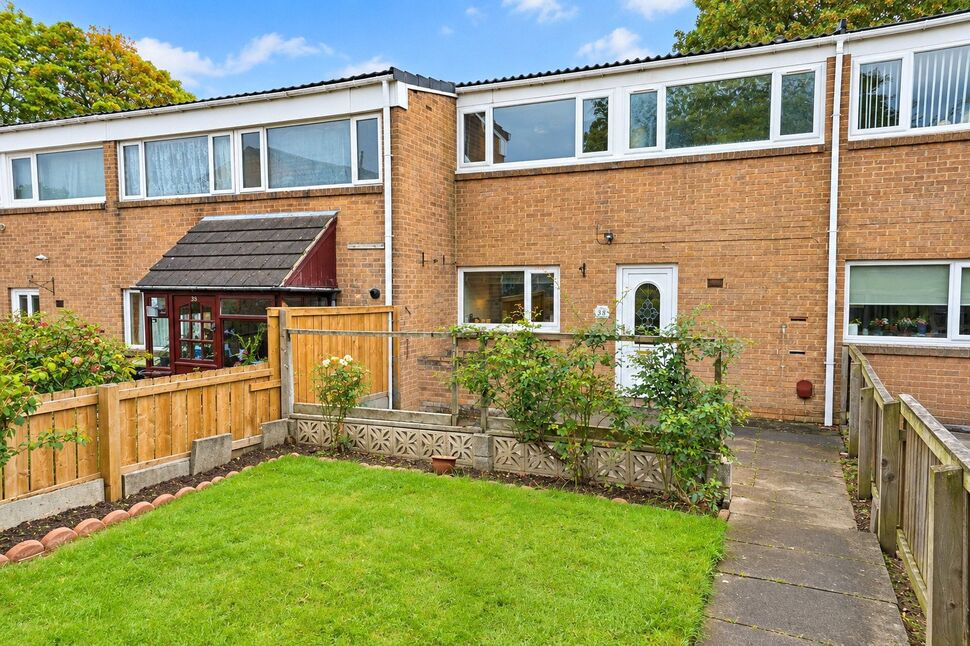
Externally, the property enjoys an established garden with lawn, mature planting and patio areas, providing plenty of space for outdoor seating and entertaining. The property also benefits from a garage.
While the home would benefit from some cosmetic updating, its generous proportions, individual layout and sought-after location provide an excellent opportunity for buyers wanting to put their own stamp on a detached property in one of Fatfield's popular residential developments.
The Location
Fatfield remains one of Washington's most sought-after residential locations, particularly popular for its combination of excellent local amenities and access to some superb outdoor spaces. The picturesque River Wear is within easy reach and provides attractive riverside walks, while nearby James Steel Park offers woodland, open green space and walking routes alongside the river. The area also connects with the Coast to Coast (C2C) cycle route, making it an excellent location for walking, running and cycling. Fatfield is also particularly well placed for local schooling, with a choice of well-regarded primary and secondary schools within the surrounding Washington area.
There are a range of local shops, pubs and amenities nearby, while Washington town centre provides a wider selection of shopping and leisure facilities. Excellent road connections provide convenient access throughout Washington and towards Sunderland, Newcastle, Durham and the wider North East.
Entrance Hallway
2.52m x 4.77m (8'3" x 15'7")
A spacious and welcoming entrance hallway providing access to the principal ground-floor rooms, with the distinctive spiral staircase rising to the first floor.
Lounge
7.76m x 3.35m (25'5" x 10'11")
A superbly proportioned reception room extending to over 25 feet in length. Featuring an impressive vaulted timber-clad ceiling, fireplace and excellent natural light from the multiple windows and glazed doors overlooking the garden. A fantastic main living space with considerable potential.
Dining Room
3.08m x 4.86m (10'1" x 15'11")
A generous separate reception room providing plenty of space for a family dining table and additional furniture.
Kitchen
3.08m x 4.84m (10'1" x 15'10")
A good-sized kitchen fitted with a range of wall and base units with work surfaces over, space for appliances and windows providing plenty of natural light. External door providing access outside.
WC
1.25m x 1.42m (4'1" x 4'7")
Convenient ground-floor cloakroom fitted with a WC and wash hand basin.
First Floor
Landing
3.44m x 1.49m (11'3" x 4'9")
An individual first-floor landing with access to the three bedrooms and family bathroom.
Bedroom One
3.09m x 4.24m (10'1" x 13'11")
A generous principal double bedroom with ample space for bedroom furniture.
Bedroom Two
2.60m x 2.70m (8'6" x 8'10")
A well-proportioned second bedroom suitable for a child's room, guest bedroom or home office.
Bedroom Three
3.55m x 2.06m (11'7" x 6'9")
A further good-sized bedroom offering flexible accommodation.
Bathroom
2.47m x 2.07m (8'1" x 6'9")
Fitted with a bathroom suite including bath, separate shower enclosure, WC and wash hand basin, complemented by tiled walls.
External
The property enjoys established outside space with a lawned garden, mature trees and planting together with paved patio areas, creating an excellent space for outdoor seating and entertaining.
The property also benefits from a garage, providing useful parking and storage.
NO ONWARD CHAIN – EARLY VIEWING IS HIGHLY RECOMMENDED.
Read full description
The accommodation is particularly impressive on the ground floor, with a welcoming entrance hallway leading to a separate dining room, fitted kitchen, ground floor WC and an excellent lounge measuring approximately 25'5" in length. The lounge is a real feature of the property, with its vaulted timber-clad ceiling, fireplace and multiple windows and doors allowing plenty of natural light into the room and providing an outlook towards the garden.
The separate dining room offers further valuable reception space, while the kitchen provides a good range of fitted units and direct access to the outside.
The property's distinctive spiral staircase rises to the first-floor landing, where there are three bedrooms and a family bathroom. Bedroom one is a particularly good-sized double room, complemented by two further bedrooms which could equally work well as children's rooms, guest accommodation or a home office.
Externally, the property enjoys an established garden with lawn, mature planting and patio areas, providing plenty of space for outdoor seating and entertaining. The property also benefits from a garage.
While the home would benefit from some cosmetic updating, its generous proportions, individual layout and sought-after location provide an excellent opportunity for buyers wanting to put their own stamp on a detached property in one of Fatfield's popular residential developments.
The Location
Fatfield remains one of Washington's most sought-after residential locations, particularly popular for its combination of excellent local amenities and access to some superb outdoor spaces. The picturesque River Wear is within easy reach and provides attractive riverside walks, while nearby James Steel Park offers woodland, open green space and walking routes alongside the river. The area also connects with the Coast to Coast (C2C) cycle route, making it an excellent location for walking, running and cycling. Fatfield is also particularly well placed for local schooling, with a choice of well-regarded primary and secondary schools within the surrounding Washington area.
There are a range of local shops, pubs and amenities nearby, while Washington town centre provides a wider selection of shopping and leisure facilities. Excellent road connections provide convenient access throughout Washington and towards Sunderland, Newcastle, Durham and the wider North East.
Entrance Hallway
2.52m x 4.77m (8'3" x 15'7")
A spacious and welcoming entrance hallway providing access to the principal ground-floor rooms, with the distinctive spiral staircase rising to the first floor.
Lounge
7.76m x 3.35m (25'5" x 10'11")
A superbly proportioned reception room extending to over 25 feet in length. Featuring an impressive vaulted timber-clad ceiling, fireplace and excellent natural light from the multiple windows and glazed doors overlooking the garden. A fantastic main living space with considerable potential.
Dining Room
3.08m x 4.86m (10'1" x 15'11")
A generous separate reception room providing plenty of space for a family dining table and additional furniture.
Kitchen
3.08m x 4.84m (10'1" x 15'10")
A good-sized kitchen fitted with a range of wall and base units with work surfaces over, space for appliances and windows providing plenty of natural light. External door providing access outside.
WC
1.25m x 1.42m (4'1" x 4'7")
Convenient ground-floor cloakroom fitted with a WC and wash hand basin.
First Floor
Landing
3.44m x 1.49m (11'3" x 4'9")
An individual first-floor landing with access to the three bedrooms and family bathroom.
Bedroom One
3.09m x 4.24m (10'1" x 13'11")
A generous principal double bedroom with ample space for bedroom furniture.
Bedroom Two
2.60m x 2.70m (8'6" x 8'10")
A well-proportioned second bedroom suitable for a child's room, guest bedroom or home office.
Bedroom Three
3.55m x 2.06m (11'7" x 6'9")
A further good-sized bedroom offering flexible accommodation.
Bathroom
2.47m x 2.07m (8'1" x 6'9")
Fitted with a bathroom suite including bath, separate shower enclosure, WC and wash hand basin, complemented by tiled walls.
External
The property enjoys established outside space with a lawned garden, mature trees and planting together with paved patio areas, creating an excellent space for outdoor seating and entertaining.
The property also benefits from a garage, providing useful parking and storage.
NO ONWARD CHAIN – EARLY VIEWING IS HIGHLY RECOMMENDED.
Read full description
What's it like to live here?
Nearby businesses open now
More properties nearby
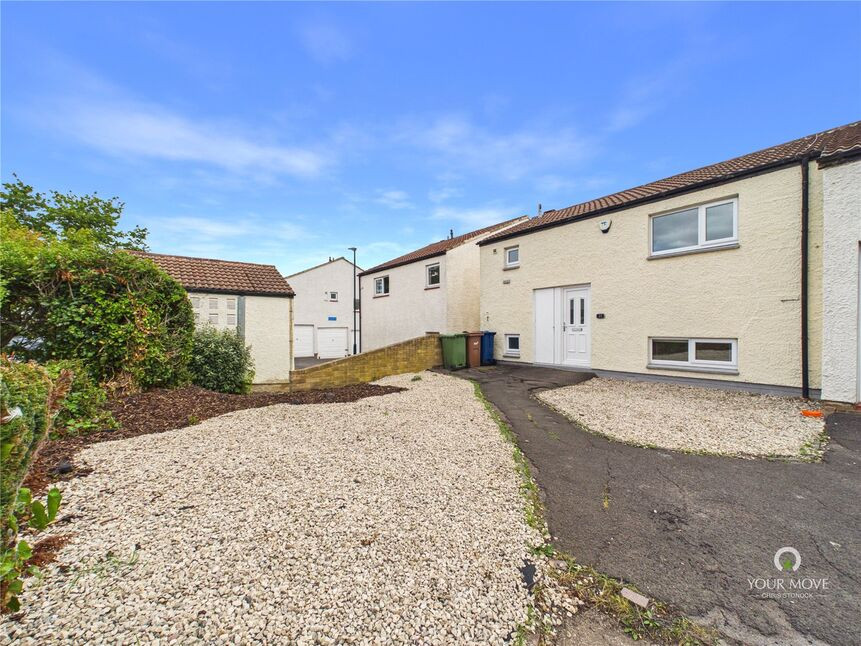
£135,000 Offers over
Broadmeadows, Fatfield, Tyne & Wear, NE38
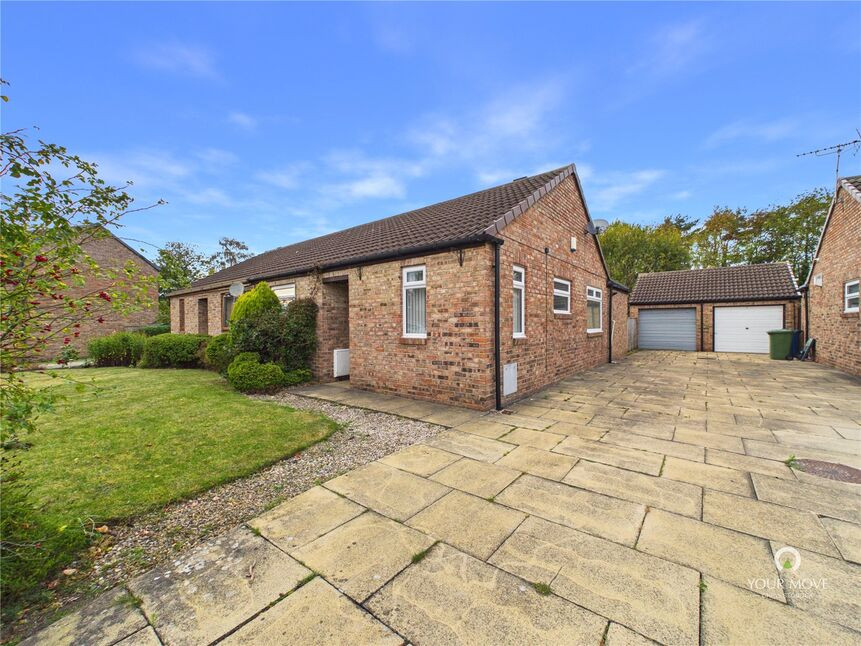
£185,000 Asking price
The Spinney, Fatfield, Washington, NE38
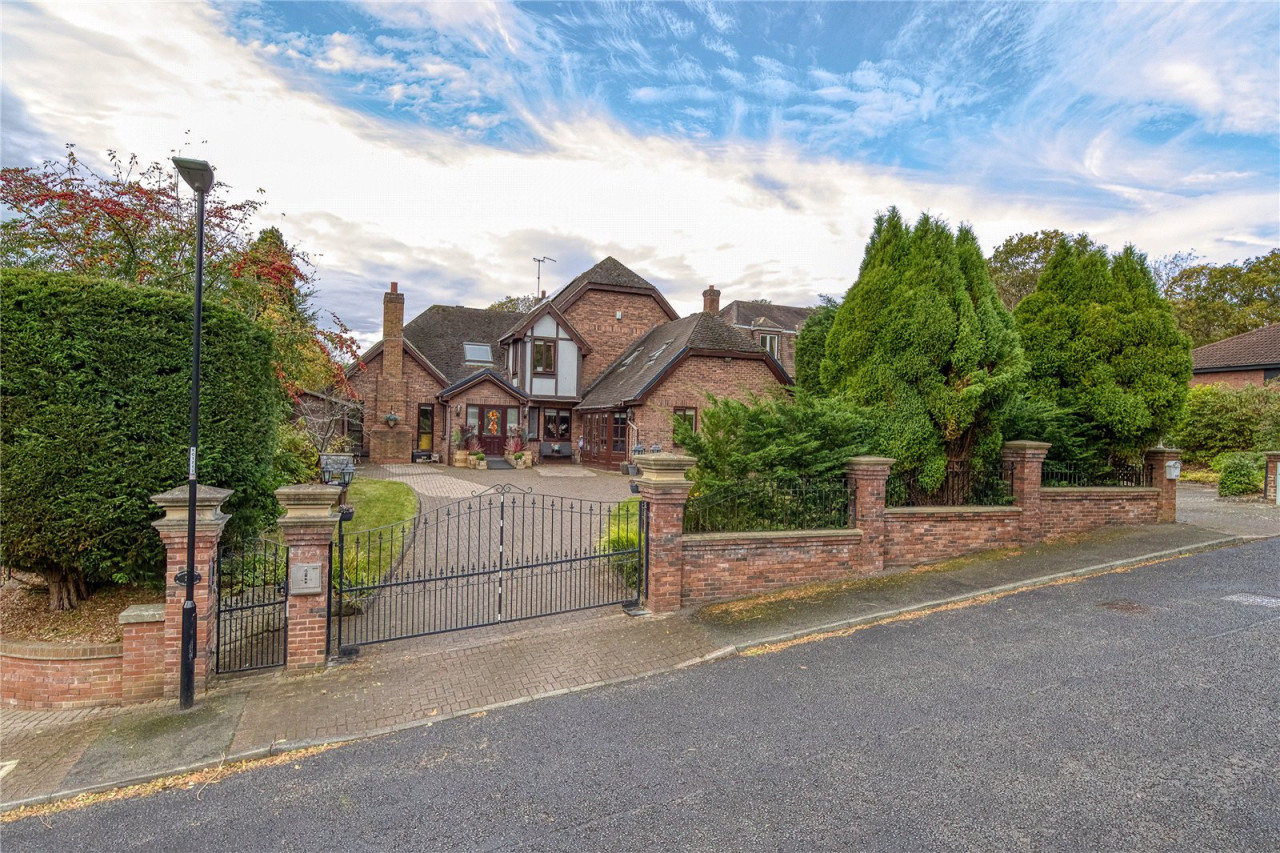
Offers Over £1,000,000
Brookside Wood, Fatfield
£110,000 Offers over
Comments (0)
Log in to like, comment or share to your feed.
Start the conversation about this listing.