 Available
Photo 1 of 12
£170,000 Offers in the region of
Broadwater Drive, Dunscroft, South Yorkshire, DN7
Broadwater Drive, South Yorkshire, Dunscroft, DN7
- 🏠 Bungalow
- 📋 For sale
- 🛏 2 beds
- 🛁 1 bath
- 👁 10 views
About this property
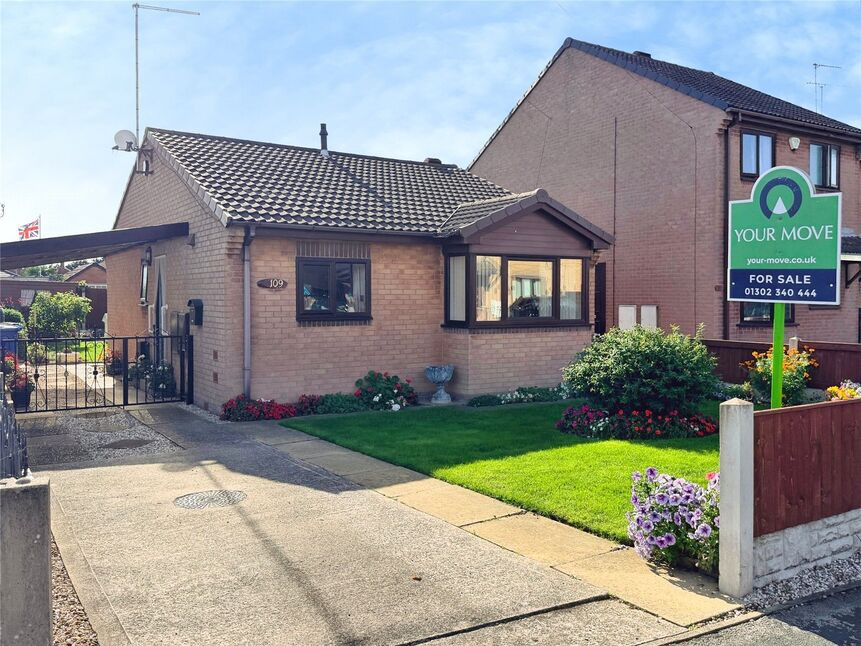
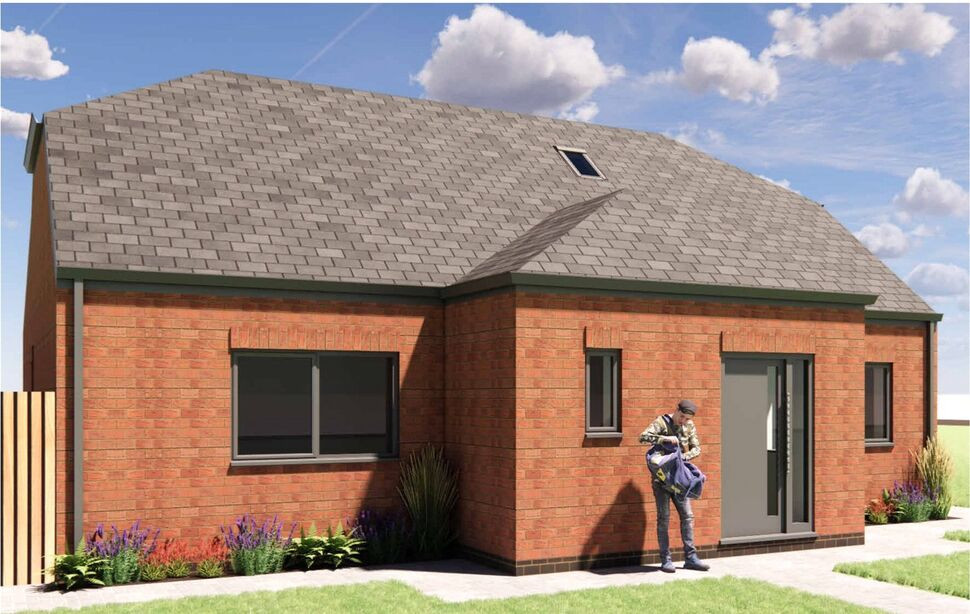
A well-presented two-bedroom detached bungalow for sale in Dunscroft, Doncaster, offering level single-storey living, attractive gardens, driveway parking and convenient access to local amenities and Hatfield & Stainforth railway station. Viewing highly recommended EPC D Rated
Entrance Hall
Welcoming entrance hall, with a loft access point and storage cupboard.
Kitchen
9'7" x 8'8" (2.92m x 2.63m)
Beautiful kitchen, having a good range of wall and base level units, providing cupboard and drawer space, roll top work surfaces incorporating a sink drainer with mixer tap. Plumbing and space for a free standing cooker with an extractor over, fridge freezer and washing machine, with window to front.
Lounge Diner
5.92m max x 3.53m
Tastefully decorated lounge diner, with a feature fireplace, a double glazed bay window to front with fitted blinds.
Bedroom 1
11'9" x 11'7" (3.58m x 3.52m)
A double bedroom with window overlooking the rear garden and decorative coving to ceiling.
Bedroom 2
8'10" x 8'8" (2.69m x 2.63m)
The second has a window overlooking the rear garden and decorative coving to ceiling.
Shower Room
6'7" x 5'7" (2.00m x 1.69m)
White three piece suite, having a corner shower cubicle, pedestal wash hand unit with mixer tap and a low flush w/c.
Front Garden
Landscaped front garden, being fence enclosed and mainly laid to lawn with planted borders and driveway to side.
Driveway / Carport
Gated driveway with carport over, providing off road parking.
Rear Garden
Fence enclose rear garden, being mainly laid to lawn with a patio area and planted trees and shrubs.
Tenure
Freehold
EPC Rating
D Rated
Read full description
Entrance Hall
Welcoming entrance hall, with a loft access point and storage cupboard.
Kitchen
9'7" x 8'8" (2.92m x 2.63m)
Beautiful kitchen, having a good range of wall and base level units, providing cupboard and drawer space, roll top work surfaces incorporating a sink drainer with mixer tap. Plumbing and space for a free standing cooker with an extractor over, fridge freezer and washing machine, with window to front.
Lounge Diner
5.92m max x 3.53m
Tastefully decorated lounge diner, with a feature fireplace, a double glazed bay window to front with fitted blinds.
Bedroom 1
11'9" x 11'7" (3.58m x 3.52m)
A double bedroom with window overlooking the rear garden and decorative coving to ceiling.
Bedroom 2
8'10" x 8'8" (2.69m x 2.63m)
The second has a window overlooking the rear garden and decorative coving to ceiling.
Shower Room
6'7" x 5'7" (2.00m x 1.69m)
White three piece suite, having a corner shower cubicle, pedestal wash hand unit with mixer tap and a low flush w/c.
Front Garden
Landscaped front garden, being fence enclosed and mainly laid to lawn with planted borders and driveway to side.
Driveway / Carport
Gated driveway with carport over, providing off road parking.
Rear Garden
Fence enclose rear garden, being mainly laid to lawn with a patio area and planted trees and shrubs.
Tenure
Freehold
EPC Rating
D Rated
Read full description
More properties nearby
OIRO £260,000
Harpenden Drive, Dunscroft, Doncaster, DN7
OIRO £145,000
Broadway, Dunscroft, Doncaster, DN7
£475,000 Asking price
Comments (0)
Log in to like, comment or share to your feed.
Start the conversation about this listing.