 Available
Photo 1 of 16
£220,000 Offers over
Brockenhurst Drive, Sunderland, Tyne and Wear, SR4
Brockenhurst Drive, Tyne and Wear, Sunderland, SR4
- 🏠 House
- 📋 For sale
- 🛏 5 beds
- 🛁 1 bath
- 👁 7 views
About this property
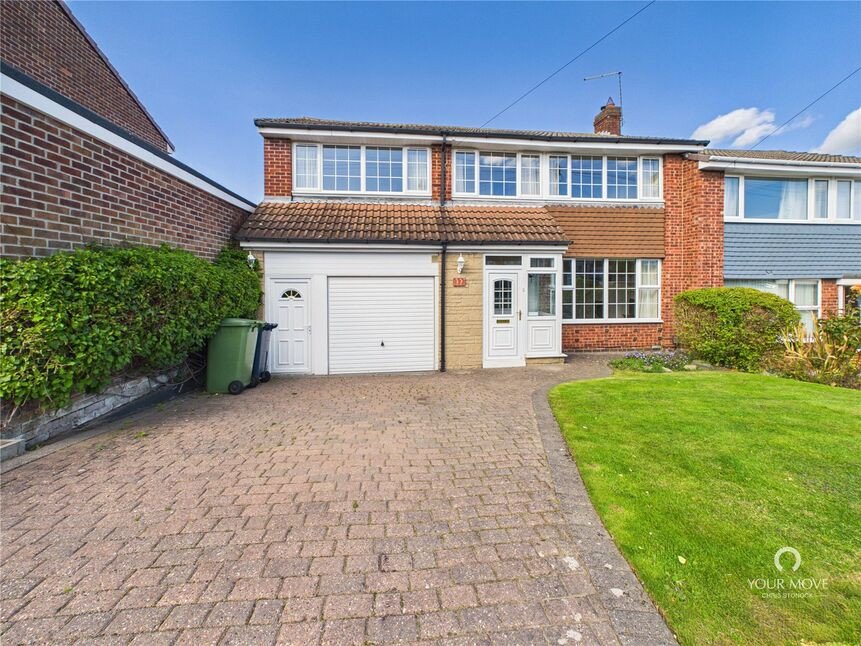
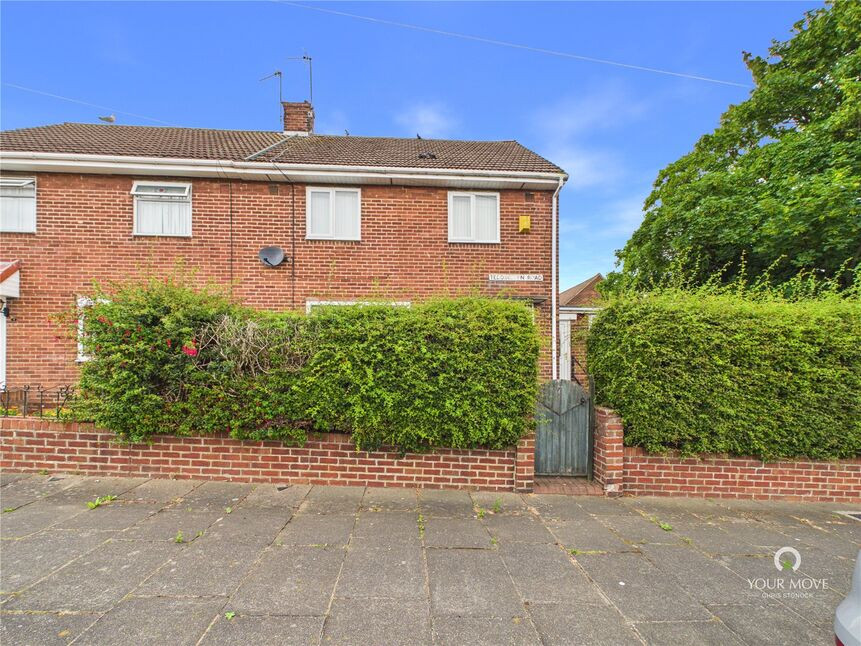
Situated on the popular Hastings Hill Estate, this well cared for five bedroom semi detached home on Brockenhurst Drive offers spacious and versatile living accommodation, making it an ideal choice for a growing family. The property benefits from a stunning open plan lounge through to dining room, five bedrooms, modern shower room, separate WC, larger than average garage, driveway and well maintained rear garden. Offered for sale with no onward chain, an early viewing is highly recommended.
The property comprise of entrance porch which leads through into the welcoming entrance hall.
The impressive open plan lounge through to dining room provides a fantastic main living space, with patio doors allowing plenty of natural light into the room and providing access to the rear garden.
The kitchen is fitted with a range of wall and base units providing useful storage and preparation space. There is access through to the garage and further access to the rear garden. Also located on the ground floor is a convenient WC.
To the first floor there are five bedrooms, comprising three good sized double bedrooms together with two smaller bedrooms, providing excellent flexibility for family living, children's bedrooms, home working or additional storage.
The property benefits from a modern shower room with WC, along with a separate additional WC located on the opposite side of the landing.
Externally, the property benefits from a driveway to the front providing off street parking, together with a well maintained lawned garden. The garage is larger than average, offering excellent additional storage or potential for a variety of uses. It benefits from both an internal access door and an up and over garage door. To the rear is a well maintained garden, predominantly laid to lawn with a patio area ideal for outdoor seating and entertaining. The garden has been separated into different areas, with a paved section providing a designated space for the garden shed.
The property is offered for sale with no onward chain, making this an excellent opportunity for buyers looking for a spacious family home in a popular residential location. Early viewing is highly recommended.
We believe the property is Freehold.
Entrance Porch
3'6" x 8'0" (1.07m x 2.44m)
Lounge Diner
20'12" x 13'3" (6.40m x 4.04m)
Kitchen
8'1" x 12'0" (2.46m x 3.66m)
WC
2'8" x 3'3" (0.81m x 1.00m)
Bedroom 1
12'7" x 9'8" (3.84m x 2.95m)
Bedroom 2
8'7" x 9'5" (2.62m x 2.87m)
Bedroom 3
10'3" x 11'1" (3.12m x 3.38m)
Bedroom 4
5'8" x 8'0" (1.73m x 2.44m)
Bedroom 5
10'6" x 5'10" (3.20m x 1.78m)
Bathroom
5'8" x 8'4" (1.73m x 2.54m)
WC
5'9" x 4'11" (1.75m x 1.50m)
Garage
16'8" x 11'3" (5.08m x 3.43m)
Read full description
The property comprise of entrance porch which leads through into the welcoming entrance hall.
The impressive open plan lounge through to dining room provides a fantastic main living space, with patio doors allowing plenty of natural light into the room and providing access to the rear garden.
The kitchen is fitted with a range of wall and base units providing useful storage and preparation space. There is access through to the garage and further access to the rear garden. Also located on the ground floor is a convenient WC.
To the first floor there are five bedrooms, comprising three good sized double bedrooms together with two smaller bedrooms, providing excellent flexibility for family living, children's bedrooms, home working or additional storage.
The property benefits from a modern shower room with WC, along with a separate additional WC located on the opposite side of the landing.
Externally, the property benefits from a driveway to the front providing off street parking, together with a well maintained lawned garden. The garage is larger than average, offering excellent additional storage or potential for a variety of uses. It benefits from both an internal access door and an up and over garage door. To the rear is a well maintained garden, predominantly laid to lawn with a patio area ideal for outdoor seating and entertaining. The garden has been separated into different areas, with a paved section providing a designated space for the garden shed.
The property is offered for sale with no onward chain, making this an excellent opportunity for buyers looking for a spacious family home in a popular residential location. Early viewing is highly recommended.
We believe the property is Freehold.
Entrance Porch
3'6" x 8'0" (1.07m x 2.44m)
Lounge Diner
20'12" x 13'3" (6.40m x 4.04m)
Kitchen
8'1" x 12'0" (2.46m x 3.66m)
WC
2'8" x 3'3" (0.81m x 1.00m)
Bedroom 1
12'7" x 9'8" (3.84m x 2.95m)
Bedroom 2
8'7" x 9'5" (2.62m x 2.87m)
Bedroom 3
10'3" x 11'1" (3.12m x 3.38m)
Bedroom 4
5'8" x 8'0" (1.73m x 2.44m)
Bedroom 5
10'6" x 5'10" (3.20m x 1.78m)
Bathroom
5'8" x 8'4" (1.73m x 2.54m)
WC
5'9" x 4'11" (1.75m x 1.50m)
Garage
16'8" x 11'3" (5.08m x 3.43m)
Read full description
What's it like to live here?
Nearby businesses open now
More properties nearby
£135,000 Offers over
Gambia Square, Sunderland, Tyne and Wear, SR4
£75,000 Asking price
Galashiels Road, Sunderland, Tyne and Wear, SR4
£80,000 Asking price
Comments (0)
Log in to like, comment or share to your feed.
Start the conversation about this listing.