 Available
Photo 1 of 6
£80,000 Asking price
Tadcaster Road, Sunderland, Tyne and Wear, SR3
Tadcaster Road, Tyne and Wear, Sunderland, SR3
- 🏠 House
- 📋 For sale
- 🛏 2 beds
- 🛁 1 bath
- 👁 14 views
About this property
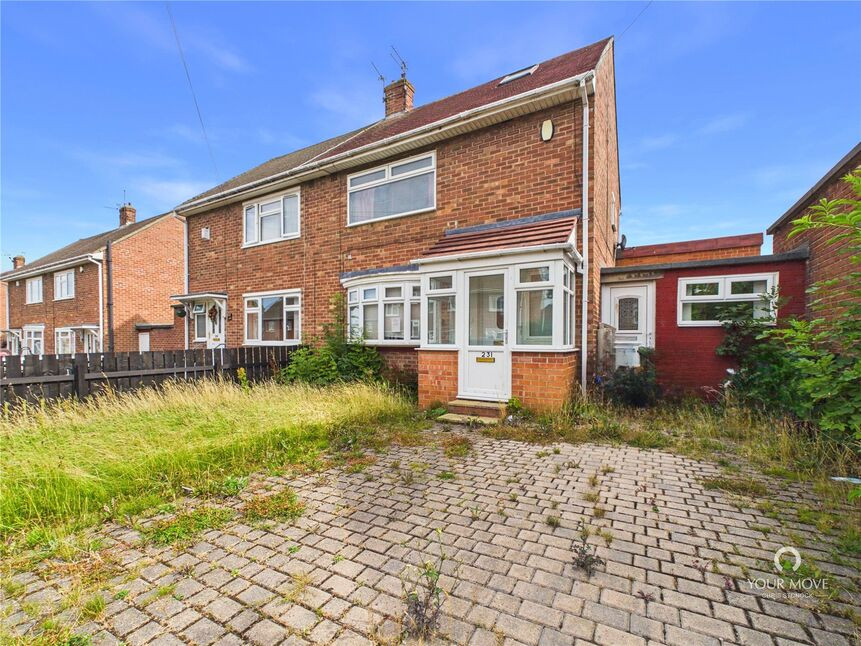
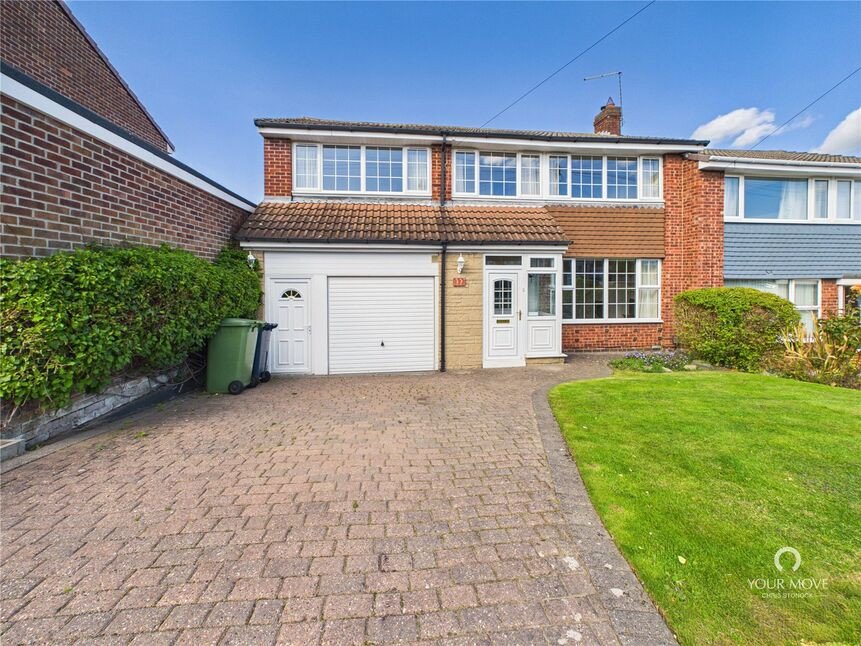
Situated on Tadcaster Road in the popular Thorney Close area, this two bedroom semi detached home offers well proportioned accommodation arranged over three floors, including a useful loft room.
The property briefly comprises an entrance porch leading into the lounge, with a separate dining room featuring two sets of patio doors providing access and views over the rear garden. The kitchen is fitted with a range of wall and base units and is complemented by a separate utility area and ground floor WC.
To the first floor are two double bedrooms and a family bathroom. The second floor provides an additional loft room, complete with a skylight, offering a versatile space that could be used as a home office, hobby room or additional living area, subject to any necessary permissions.
Externally, the rear garden is laid mainly to lawn with a decked patio area, providing a pleasant space for outdoor seating and entertaining. To the front is a low maintenance garden, with an area of lawn and block paved section providing additional practicality.
Viewing is recommended to appreciate the accommodation and space on offer.
We believe property is Freehold
Entrance Porch
5'10" x 2'10" (1.78m x 0.86m)
Lounge
15'8" x 9'3" (4.78m x 2.82m)
Dining Room
18'6" x 9'10" (5.64m x 3.00m)
Kitchen
9'3" x 12'3" (2.82m x 3.73m)
Utility Room
5'9" x 6'7" (1.75m x 2.00m)
WC
2'11" x 6'7" (0.90m x 2.00m)
Bedroom 1
11'2" x 8'2" (3.40m x 2.50m)
Bedroom 2
10'4" x 9'1" (3.15m x 2.77m)
Bathroom
7'10" x 5'6" (2.40m x 1.68m)
Loft Room
18'6" x 12'2" (5.64m x 3.70m)
Read full description
The property briefly comprises an entrance porch leading into the lounge, with a separate dining room featuring two sets of patio doors providing access and views over the rear garden. The kitchen is fitted with a range of wall and base units and is complemented by a separate utility area and ground floor WC.
To the first floor are two double bedrooms and a family bathroom. The second floor provides an additional loft room, complete with a skylight, offering a versatile space that could be used as a home office, hobby room or additional living area, subject to any necessary permissions.
Externally, the rear garden is laid mainly to lawn with a decked patio area, providing a pleasant space for outdoor seating and entertaining. To the front is a low maintenance garden, with an area of lawn and block paved section providing additional practicality.
Viewing is recommended to appreciate the accommodation and space on offer.
We believe property is Freehold
Entrance Porch
5'10" x 2'10" (1.78m x 0.86m)
Lounge
15'8" x 9'3" (4.78m x 2.82m)
Dining Room
18'6" x 9'10" (5.64m x 3.00m)
Kitchen
9'3" x 12'3" (2.82m x 3.73m)
Utility Room
5'9" x 6'7" (1.75m x 2.00m)
WC
2'11" x 6'7" (0.90m x 2.00m)
Bedroom 1
11'2" x 8'2" (3.40m x 2.50m)
Bedroom 2
10'4" x 9'1" (3.15m x 2.77m)
Bathroom
7'10" x 5'6" (2.40m x 1.68m)
Loft Room
18'6" x 12'2" (5.64m x 3.70m)
Read full description
What's it like to live here?
Nearby businesses open now
More properties nearby
£100,000 Offers over
Antwerp Road, Sunderland, Tyne and Wear, SR3
£135,000 Offers over
Gambia Square, Sunderland, Tyne and Wear, SR4
£220,000 Offers over
Comments (0)
Log in to like, comment or share to your feed.
Start the conversation about this listing.