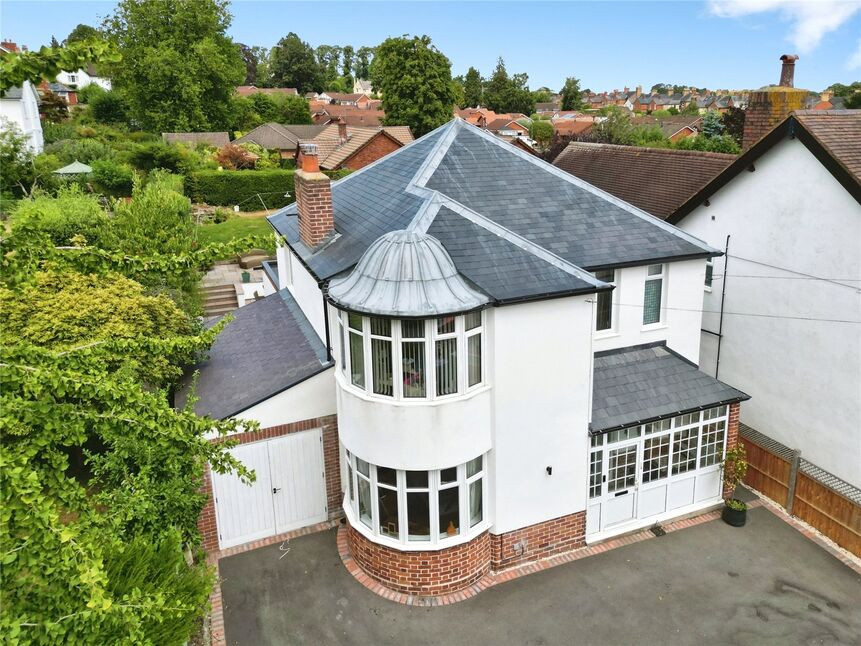
 Available
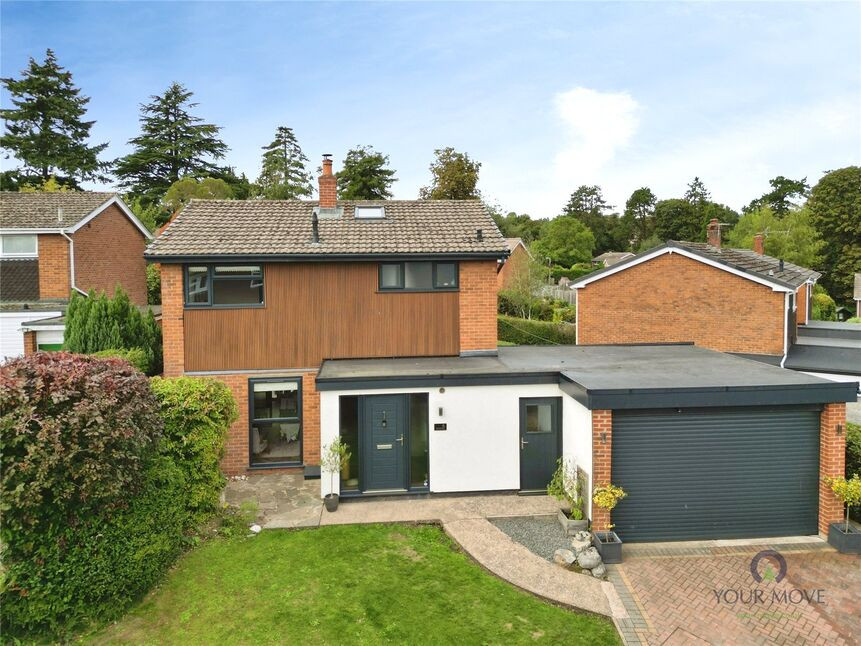
Photo 1 of 23
£514,000 Asking price
Brynhafod Road, Oswestry, Shropshire, SY11
Brynhafod Road, Shropshire, Oswestry, SY11
- 🏠 House
- 📋 For sale
- 🛏 4 beds
- 🛁 2 baths
- 👁 9 views
About this property
VIEWING HIGHLY RECOMMENDED - A substantial extended Victorian, four/five bedroom detached house for sale in a sought-after area of Oswestry, offering flexible multi-generational living with three reception rooms (two with multi-fuel burners), a versatile ground floor bedroom with shower room, an open plan breakfast kitchen opening to a light family room, a private rear garden, and convenient access to the town centre.
Directions
From the Your Move office proceed into the town centre and bear right onto Willow Street, Take the next left onto Welsh Walls then 3rd right onto Brynhafod Road.What 3 Words: FREED.PROUDEST.DIGESTED
Entrance Lobby
Double glazed door.
Entrance Hall
Wood block floor, storage cupboard, radiator, dog leg staircase to first floor.
Sitting Room
4.19m x 3.65
A versatile room, currently used as a dining room but also used as a sitting room, feature fireplace with multi fuel burner, wood block floor, radiator, double glazed window.
Living Room
13'10" x 11'9" (4.22m x 3.57m)
"Clearview" multi fuel burner, oak floor, featre radiator, double glazed window.
Breakfast Kitchen
A large open plan room. fitted in a range of base & wall units, comprising twin bowl sink unit with mixer taps, space for range cooker, built in dishwasher, feature radiator, Worcester gas fired boiler, 2 double glazed windows.
Family Toom
16'9" x 11'11" (5.10m x 3.63m)
A "MUST SEE" feature of the property, the open plan room with lantern light window, links the breakfast kitchen to the living room, island unit, feature radiator, double glazed bi-fold doors leading out.
Reception Room
24'7" x 11'4" (7.50m x 3.46m)
Another versatile room, which can also be used as a ground floor bedroom, 2 radiators, 2 double glazed windows & French doors leading out.
Shower Room
Which can be used as an ensuite, comprising WC, wash basin, shower cubicle, towel radiator, double glazed window.
First Floor
Period doors a picture window.
Bedroom 1
13'11" x 11'12" (4.25m x 3.65m)
Radiator, double glazed bay window.
Bedroom 2
14'1" x 11'10" (4.30m x 3.60m)
Built in wardrobes, radiator, 2 double glazed windows.
Bedroom 4
8'12" x 8'12" (2.74m x 2.74m)
Radiator, double glazed window.
Bathroom
.
Refitted suite comprising WC, wash basin, bath with shower over, towel radiator, double glazed window
Separate WC
Comprising WC, wash basin, built in cupboards, radiator, double glazed window.
Front Garden
Full width driveway providing parking for 4-5 cars.
Garage
16'9" x 8'0" (5.10m x 2.45m)
Rear Garden
A private landscaped rear garden, laid to lawn with a patio area & storage shed.
Agents Note
Shropshire Council - Council Tax Band EThe property is Freehold
Read full description
Directions
From the Your Move office proceed into the town centre and bear right onto Willow Street, Take the next left onto Welsh Walls then 3rd right onto Brynhafod Road.What 3 Words: FREED.PROUDEST.DIGESTED
Entrance Lobby
Double glazed door.
Entrance Hall
Wood block floor, storage cupboard, radiator, dog leg staircase to first floor.
Sitting Room
4.19m x 3.65
A versatile room, currently used as a dining room but also used as a sitting room, feature fireplace with multi fuel burner, wood block floor, radiator, double glazed window.
Living Room
13'10" x 11'9" (4.22m x 3.57m)
"Clearview" multi fuel burner, oak floor, featre radiator, double glazed window.
Breakfast Kitchen
A large open plan room. fitted in a range of base & wall units, comprising twin bowl sink unit with mixer taps, space for range cooker, built in dishwasher, feature radiator, Worcester gas fired boiler, 2 double glazed windows.
Family Toom
16'9" x 11'11" (5.10m x 3.63m)
A "MUST SEE" feature of the property, the open plan room with lantern light window, links the breakfast kitchen to the living room, island unit, feature radiator, double glazed bi-fold doors leading out.
Reception Room
24'7" x 11'4" (7.50m x 3.46m)
Another versatile room, which can also be used as a ground floor bedroom, 2 radiators, 2 double glazed windows & French doors leading out.
Shower Room
Which can be used as an ensuite, comprising WC, wash basin, shower cubicle, towel radiator, double glazed window.
First Floor
Period doors a picture window.
Bedroom 1
13'11" x 11'12" (4.25m x 3.65m)
Radiator, double glazed bay window.
Bedroom 2
14'1" x 11'10" (4.30m x 3.60m)
Built in wardrobes, radiator, 2 double glazed windows.
Bedroom 4
8'12" x 8'12" (2.74m x 2.74m)
Radiator, double glazed window.
Bathroom
.
Refitted suite comprising WC, wash basin, bath with shower over, towel radiator, double glazed window
Separate WC
Comprising WC, wash basin, built in cupboards, radiator, double glazed window.
Front Garden
Full width driveway providing parking for 4-5 cars.
Garage
16'9" x 8'0" (5.10m x 2.45m)
Rear Garden
A private landscaped rear garden, laid to lawn with a patio area & storage shed.
Agents Note
Shropshire Council - Council Tax Band EThe property is Freehold
Read full description
What's it like to live here?
Nearby businesses open now
More properties nearby
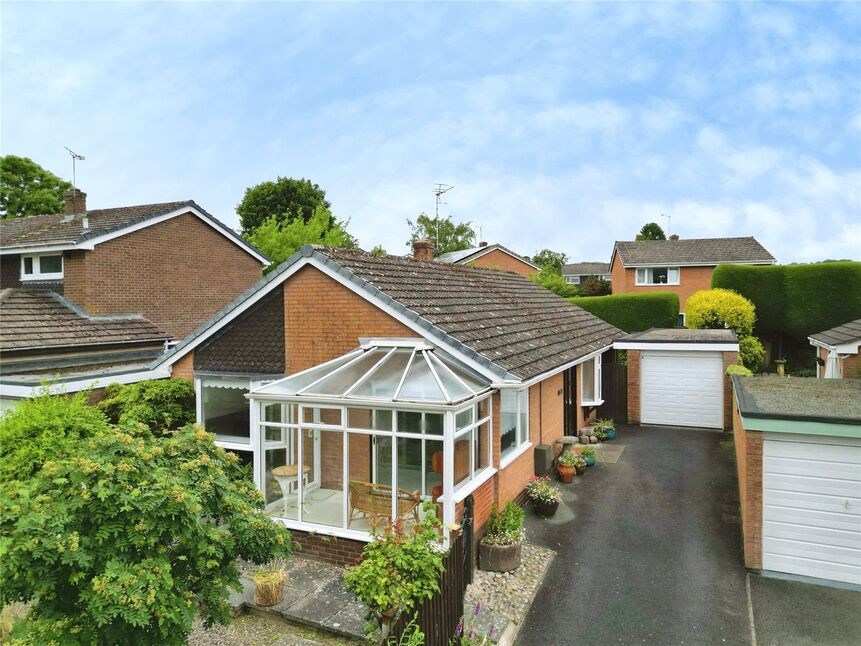
£340,000 Asking price
Maserfield, Oswestry, Shropshire, SY11
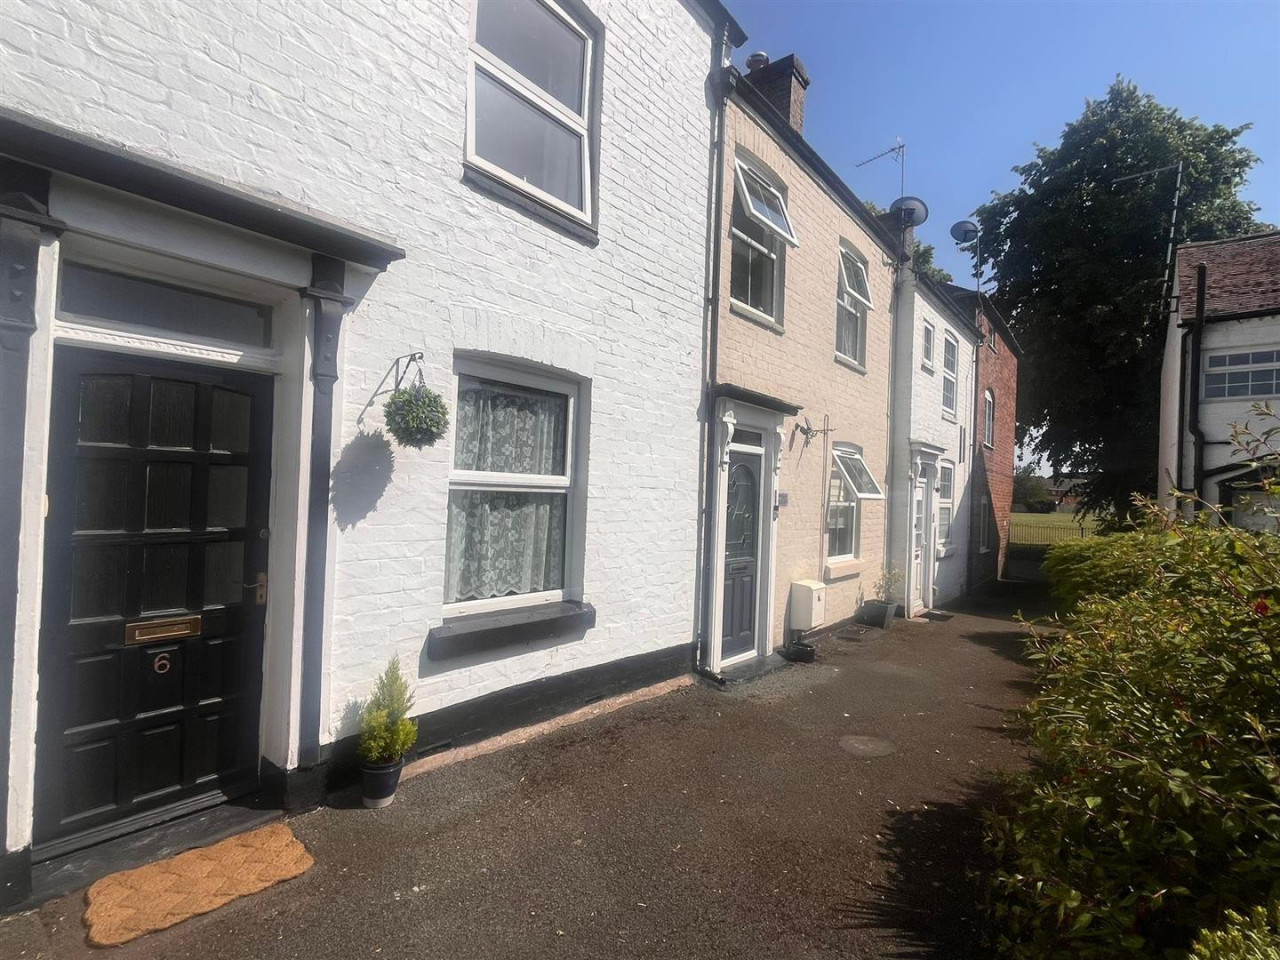
£166,000 OIRO
Brynhafod Road, Oswestry
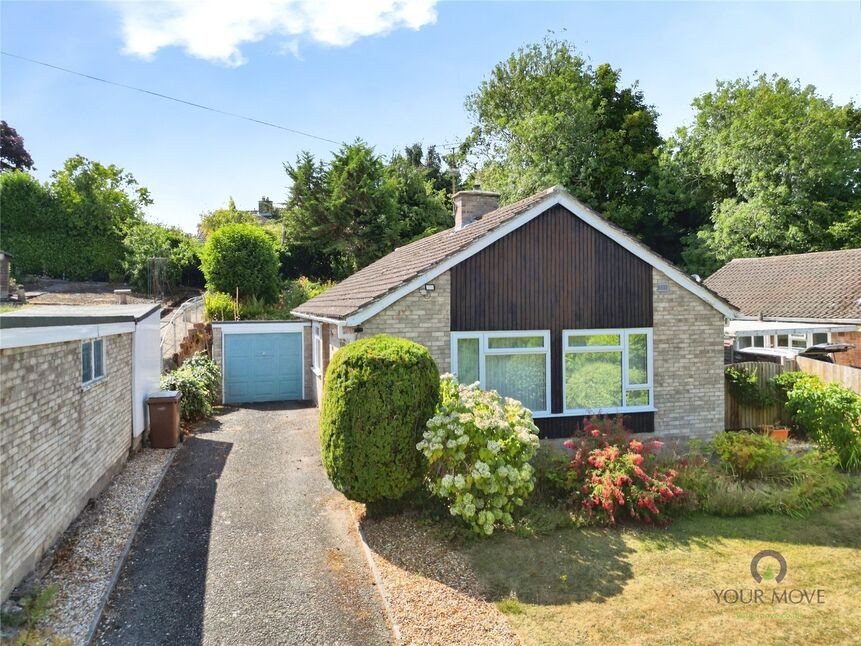
£300,000 Asking price
Lower Minster, Oswestry, Shropshire, SY11
£380,000 Asking price
Comments (0)
Log in to like, comment or share to your feed.
Start the conversation about this listing.