 Available
Photo 1 of 19
£340,000 Asking price
Maserfield, Oswestry, Shropshire, SY11
Maserfield, Shropshire, Oswestry, SY11
- 🏠 Bungalow
- 📋 For sale
- 🛏 3 beds
- 🛁 2 baths
- 👁 10 views
About this property
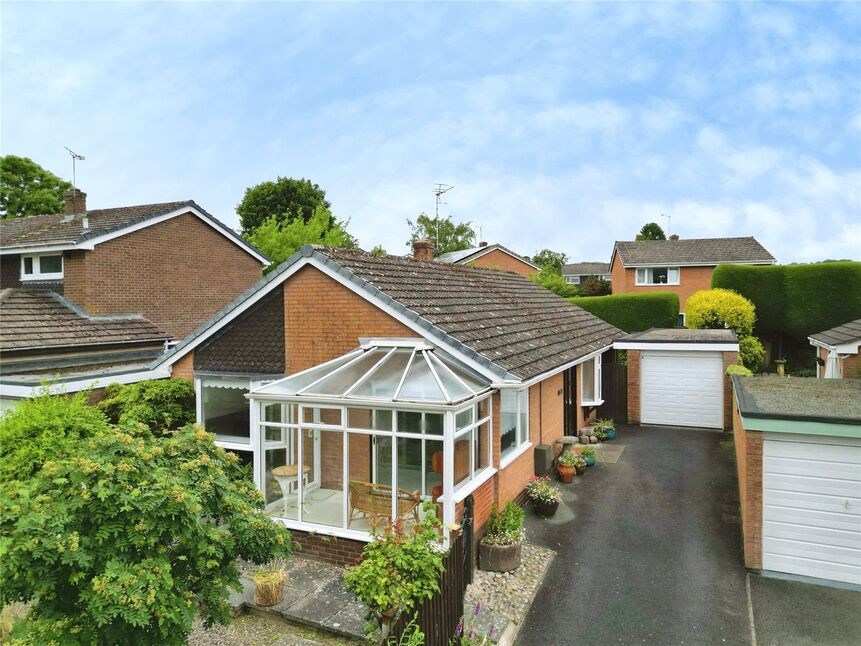
NO CHAIN - Situated in a sought after residential area, this well maintained and newly decorated throughout, 3 bedroom detached bungalow benefits from a main bedroom with ensuite, open plan living/dining room and a conservatory and sunny garden room. In addition there is gas fired radiator central heating, double glazing, garage with electric door and private, low maintenance front & rear gardens.
Living / Dining Room
An L shaped open plan room.
Living Area
13'11" x 12'1" (4.24m x 3.68m)
Radiator, double glazed window & patio doors leading out.
Dining Area
Feature fireplace, radiator, double glazed window.
Conservatory
10'8" x 5'7" (3.25m x 1.70m)
Double glazed windows and door leading into the front garden.
Kitchen
10'0" x 8'10" (3.05m x 2.70m)
Fitted in a range of base & wall units, comprising sink unit, electric cooker point, plumbing for washing machine, radiator, double glazed window & door to side.
Inner Hall
Airing cupboard (housing Worcester gas fired combination boiler).
Bedroom 1
10'1" x 9'4" (3.07m x 2.84m)
Radiator, double glazed patio doors leading out.
En-Suite
Comprising WC, wash basin, shower cubicle, radiator, window to side.
Bedroom 2
12'0" x 9'6" (3.67m x 2.90m)
Range of built in wardrobes, radiator, double glazed window.
Bedroom 3
8'11" x 8'5" (2.72m x 2.57m)
Radiator, double glazed window.
Garden Room
11'12" x 8'0" (3.65m x 2.45m)
Glazed room with doors into the rear garden
Bathroom
Comprising WC, wash basin, bath, radiator, window to side.
Front Garden
A private low maintenance garden with flowers & shrubs, gated side access.
Rear Garden
Being a main feature of the property, the private & secure low maintenance rear garden has a wealth of flowers & shrubs with a patio area.
Garage
24'5" x 8'6" (7.45m x 2.60m)
Power & light connected, electric door.
Agents Note
Shropshire Council - Council Tax Band DThe property is Freehold
Read full description
Living / Dining Room
An L shaped open plan room.
Living Area
13'11" x 12'1" (4.24m x 3.68m)
Radiator, double glazed window & patio doors leading out.
Dining Area
Feature fireplace, radiator, double glazed window.
Conservatory
10'8" x 5'7" (3.25m x 1.70m)
Double glazed windows and door leading into the front garden.
Kitchen
10'0" x 8'10" (3.05m x 2.70m)
Fitted in a range of base & wall units, comprising sink unit, electric cooker point, plumbing for washing machine, radiator, double glazed window & door to side.
Inner Hall
Airing cupboard (housing Worcester gas fired combination boiler).
Bedroom 1
10'1" x 9'4" (3.07m x 2.84m)
Radiator, double glazed patio doors leading out.
En-Suite
Comprising WC, wash basin, shower cubicle, radiator, window to side.
Bedroom 2
12'0" x 9'6" (3.67m x 2.90m)
Range of built in wardrobes, radiator, double glazed window.
Bedroom 3
8'11" x 8'5" (2.72m x 2.57m)
Radiator, double glazed window.
Garden Room
11'12" x 8'0" (3.65m x 2.45m)
Glazed room with doors into the rear garden
Bathroom
Comprising WC, wash basin, bath, radiator, window to side.
Front Garden
A private low maintenance garden with flowers & shrubs, gated side access.
Rear Garden
Being a main feature of the property, the private & secure low maintenance rear garden has a wealth of flowers & shrubs with a patio area.
Garage
24'5" x 8'6" (7.45m x 2.60m)
Power & light connected, electric door.
Agents Note
Shropshire Council - Council Tax Band DThe property is Freehold
Read full description
What's it like to live here?
Nearby businesses open now
More properties nearby
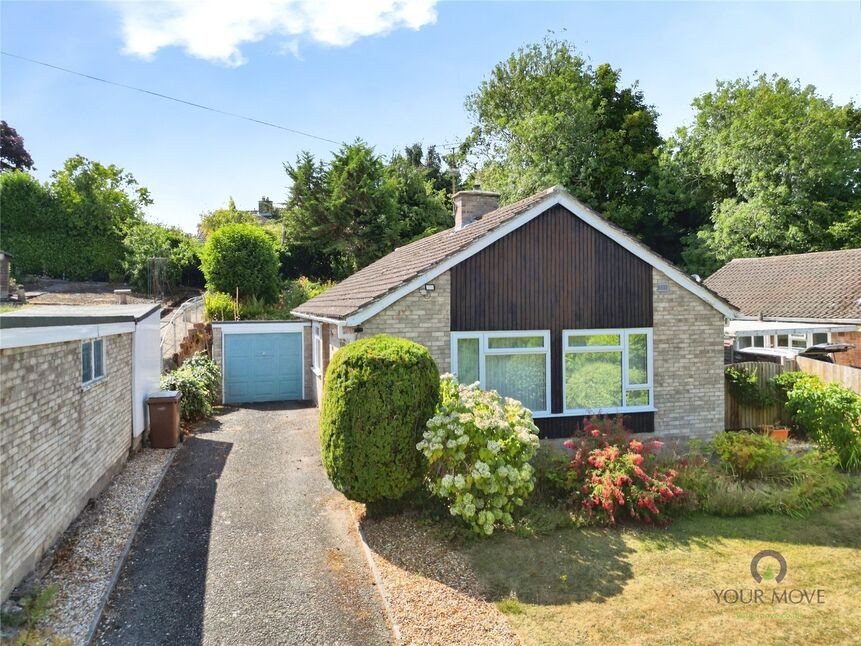
£300,000 Asking price
Lower Minster, Oswestry, Shropshire, SY11
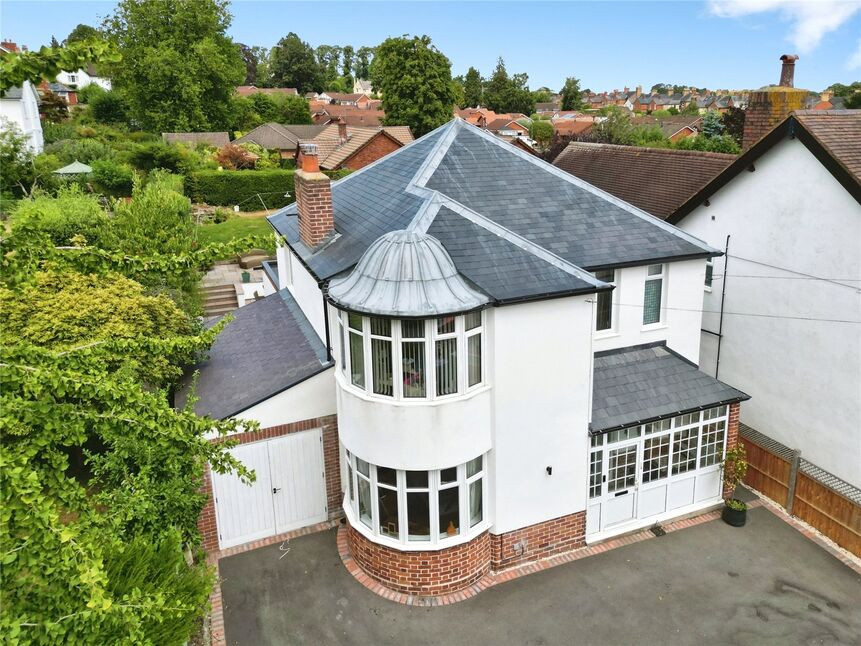
£514,000 Asking price
Brynhafod Road, Oswestry, Shropshire, SY11
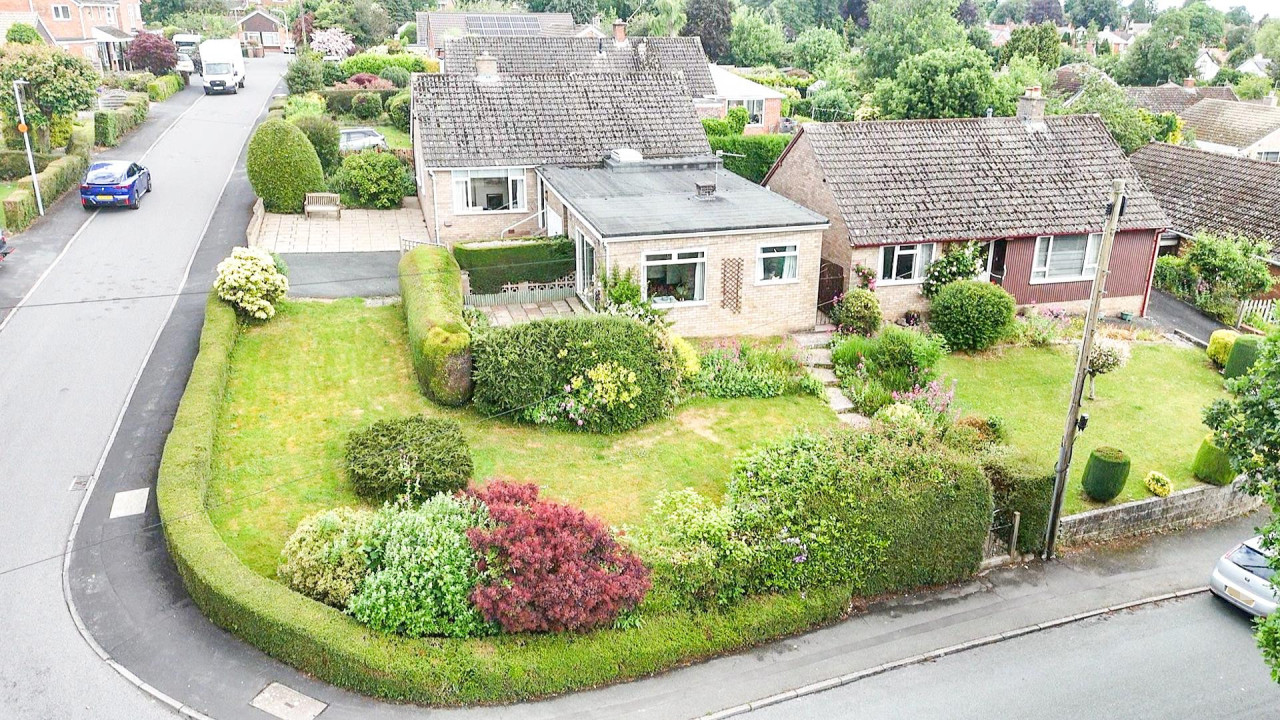
£299,950 OIRO
Whiteminster, Oswestry
£166,000 OIRO
Comments (0)
Log in to like, comment or share to your feed.
Start the conversation about this listing.