 Available
Photo 1 of 25
£650,000 Asking price
Burgh-by-Sands, Carlisle, Cumbria, CA5
Burgh-by-Sands, Cumbria, Carlisle, CA5
- 🏠 House
- 📋 For sale
- 🛏 6 beds
- 🛁 3 baths
- 👁 4 views
About this property
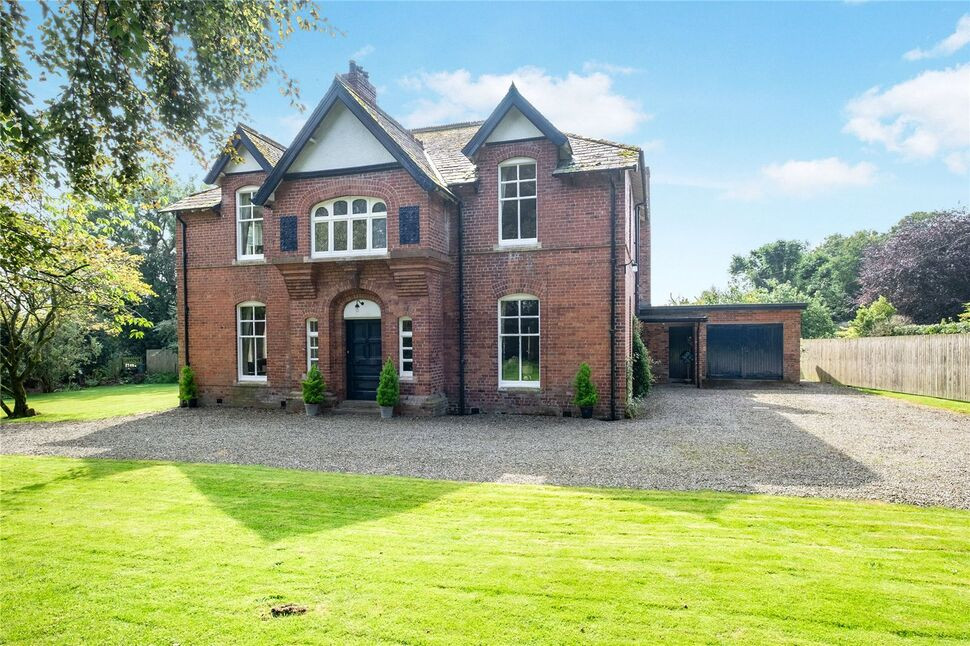
Situated in an AONB, is this 3,319 sqft Georgian property and Former Vicarage. Offers easy access to the North and South link roads. This beautiful period property offers an inviting entrance porch, hallway, sitting room, drawing room, reception/dining room, kitchen, breakfast/dining room, laundry/utility, six bedrooms, two bathrooms and cloakroom. Externally there is a driveway, garage with stores and private lawned and patio areas.
Vestibule / Porch
7'11" x 4'6" (2.42m x 1.37m)
Inviting vestibule with tiled floor, offering access to entrance hallway.
Hallway
7'2" x 24'6" (2.18m x 7.47m)
Incorporating log burner, white wooden style staircase to first floor and storage area. Leads to all ground floor rooms.
Sitting Room
17'9" x 15'8" (5.40m x 4.78m)
Positioned at the front of the property with dual facing multi stove heating, two windows.
Drawing Room
17'6" x 15'1" (5.33m x 4.59m)
Positioned at the rear of the property with open fire and fire place, two generous sized windows and high ornately decorated ceiling.
Reception / Dining Rm
16'1" x 14'5" (4.90m x 4.40m)
Formal dining room with decorative fire and two generous windows.
Breakfast / Diner
14'7" x 8'2" (4.44m x 2.50m)
Offering access to kitchen. French doors lead to rear patio.
Kitchen
10'5" x 8'10" (3.17m x 2.70m)
A range of wall and base units, worktops, electric range cooker, integrated fridge, microwave and dishwasher.
Laundry / Utility Room
3.14m x 5
There is a separate utility/laundry room which has space for washing machine, extra storage units and sink.
GF Bathroom
8'6" x 5'10" (2.60m x 1.79m)
Three piece bathroom with bath, shower, sink, partial wall tiling and WC.
Landing
With white wood balustrade and window with ample light flooding in.
Primary Bedroom
19'3" x 14'2" (5.88m x 4.32m)
Positioned at the rear of the property, with two windows (one arched), decorative fire and surround and vanity unit incorporating wash hand basin.
Bedroom 2
15'11" x 15'1" (4.86m x 4.60m)
Positioned at the front of the property, with two windows, decorative fire and surround, storage cupboard.
Bedroom 4
14'5" x 10'6" (4.40m x 3.21m)
Positioned at the rear of the property, currently dressed as study, with decorative fire and surround.
Bedroom 3
17'5" x 14'2" (5.32m x 4.32m)
Positioned at the front of the property, with two windows, decorative fire and surround.
Bedroom 5
15'11" x 6'7" (4.85m x 2.00m)
Positioned at the rear of the property, with Belfast style sink.
Bedroom 6 / Study
11'11" x 8'2" (3.63m x 2.50m)
Positioned at the side of the property, currently dressed as study, with decorative fire and surround.
FF Bathroom
6'8" x 11'3" (2.03m x 3.44m)
Three piece suite with bath, shower, sink, partial wall tiling.
FF WC
11'1" x 3'7" (3.39m x 1.09m)
External
The property has a log store, additional stores and garage. To the rear is a patio area in a superb peaceful location. The property offers lawns and mature trees. Ample parking available on gravel drive.
Additional
Benefitting from two boilers to serve gas heating and wooden windows with double/secondary glazing.
Read full description
Vestibule / Porch
7'11" x 4'6" (2.42m x 1.37m)
Inviting vestibule with tiled floor, offering access to entrance hallway.
Hallway
7'2" x 24'6" (2.18m x 7.47m)
Incorporating log burner, white wooden style staircase to first floor and storage area. Leads to all ground floor rooms.
Sitting Room
17'9" x 15'8" (5.40m x 4.78m)
Positioned at the front of the property with dual facing multi stove heating, two windows.
Drawing Room
17'6" x 15'1" (5.33m x 4.59m)
Positioned at the rear of the property with open fire and fire place, two generous sized windows and high ornately decorated ceiling.
Reception / Dining Rm
16'1" x 14'5" (4.90m x 4.40m)
Formal dining room with decorative fire and two generous windows.
Breakfast / Diner
14'7" x 8'2" (4.44m x 2.50m)
Offering access to kitchen. French doors lead to rear patio.
Kitchen
10'5" x 8'10" (3.17m x 2.70m)
A range of wall and base units, worktops, electric range cooker, integrated fridge, microwave and dishwasher.
Laundry / Utility Room
3.14m x 5
There is a separate utility/laundry room which has space for washing machine, extra storage units and sink.
GF Bathroom
8'6" x 5'10" (2.60m x 1.79m)
Three piece bathroom with bath, shower, sink, partial wall tiling and WC.
Landing
With white wood balustrade and window with ample light flooding in.
Primary Bedroom
19'3" x 14'2" (5.88m x 4.32m)
Positioned at the rear of the property, with two windows (one arched), decorative fire and surround and vanity unit incorporating wash hand basin.
Bedroom 2
15'11" x 15'1" (4.86m x 4.60m)
Positioned at the front of the property, with two windows, decorative fire and surround, storage cupboard.
Bedroom 4
14'5" x 10'6" (4.40m x 3.21m)
Positioned at the rear of the property, currently dressed as study, with decorative fire and surround.
Bedroom 3
17'5" x 14'2" (5.32m x 4.32m)
Positioned at the front of the property, with two windows, decorative fire and surround.
Bedroom 5
15'11" x 6'7" (4.85m x 2.00m)
Positioned at the rear of the property, with Belfast style sink.
Bedroom 6 / Study
11'11" x 8'2" (3.63m x 2.50m)
Positioned at the side of the property, currently dressed as study, with decorative fire and surround.
FF Bathroom
6'8" x 11'3" (2.03m x 3.44m)
Three piece suite with bath, shower, sink, partial wall tiling.
FF WC
11'1" x 3'7" (3.39m x 1.09m)
External
The property has a log store, additional stores and garage. To the rear is a patio area in a superb peaceful location. The property offers lawns and mature trees. Ample parking available on gravel drive.
Additional
Benefitting from two boilers to serve gas heating and wooden windows with double/secondary glazing.
Read full description
More properties nearby
£375,000 Asking price
West Winds, Burgh-by-Sands, Cumbria, CA5
£230,000
Comments (0)
Log in to like, comment or share to your feed.
Start the conversation about this listing.