 Available
Photo 1 of 20
£375,000 Asking price
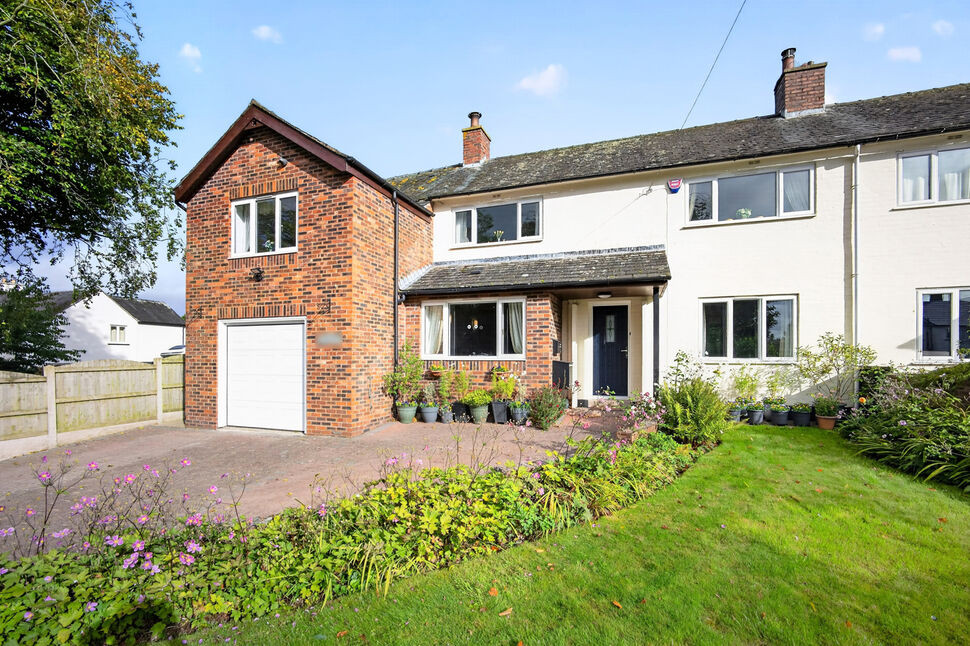
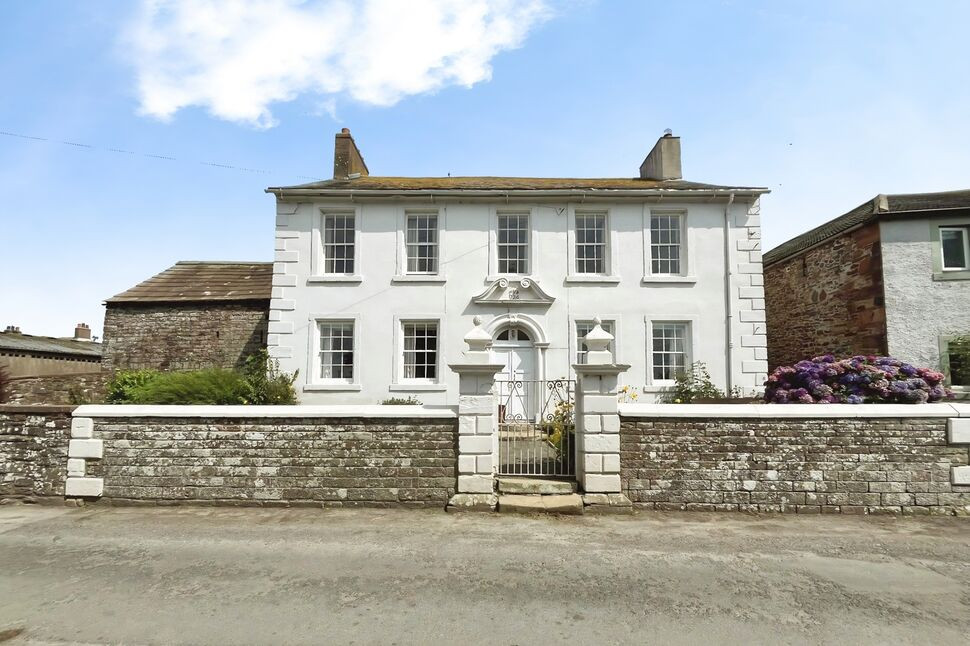
West Winds, Burgh-by-Sands, Cumbria, CA5
West Winds, Cumbria, Burgh-by-Sands, CA5
- 🏠 House
- 📋 For sale
- 🛏 5 beds
- 🛁 2 baths
- 👁 7 views
About this property
A well presented extended five bedroom semi detached family home, set on the edge of the popular village of Burgh-by-Sands. The accommodation comprises entrance hallway, living room, family/sitting room, kitchen, cloakroom, and garage. The first floor offers five generous sized bedrooms, one with en-suite shower room, and family bathroom. Externally is a front lawn with ample driveway and garage. To the rear is a generous garden with views over open countryside.
Entrance Hall
5'2" x 3'10" (1.58m x 1.16m)
Inviting entrance hallway with access to all ground floor rooms and first floor.
Living Room
16'12" x 11'11" (5.18m x 3.63m)
Spacious dual aspect living room with multi stove and views of garden to the rear.
Family / Sitting Room
21'2" x 16'2" (6.46m x 4.92m)
Spacious living area with neutral décor, oak style beams, downlighters, under stair cupboard, French doors opening onto garden and access to kitchen.
Cloakroom
Ground floor WC and sink.
Kitchen
15'3" x 11'7" (4.64m x 3.52m)
A range of wall and base units with contrasting worktops, electric oven, gas hob, integral extractor hood, space for slimline dishwasher, under counter integral freezer, one and a half bowl sink with mixer tap, plumbing for washing machine and tumble dryer, space for fridge/freezer, two windows and door opening onto side access to garden.
Landing
Generous landing with two windows and store cupboard.
Garage
16'8" x 11'6" (5.07m x 3.51m)
Integral garage with up and over garage door, electric lighting and access to kitchen via steps.
Primary Bedroom
11'6" x 9'8" (3.51m x 2.95m)
Positioned at the rear of the property with countryside views and en-suite shower room.
En-Suite Shower Room
8'9" x 3'5" (2.67m x 1.05m)
Three piece shower room with shower cubicle, sink, WC and fully tiled walls.
Bedroom 2
14'2" x 11'7" (4.32m x 3.52m)
Positioned at the front of the property with storage cupboard.
Bedroom 3
12'10" x 12'4" (3.90m x 3.76m)
Positioned at the front of the property with storage cupboard.
Bedroom 4
3,62m x 2.65m
Positioned at the front of the property.
Bedroom 5
8'9" x 7'11" (2.67m x 2.41m)
Positioned at the rear of the property overlooking countryside.
Bathroom
8'11" x 6'9" (2.71m x 2.05m)
Modern white three piece suite with bath, handheld shower facility, shower boards, downlighters, sink and WC.
External
To the front is a driveway, lawn and planting and access to the rear of the property. To the rear is a generous sized garden with patio, lawn, planting, mature trees and stunning views over open countryside.
Additional
Benefitting from double glazing and gas heating.
Agent's Note
A garage/utility/kitchen/bedrooms/bathroom extension was completed in 1995 by the present owners. Relevant consent and sign-off was obtained. Please ask for further details if required.Property is within conservation area. For further information on conservation details use the following link - https://historicengland.org.uk/advice/your-home/owning-historic-property/conservation-area/
Read full description
Entrance Hall
5'2" x 3'10" (1.58m x 1.16m)
Inviting entrance hallway with access to all ground floor rooms and first floor.
Living Room
16'12" x 11'11" (5.18m x 3.63m)
Spacious dual aspect living room with multi stove and views of garden to the rear.
Family / Sitting Room
21'2" x 16'2" (6.46m x 4.92m)
Spacious living area with neutral décor, oak style beams, downlighters, under stair cupboard, French doors opening onto garden and access to kitchen.
Cloakroom
Ground floor WC and sink.
Kitchen
15'3" x 11'7" (4.64m x 3.52m)
A range of wall and base units with contrasting worktops, electric oven, gas hob, integral extractor hood, space for slimline dishwasher, under counter integral freezer, one and a half bowl sink with mixer tap, plumbing for washing machine and tumble dryer, space for fridge/freezer, two windows and door opening onto side access to garden.
Landing
Generous landing with two windows and store cupboard.
Garage
16'8" x 11'6" (5.07m x 3.51m)
Integral garage with up and over garage door, electric lighting and access to kitchen via steps.
Primary Bedroom
11'6" x 9'8" (3.51m x 2.95m)
Positioned at the rear of the property with countryside views and en-suite shower room.
En-Suite Shower Room
8'9" x 3'5" (2.67m x 1.05m)
Three piece shower room with shower cubicle, sink, WC and fully tiled walls.
Bedroom 2
14'2" x 11'7" (4.32m x 3.52m)
Positioned at the front of the property with storage cupboard.
Bedroom 3
12'10" x 12'4" (3.90m x 3.76m)
Positioned at the front of the property with storage cupboard.
Bedroom 4
3,62m x 2.65m
Positioned at the front of the property.
Bedroom 5
8'9" x 7'11" (2.67m x 2.41m)
Positioned at the rear of the property overlooking countryside.
Bathroom
8'11" x 6'9" (2.71m x 2.05m)
Modern white three piece suite with bath, handheld shower facility, shower boards, downlighters, sink and WC.
External
To the front is a driveway, lawn and planting and access to the rear of the property. To the rear is a generous sized garden with patio, lawn, planting, mature trees and stunning views over open countryside.
Additional
Benefitting from double glazing and gas heating.
Agent's Note
A garage/utility/kitchen/bedrooms/bathroom extension was completed in 1995 by the present owners. Relevant consent and sign-off was obtained. Please ask for further details if required.Property is within conservation area. For further information on conservation details use the following link - https://historicengland.org.uk/advice/your-home/owning-historic-property/conservation-area/
Read full description
More properties nearby
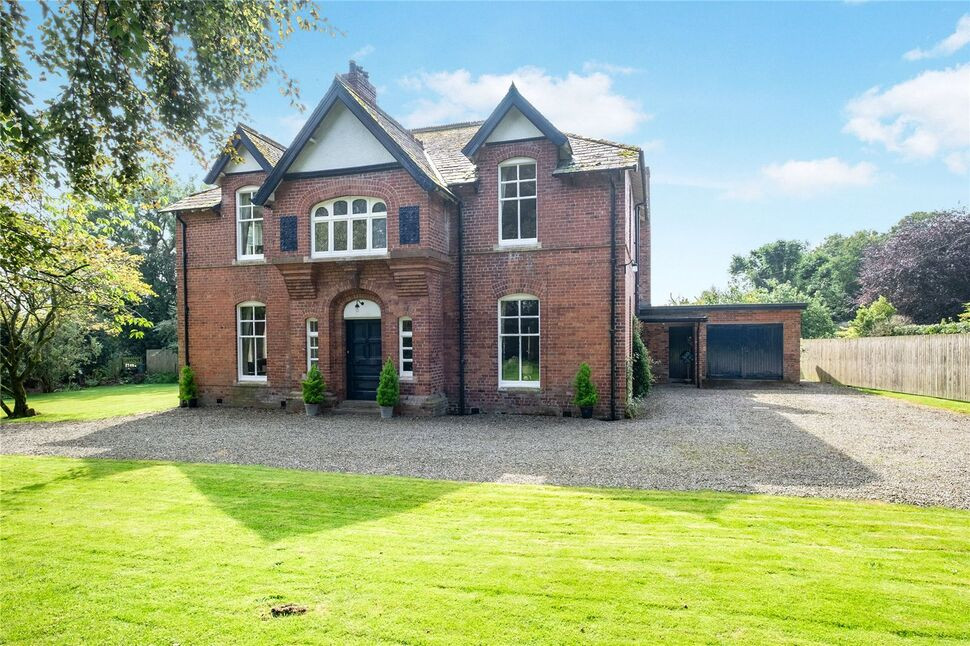
£650,000 Asking price
Burgh-by-Sands, Carlisle, Cumbria, CA5
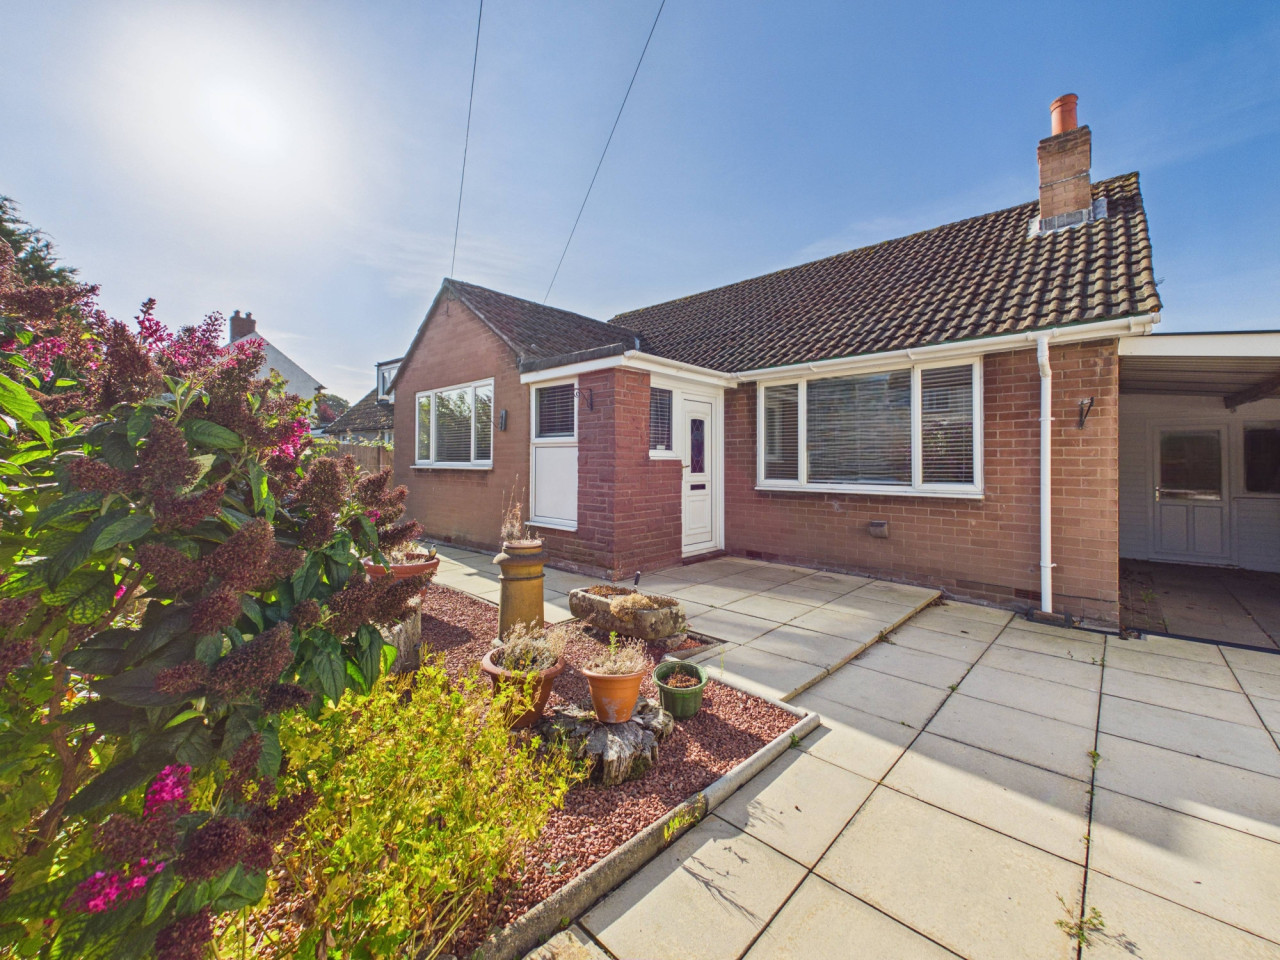
£230,000
Thurstonfield, Carlisle, CA5
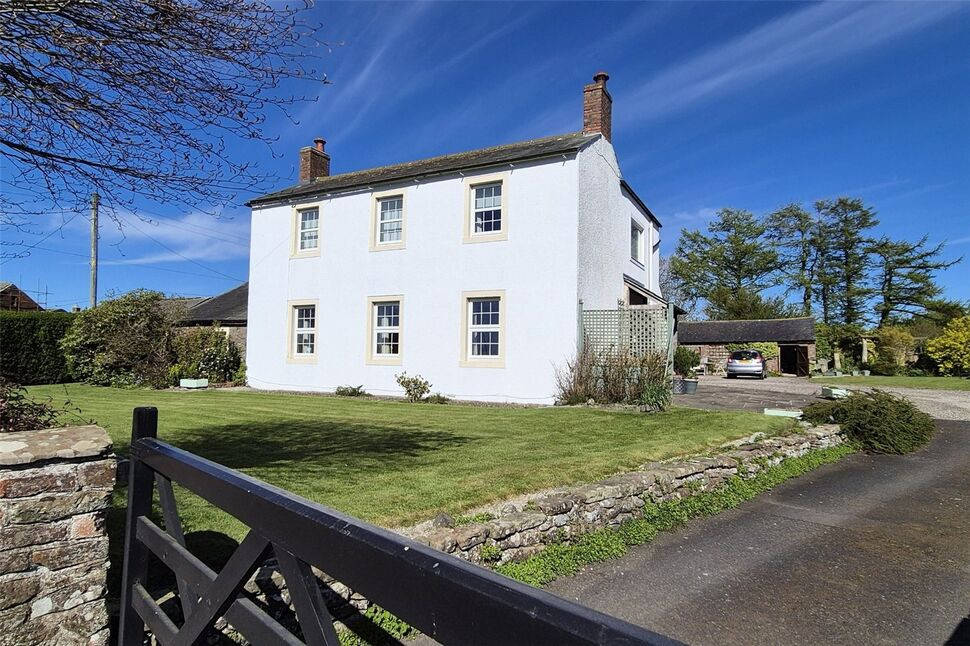
£695,000 Asking price
Easton, Wigton, Cumbria, CA7
£425,000 Asking price
Comments (0)
Log in to like, comment or share to your feed.
Start the conversation about this listing.