 Available
Photo 1 of 11
£160,000 Offers over
Butterley Hill, Ripley, Derbyshire, DE5
Butterley Hill, Derbyshire, Ripley, DE5
- 🏠 House
- 📋 For sale
- 🛏 2 beds
- 🛁 2 baths
- 👁 8 views
About this property
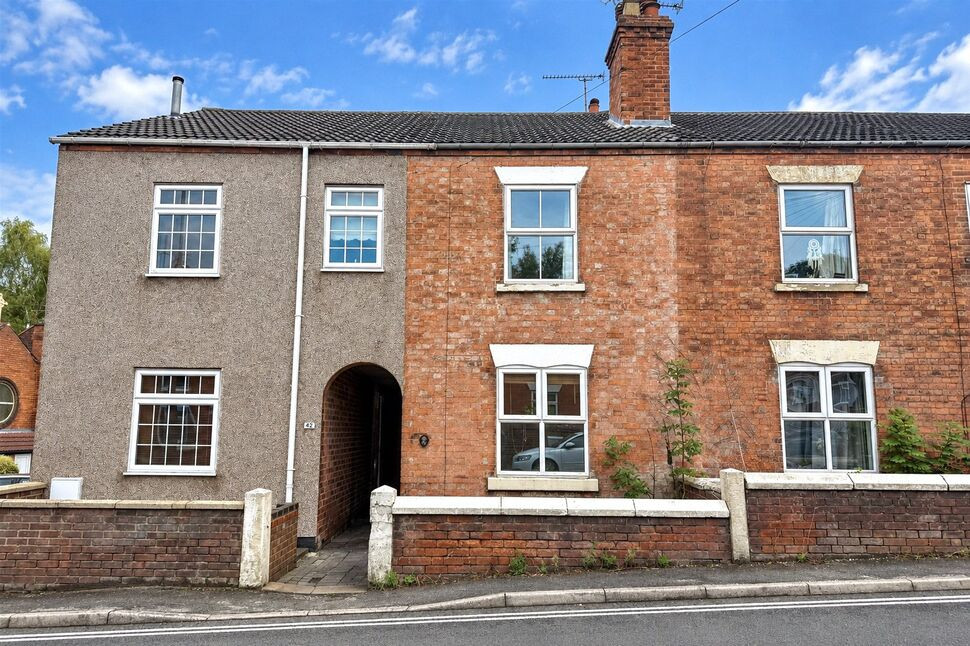
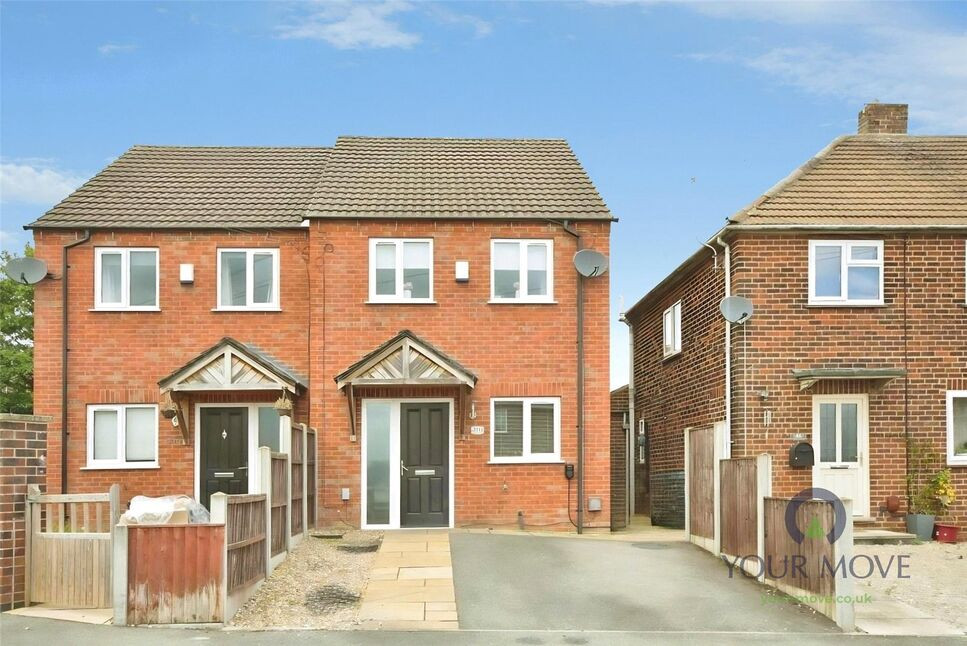
A well-presented two-bedroom mid-terrace property, benefiting from recent upgrades to both the kitchen and bathroom. The accommodation offers two separate reception rooms, a modern kitchen, two well-proportioned bedrooms and a bathroom, complemented by gas central heating.
Externally, the property enjoys a well-proportioned rear garden, providing a pleasant outdoor space. Conveniently positioned for access to the wide range of shops, amenities and facilities associated with Ripley, the property is ideally suited to first-time buyers, couples or those looking to downsize.
An internal viewing is highly recommended to appreciate the accommodation on offer.
Entrance Hall
Accessed via a timber entrance door, the lobby features a useful built-in storage cupboard, stairs rising to the first-floor accommodation and internal doors leading to the lounge and dining room.
Lounge
A well-proportioned front-facing reception room featuring wood-effect laminate flooring, coving and a ceiling rose. Further features include a uPVC double-glazed window, central heating radiator and an attractive exposed-brick fireplace.
Dining Room
A spacious rear-facing reception room with a uPVC double-glazed window, central heating radiator, wall lighting, coving and a ceiling rose. The room also features a fireplace with a rustic timber mantel, a television point and an internal door leading into the adjoining kitchen.
Kitchen
Fitted within the last five years, the kitchen comprises a stylish range of wall, base and drawer units with complementary laminate work surfaces. There is an inset sink and drainer with mixer tap, tiled flooring, a double central heating radiator, two side-facing uPVC double-glazed windows and three Velux-style windows set within the vaulted ceiling.Appliances include an integrated fridge freezer and a freestanding cooker with an electric oven, five-ring gas hob and extractor hood above. Further space and connections are provided for an automatic washing machine and microwave. A side-facing uPVC double-glazed entrance door provides access to the rear garden.
Landing
Providing access to both bedrooms, the family bathroom, the separate shower room and stairs rising to the second-floor attic room.
Bedroom 1
A front-facing bedroom featuring a uPVC double-glazed window, wood-effect laminate flooring, a central heating radiator and coving to the ceiling.
Bedroom 2
A rear-facing bedroom benefiting from a uPVC double-glazed window, central heating radiator, coving to the ceiling and built-in wardrobe space.
Shower Room
Comprising of a shower cubicle with an electric shower room and glazed shower door, hand wash basin with central tap, heated towel rail and tiled walls.
Bathroom
Comprising a shower enclosure with a hinged glazed door and electric shower, together with a vanity-style wash basin and mixer tap. Further features include wood-effect laminate flooring, fully tiled walls and a chrome heated towel rail.
Attic Room
Accessed via stairs rising from the first-floor landing, this well-proportioned attic room benefits from a central heating radiator, part-carpeted and part-exposed timber flooring, useful eaves storage and a built-in storage cupboard. A timber-framed Velux-style window is set within the rear roofline.
External
To the front is a small walled foregarden featuring pebble borders. A central shared pathway leads to the side entrance door and continues into the rear garden.The rear garden initially features a decked patio area, providing an ideal space for outdoor seating and alfresco dining. Beyond this is a long garden enclosed predominantly by timber fencing, with a brick wall forming the rear boundary.The garden also provides access to a useful outbuilding with a uPVC entrance door. This offers valuable storage space and houses the property’s combination boiler.
Read full description
Externally, the property enjoys a well-proportioned rear garden, providing a pleasant outdoor space. Conveniently positioned for access to the wide range of shops, amenities and facilities associated with Ripley, the property is ideally suited to first-time buyers, couples or those looking to downsize.
An internal viewing is highly recommended to appreciate the accommodation on offer.
Entrance Hall
Accessed via a timber entrance door, the lobby features a useful built-in storage cupboard, stairs rising to the first-floor accommodation and internal doors leading to the lounge and dining room.
Lounge
A well-proportioned front-facing reception room featuring wood-effect laminate flooring, coving and a ceiling rose. Further features include a uPVC double-glazed window, central heating radiator and an attractive exposed-brick fireplace.
Dining Room
A spacious rear-facing reception room with a uPVC double-glazed window, central heating radiator, wall lighting, coving and a ceiling rose. The room also features a fireplace with a rustic timber mantel, a television point and an internal door leading into the adjoining kitchen.
Kitchen
Fitted within the last five years, the kitchen comprises a stylish range of wall, base and drawer units with complementary laminate work surfaces. There is an inset sink and drainer with mixer tap, tiled flooring, a double central heating radiator, two side-facing uPVC double-glazed windows and three Velux-style windows set within the vaulted ceiling.Appliances include an integrated fridge freezer and a freestanding cooker with an electric oven, five-ring gas hob and extractor hood above. Further space and connections are provided for an automatic washing machine and microwave. A side-facing uPVC double-glazed entrance door provides access to the rear garden.
Landing
Providing access to both bedrooms, the family bathroom, the separate shower room and stairs rising to the second-floor attic room.
Bedroom 1
A front-facing bedroom featuring a uPVC double-glazed window, wood-effect laminate flooring, a central heating radiator and coving to the ceiling.
Bedroom 2
A rear-facing bedroom benefiting from a uPVC double-glazed window, central heating radiator, coving to the ceiling and built-in wardrobe space.
Shower Room
Comprising of a shower cubicle with an electric shower room and glazed shower door, hand wash basin with central tap, heated towel rail and tiled walls.
Bathroom
Comprising a shower enclosure with a hinged glazed door and electric shower, together with a vanity-style wash basin and mixer tap. Further features include wood-effect laminate flooring, fully tiled walls and a chrome heated towel rail.
Attic Room
Accessed via stairs rising from the first-floor landing, this well-proportioned attic room benefits from a central heating radiator, part-carpeted and part-exposed timber flooring, useful eaves storage and a built-in storage cupboard. A timber-framed Velux-style window is set within the rear roofline.
External
To the front is a small walled foregarden featuring pebble borders. A central shared pathway leads to the side entrance door and continues into the rear garden.The rear garden initially features a decked patio area, providing an ideal space for outdoor seating and alfresco dining. Beyond this is a long garden enclosed predominantly by timber fencing, with a brick wall forming the rear boundary.The garden also provides access to a useful outbuilding with a uPVC entrance door. This offers valuable storage space and houses the property’s combination boiler.
Read full description
What's it like to live here?
Nearby businesses open now
More properties nearby
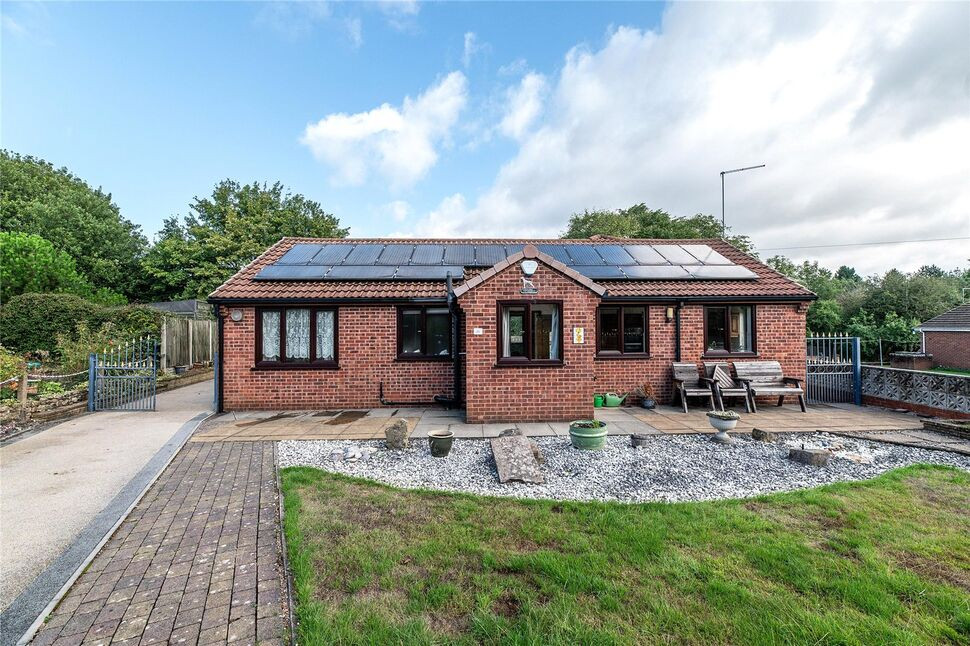
£300,000 Asking price
Hill Street, Ripley, Derbyshire, DE5
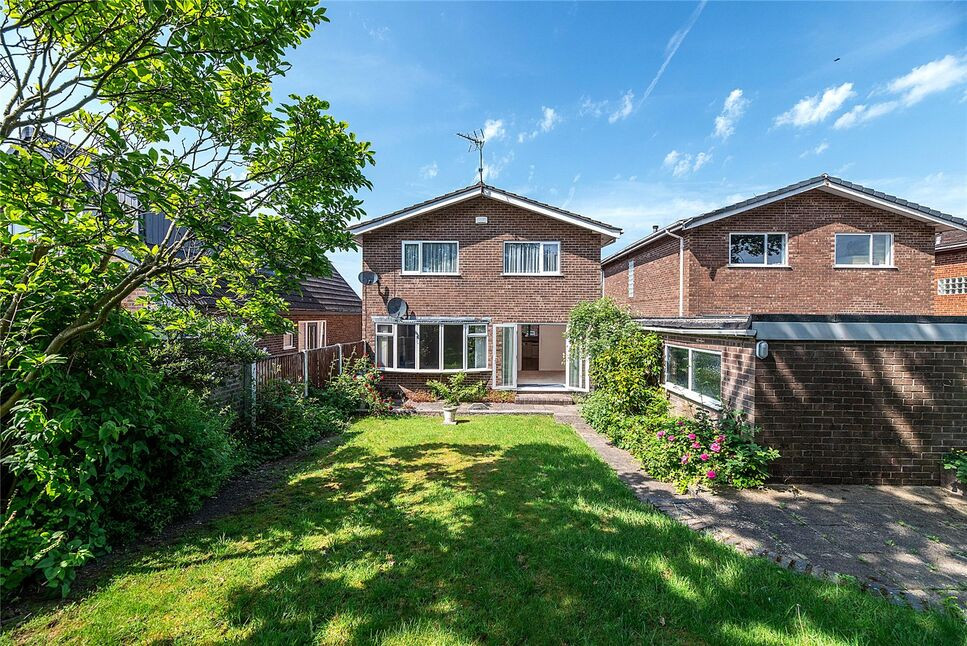
£350,000 Asking price
Amber Heights, Ripley, Derbyshire, DE5
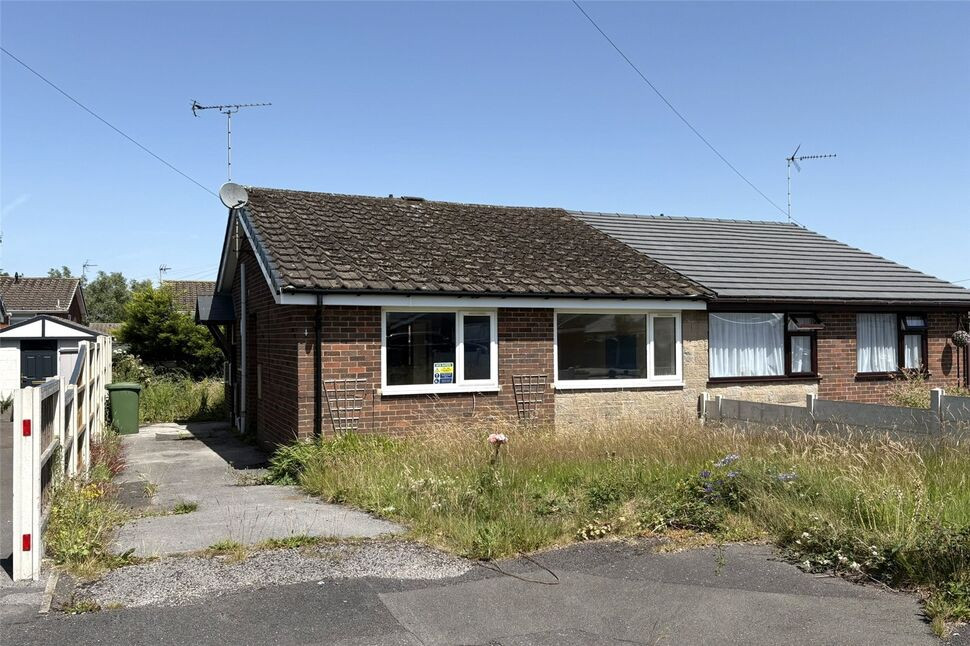
£160,000 Asking price
Lawrence Avenue, Ripley, Derbyshire, DE5
£180,000 Asking price
Comments (0)
Log in to like, comment or share to your feed.
Start the conversation about this listing.