 Available
Photo 1 of 32
£300,000 Asking price
Hill Street, Ripley, Derbyshire, DE5
Hill Street, Derbyshire, Ripley, DE5
- 🏠 Bungalow
- 📋 For sale
- 🛏 3 beds
- 🛁 1 bath
- 👁 8 views
About this property
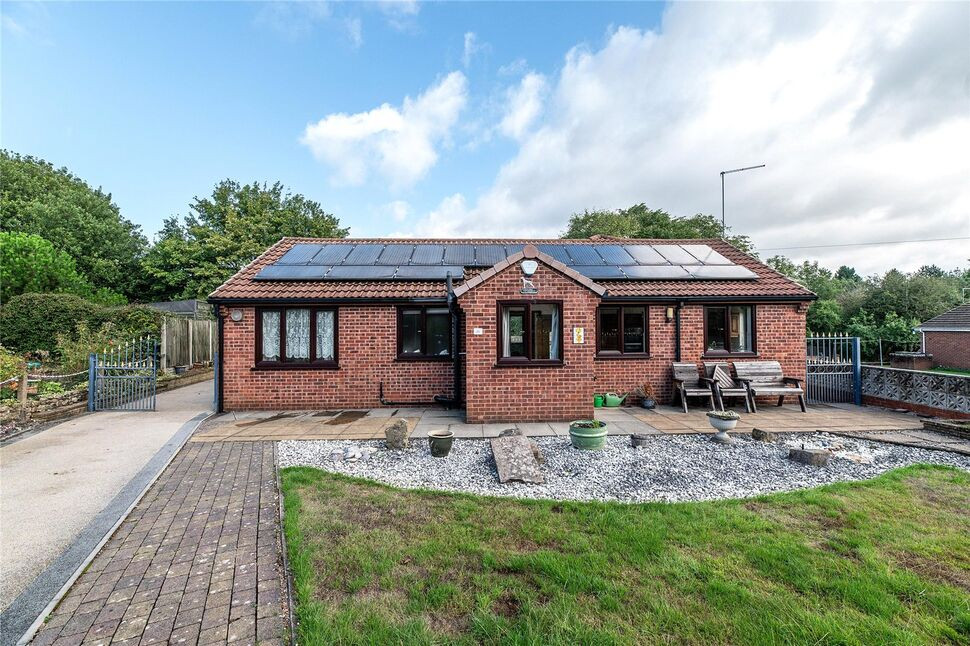
Occupying a pleasant position at the head of a cul-de-sac, this two / three bedroom detached bungalow that offers versatile, well-proportioned accommodation complemented by generous gardens, off-road parking and a detached garage.
The accommodation comprises an entrance hallway, rear-facing lounge, fitted kitchen with an adjoining dining area, two bedrooms, shower room and rear lobby. The property also benefits from photovoltaic roof panels, providing an energy-efficient feature with the potential to help reduce electricity costs.
Conveniently positioned for Ripley town centre and its wide range of shops, supermarkets, cafés, healthcare facilities and transport links, the property is well suited to buyers seeking single-storey living in a quiet yet accessible location. Viewing is highly recommended to appreciate the accommodation, position and generous outside space on offer.
Entrance Hall
Access is gained via an external entrance door opening into a welcoming hallway, which provides access to the kitchen, lounge, shower room, both bedrooms and the rear lobby. The hallway also benefits from useful storage and recessed ceiling lighting.
Kitchen
Fitted with a range of wooden base and drawer units complemented by roll-edge laminate work surfaces incorporating an inset sink with a side drainer. Integrated appliances include a double oven and hob with an extractor hood above. There is also space and provision for several under-counter appliances, including a fridge, freezer and washing machine.Two uPVC double-glazed windows overlook the front elevation, with a further uPVC double-glazed window to the side aspect. Additional features include tiled flooring and recessed ceiling lighting, while an opening provides access to the adjoining dining area.
Lounge
A generously proportioned living room located to the rear of the property, featuring uPVC double-glazed windows to both the rear and side elevations and a centrally heated radiator. The focal point of the room is an electric fire set within a stone hearth and surround.
Bedroom 1
A well-proportioned, front-facing double bedroom featuring a centrally heated radiator, a uPVC double-glazed window to the front elevation and a range of built-in wardrobes with mirrored sliding doors.
Bedroom 2
A rear facing bedroom with uPVC double glazed window, a centrally heated radiator and built in wardrobes.
Bedroom Three / Dining Room
A versatile third bedroom featuring a side-facing uPVC double-glazed window and sliding patio doors opening onto the rear garden. Further features include wood-effect laminate flooring, a centrally heated radiator and recessed ceiling lighting. Depending on the purchaser’s requirements, the room could alternatively be used as a home office or dining space.
Shower Room
Fitted with a three-piece suite comprising a low-level WC, pedestal wash basin and a walk-in shower enclosure with a fitted shower. Further features include tiled walls, a centrally heated radiator and an obscured uPVC double-glazed window.
Rear lobby
Providing useful additional storage, the rear lobby features tiled flooring and a partially double-glazed uPVC external door opening onto the rear garden.
External
The property is approached through wrought-iron gates, with matching fencing enclosing the front boundary. A substantial tarmac driveway extends alongside the bungalow, providing extensive off-road parking and access to the rear garden.The generous rear garden includes both block-paved and concrete-flagged patio areas, providing ample space for outdoor seating, dining and entertaining. A timber garden building offers useful storage and is currently arranged to incorporate a garden bar. Beyond the main garden is a further area currently used as a vegetable plot.A larger-than-average detached garage is positioned towards the rear of the garden and benefits from power and lighting.
Read full description
The accommodation comprises an entrance hallway, rear-facing lounge, fitted kitchen with an adjoining dining area, two bedrooms, shower room and rear lobby. The property also benefits from photovoltaic roof panels, providing an energy-efficient feature with the potential to help reduce electricity costs.
Conveniently positioned for Ripley town centre and its wide range of shops, supermarkets, cafés, healthcare facilities and transport links, the property is well suited to buyers seeking single-storey living in a quiet yet accessible location. Viewing is highly recommended to appreciate the accommodation, position and generous outside space on offer.
Entrance Hall
Access is gained via an external entrance door opening into a welcoming hallway, which provides access to the kitchen, lounge, shower room, both bedrooms and the rear lobby. The hallway also benefits from useful storage and recessed ceiling lighting.
Kitchen
Fitted with a range of wooden base and drawer units complemented by roll-edge laminate work surfaces incorporating an inset sink with a side drainer. Integrated appliances include a double oven and hob with an extractor hood above. There is also space and provision for several under-counter appliances, including a fridge, freezer and washing machine.Two uPVC double-glazed windows overlook the front elevation, with a further uPVC double-glazed window to the side aspect. Additional features include tiled flooring and recessed ceiling lighting, while an opening provides access to the adjoining dining area.
Lounge
A generously proportioned living room located to the rear of the property, featuring uPVC double-glazed windows to both the rear and side elevations and a centrally heated radiator. The focal point of the room is an electric fire set within a stone hearth and surround.
Bedroom 1
A well-proportioned, front-facing double bedroom featuring a centrally heated radiator, a uPVC double-glazed window to the front elevation and a range of built-in wardrobes with mirrored sliding doors.
Bedroom 2
A rear facing bedroom with uPVC double glazed window, a centrally heated radiator and built in wardrobes.
Bedroom Three / Dining Room
A versatile third bedroom featuring a side-facing uPVC double-glazed window and sliding patio doors opening onto the rear garden. Further features include wood-effect laminate flooring, a centrally heated radiator and recessed ceiling lighting. Depending on the purchaser’s requirements, the room could alternatively be used as a home office or dining space.
Shower Room
Fitted with a three-piece suite comprising a low-level WC, pedestal wash basin and a walk-in shower enclosure with a fitted shower. Further features include tiled walls, a centrally heated radiator and an obscured uPVC double-glazed window.
Rear lobby
Providing useful additional storage, the rear lobby features tiled flooring and a partially double-glazed uPVC external door opening onto the rear garden.
External
The property is approached through wrought-iron gates, with matching fencing enclosing the front boundary. A substantial tarmac driveway extends alongside the bungalow, providing extensive off-road parking and access to the rear garden.The generous rear garden includes both block-paved and concrete-flagged patio areas, providing ample space for outdoor seating, dining and entertaining. A timber garden building offers useful storage and is currently arranged to incorporate a garden bar. Beyond the main garden is a further area currently used as a vegetable plot.A larger-than-average detached garage is positioned towards the rear of the garden and benefits from power and lighting.
Read full description
What's it like to live here?
Nearby businesses open now
More properties nearby
£160,000 Offers over
Butterley Hill, Ripley, Derbyshire, DE5
£350,000 Asking price
Amber Heights, Ripley, Derbyshire, DE5
£160,000 Asking price
Lawrence Avenue, Ripley, Derbyshire, DE5
£180,000 Asking price
Comments (0)
Log in to like, comment or share to your feed.
Start the conversation about this listing.