 Available
Photo 1 of 9
£145,000 Asking price
Calderbridge, Seascale, Cumbria, CA20
Calderbridge, Cumbria, Seascale, CA20
- 🏠 House
- 📋 For sale
- 🛏 2 beds
- 🛁 1 bath
- 👁 4 views
About this property
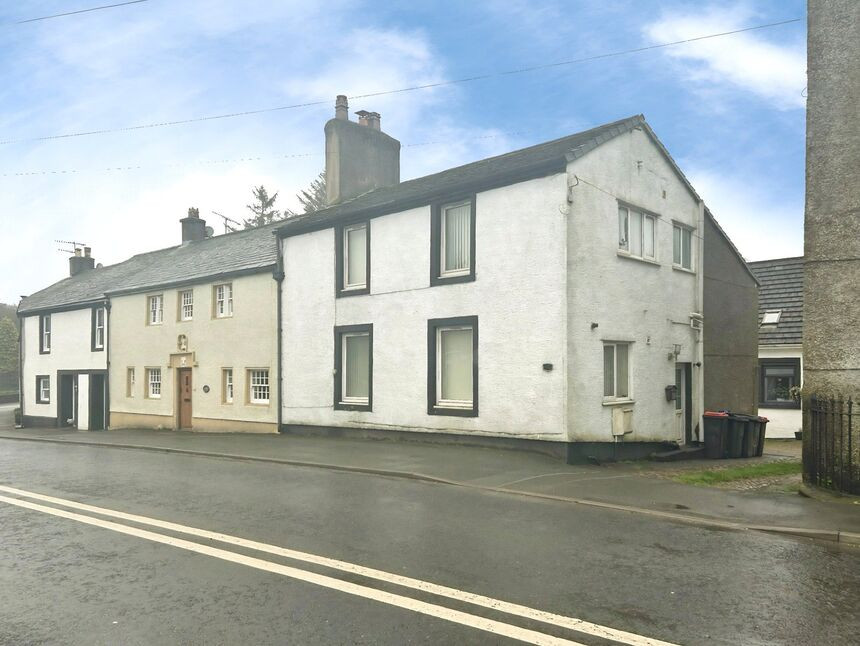
Nestled in the heart of the small and picturesque village of Calderbridge, this charming two-bedroom cottage offers a wonderful blend of character, comfort, and countryside living. Ideally positioned within easy reach of local amenities, including the village pub and primary school, the property would make an ideal first home, or holiday home.
Boasting spacious and well-proportioned accommodation throughout, the cottage retains a wealth of period charm, with delightful features that add warmth and personality to the home, as well as two double bedrooms.
Externally, the property benefits from an adjacent garden, perfect for enjoying the outdoors, whether it be for gardening, entertaining, or simply unwinding in a tranquil setting.
Combining village life with characterful interiors and generous space, this delightful cottage is not to be missed. With no onward chain, early viewing is highly recommended to truly appreciate all that this home has to offer.
Entrance Vestibule
With tiled floor and door leading to the kitchen/Dining Room
Kitchen / Dining Room
16'8" x 10'10" (5.08m x 3.30m)
Offering a range of modern fitted units, with integrated electric oven and countertop mounted gas hob. Dual aspect windows flood the room with natural light and a fitted breakfast bar provides an ideal space for informal dining. Access to the understairs cupboard provides additional storage space.
Living Room
14'2" x 12'10" (4.33m x 3.90m)
Spacious living room, boasting character with exposed beams and a feature fireplace with brick surround and wood mantle, creating a cosy atmosphere. Stairs lead to the first floor.
First Floor
With landing.
Bedroom 1
14'4" x 12'3" (4.36m x 3.73m)
Generous double bedroom.
Bedroom 2
12'6" x 7'0" (3.82m x 2.14m)
Double bedroom, with dual aspect windows.
Bathroom
3'12" x 11'0" (1.21m x 3.36m)
Benefitting from a bath with shower over, w/c and wash hand basin.
Outside
Adjacent from the property, and accessed via a shared pathway, the enclosed garden. Boasting a patio area and decked area- with views over the River Calder, ideal for sitting and relaxing to take in the serene views. A brick built outbuilding provides ideal storage space as a shed.
Agents Notes
The property benefits from gas central heating and double glazing. Parking for the property is on-street.The property benefits from right of way, by foot, over the lane to the right hand side and rear of property, to gain access to both the property and the adjacent garden. The Bathroom has a flying freehold over the neighbouring rear property. All walls, fences, gutters and downspouts, share between this property and the neighbouring property are party walls, and are to be maintained as such. A full copy of the land registry and title plan are available to interested parties from the branch.
Read full description
Boasting spacious and well-proportioned accommodation throughout, the cottage retains a wealth of period charm, with delightful features that add warmth and personality to the home, as well as two double bedrooms.
Externally, the property benefits from an adjacent garden, perfect for enjoying the outdoors, whether it be for gardening, entertaining, or simply unwinding in a tranquil setting.
Combining village life with characterful interiors and generous space, this delightful cottage is not to be missed. With no onward chain, early viewing is highly recommended to truly appreciate all that this home has to offer.
Entrance Vestibule
With tiled floor and door leading to the kitchen/Dining Room
Kitchen / Dining Room
16'8" x 10'10" (5.08m x 3.30m)
Offering a range of modern fitted units, with integrated electric oven and countertop mounted gas hob. Dual aspect windows flood the room with natural light and a fitted breakfast bar provides an ideal space for informal dining. Access to the understairs cupboard provides additional storage space.
Living Room
14'2" x 12'10" (4.33m x 3.90m)
Spacious living room, boasting character with exposed beams and a feature fireplace with brick surround and wood mantle, creating a cosy atmosphere. Stairs lead to the first floor.
First Floor
With landing.
Bedroom 1
14'4" x 12'3" (4.36m x 3.73m)
Generous double bedroom.
Bedroom 2
12'6" x 7'0" (3.82m x 2.14m)
Double bedroom, with dual aspect windows.
Bathroom
3'12" x 11'0" (1.21m x 3.36m)
Benefitting from a bath with shower over, w/c and wash hand basin.
Outside
Adjacent from the property, and accessed via a shared pathway, the enclosed garden. Boasting a patio area and decked area- with views over the River Calder, ideal for sitting and relaxing to take in the serene views. A brick built outbuilding provides ideal storage space as a shed.
Agents Notes
The property benefits from gas central heating and double glazing. Parking for the property is on-street.The property benefits from right of way, by foot, over the lane to the right hand side and rear of property, to gain access to both the property and the adjacent garden. The Bathroom has a flying freehold over the neighbouring rear property. All walls, fences, gutters and downspouts, share between this property and the neighbouring property are party walls, and are to be maintained as such. A full copy of the land registry and title plan are available to interested parties from the branch.
Read full description
More properties nearby
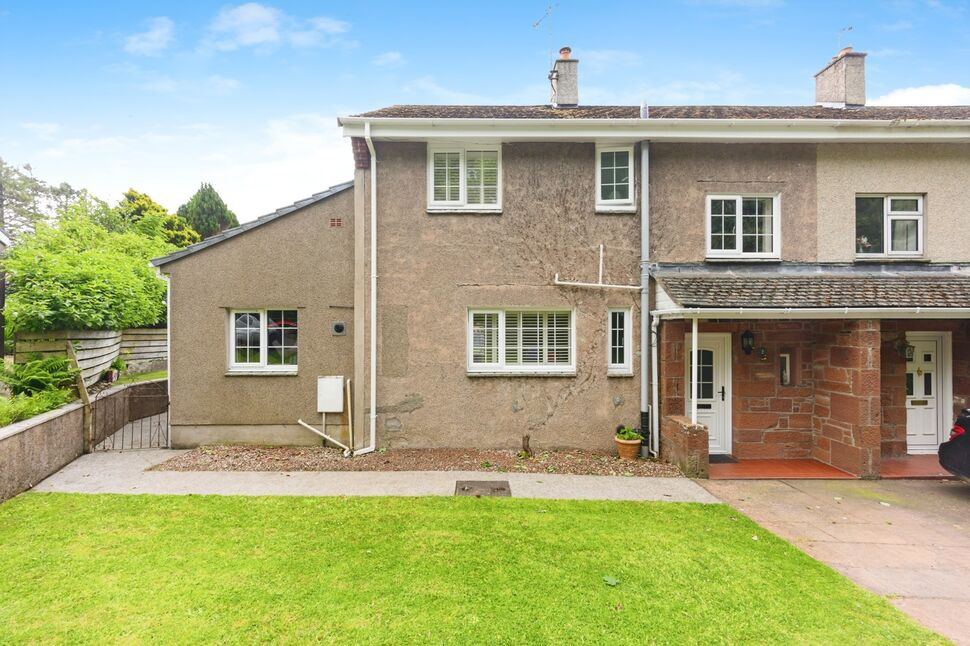
£280,000 Asking price
Pelham Drive, Calderbridge, Cumbria, CA20
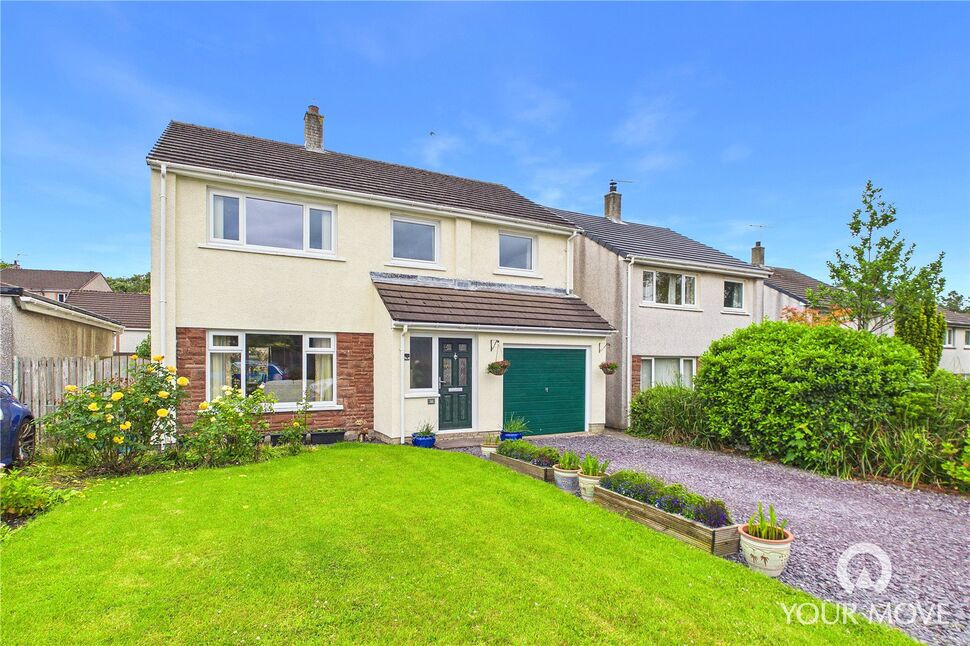
£350,000 Asking price
Denton Park, Gosforth, Cumbria, CA20
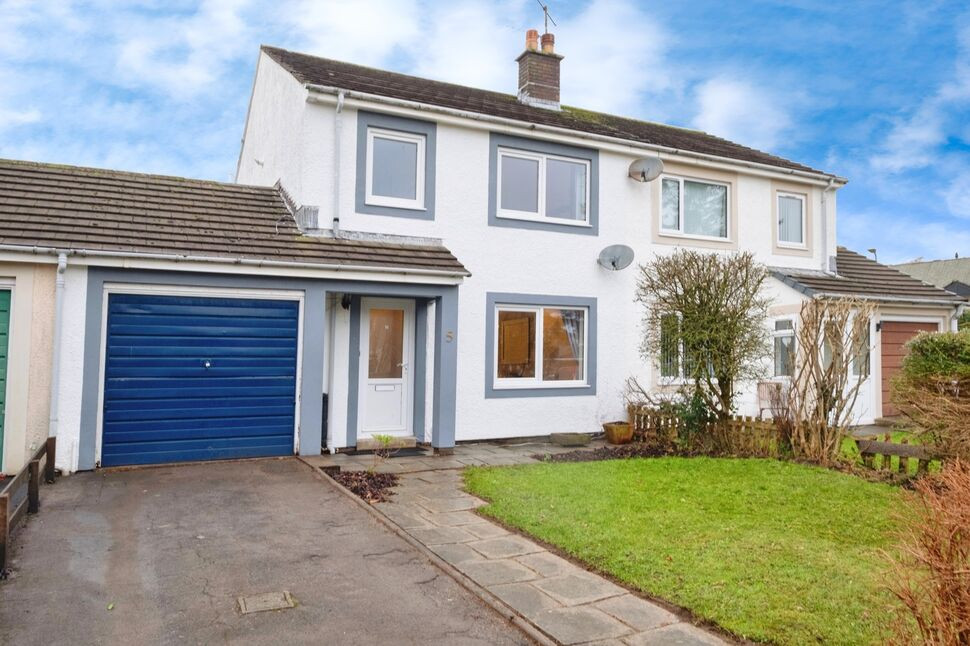
£250,000 Offers over
Meadow Close, Gosforth, Cumbria, CA20
£350,000 Offers over
Comments (0)
Log in to like, comment or share to your feed.
Start the conversation about this listing.