 Available
Photo 1 of 14
£390,000 Asking price
Camerton, Workington, Cumbria, CA14
Camerton, Cumbria, Workington, CA14
- 🏠 House
- 📋 For sale
- 🛏 4 beds
- 🛁 2 baths
- 👁 5 views
About this property
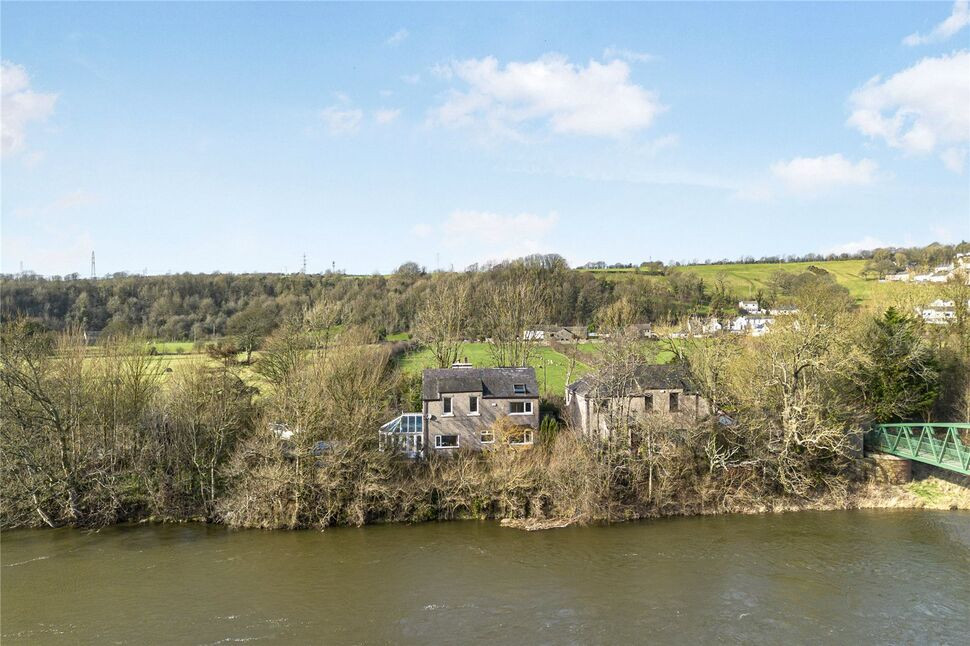
This former station house is set in a beautiful location, next to the river. This home has flexible accommodation which is comprises of;
Entrance porch/boot room, dining room, kitchen, utility room, downstairs bathroom and bedroom.
To the ground floor there is also a lounge and a conservatory.
On the first floor the property has three bedrooms, there is an interconnecting room to the main bedroom, which is currently used as an office, but could be used as a nursery or dressing room. There is also a shower room. The first floor enjoys a conservatory, with views over the gardens.
Outside, the property is approached by a lane, which leads to a driveway. There is parking available for several cars and a garage/workshop.
The gardens at the rear of the property are laid to lawn, with patio areas and a pond. The gardens are mature and have a range of fruit trees.
West House enjoys its own woodland and grounds,which is set next to the river Derwent.
The property is double glazed and has oil central heating.
The property has a septic tank which is shared with East House, but is located within the boundary of the property.
Entrance Porch / Boot Room
With tiled floor
Dining Room
10'10" x 11'3" (3.30m x 3.44m)
Having a lovely wooden floor, radiator and double glazed window, with views over open countryside and the river.
Kitchen
13'1" x 9'10" (4.00m x 3.00m)
With a range of units, "Neff" electric oven and ceramic hob, storage cupboard, tiled floor and double glazed window overlooking the river.
Bathroom
7'7" x 5'11" (2.30m x 1.80m)
With wash hand basin, bath and WC
Utility Room
11'0" x 6'0" (3.36m x 1.84m)
With sink, storage cupboard and tiled floor.
Bedroom 4 / Study
12'10" x 6'0" (3.90m x 1.83m)
With radiator, double glazed window and door to rear garden.
Lounge
16'5" x 12'6" (5.00m x 3.80m)
Having a multi fuel stove, radiator and double glazed window. Lovely views over the river.
Conservatory
14'5" x 14'1" (4.40m x 4.30m)
Being double glazed.
Bedroom 1
18'4" x 10'10" (5.60m x 3.30m)
Having storage cupboard and built in wardbrobes, double glazed windows, velux style windows, loft access. Views over river and open countryside
Office / Study / Bedroom 2
With shelving, storage, radiator and double glazed window. Interconnecting to;
Shower Room
With shower cubicle, wash hand basin and WC
Bedroom 3
12'6" x 7'7" (3.80m x 2.30m)
Front bedroom with river view from the double glazed window and radiator.
Bedroom 5
9'2" x 8'6" (2.80m x 2.60m)
Having radiator and built in storage cupboards
Conservatory
14'10" x 13'10" (4.51m x 4.21m)
With door and access to the rear garden
Outside
To the rear the property has lovely mature gardens, with lawn area, pond, fruit trees and two patio areas.The property has a large workshop/garage with power.Two woodstoresparking is available for three cars. West House also enjoys its own woodland, which is next to the river.
Workshop / Garage
21'9" x 8'9" (6.63m x 2.66m)
Having lighting and power
EPC Rating
E
Driveway
Please note that the access to the property is shared with East House the neighbouring property and the driveway is shared. However each household has their own place to park.
Septic Tank
The property has a septic tank which is shared with East House.
Read full description
Entrance porch/boot room, dining room, kitchen, utility room, downstairs bathroom and bedroom.
To the ground floor there is also a lounge and a conservatory.
On the first floor the property has three bedrooms, there is an interconnecting room to the main bedroom, which is currently used as an office, but could be used as a nursery or dressing room. There is also a shower room. The first floor enjoys a conservatory, with views over the gardens.
Outside, the property is approached by a lane, which leads to a driveway. There is parking available for several cars and a garage/workshop.
The gardens at the rear of the property are laid to lawn, with patio areas and a pond. The gardens are mature and have a range of fruit trees.
West House enjoys its own woodland and grounds,which is set next to the river Derwent.
The property is double glazed and has oil central heating.
The property has a septic tank which is shared with East House, but is located within the boundary of the property.
Entrance Porch / Boot Room
With tiled floor
Dining Room
10'10" x 11'3" (3.30m x 3.44m)
Having a lovely wooden floor, radiator and double glazed window, with views over open countryside and the river.
Kitchen
13'1" x 9'10" (4.00m x 3.00m)
With a range of units, "Neff" electric oven and ceramic hob, storage cupboard, tiled floor and double glazed window overlooking the river.
Bathroom
7'7" x 5'11" (2.30m x 1.80m)
With wash hand basin, bath and WC
Utility Room
11'0" x 6'0" (3.36m x 1.84m)
With sink, storage cupboard and tiled floor.
Bedroom 4 / Study
12'10" x 6'0" (3.90m x 1.83m)
With radiator, double glazed window and door to rear garden.
Lounge
16'5" x 12'6" (5.00m x 3.80m)
Having a multi fuel stove, radiator and double glazed window. Lovely views over the river.
Conservatory
14'5" x 14'1" (4.40m x 4.30m)
Being double glazed.
Bedroom 1
18'4" x 10'10" (5.60m x 3.30m)
Having storage cupboard and built in wardbrobes, double glazed windows, velux style windows, loft access. Views over river and open countryside
Office / Study / Bedroom 2
With shelving, storage, radiator and double glazed window. Interconnecting to;
Shower Room
With shower cubicle, wash hand basin and WC
Bedroom 3
12'6" x 7'7" (3.80m x 2.30m)
Front bedroom with river view from the double glazed window and radiator.
Bedroom 5
9'2" x 8'6" (2.80m x 2.60m)
Having radiator and built in storage cupboards
Conservatory
14'10" x 13'10" (4.51m x 4.21m)
With door and access to the rear garden
Outside
To the rear the property has lovely mature gardens, with lawn area, pond, fruit trees and two patio areas.The property has a large workshop/garage with power.Two woodstoresparking is available for three cars. West House also enjoys its own woodland, which is next to the river.
Workshop / Garage
21'9" x 8'9" (6.63m x 2.66m)
Having lighting and power
EPC Rating
E
Driveway
Please note that the access to the property is shared with East House the neighbouring property and the driveway is shared. However each household has their own place to park.
Septic Tank
The property has a septic tank which is shared with East House.
Read full description
What's it like to live here?
Nearby businesses open now
More properties nearby
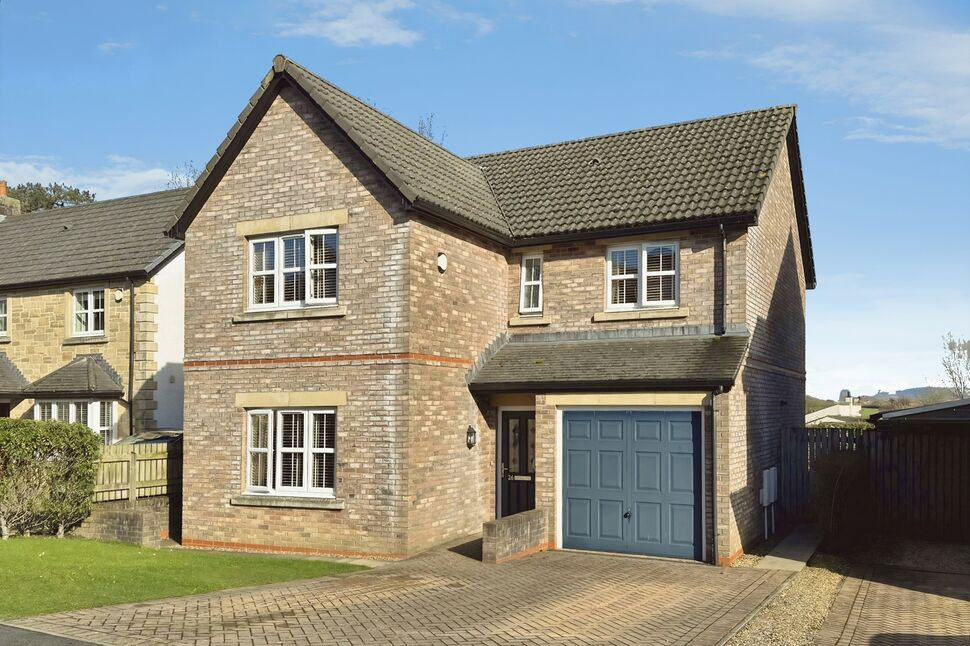
£300,000 Asking price
Mabel Wood Close, Great Clifton, Cumbria, CA14
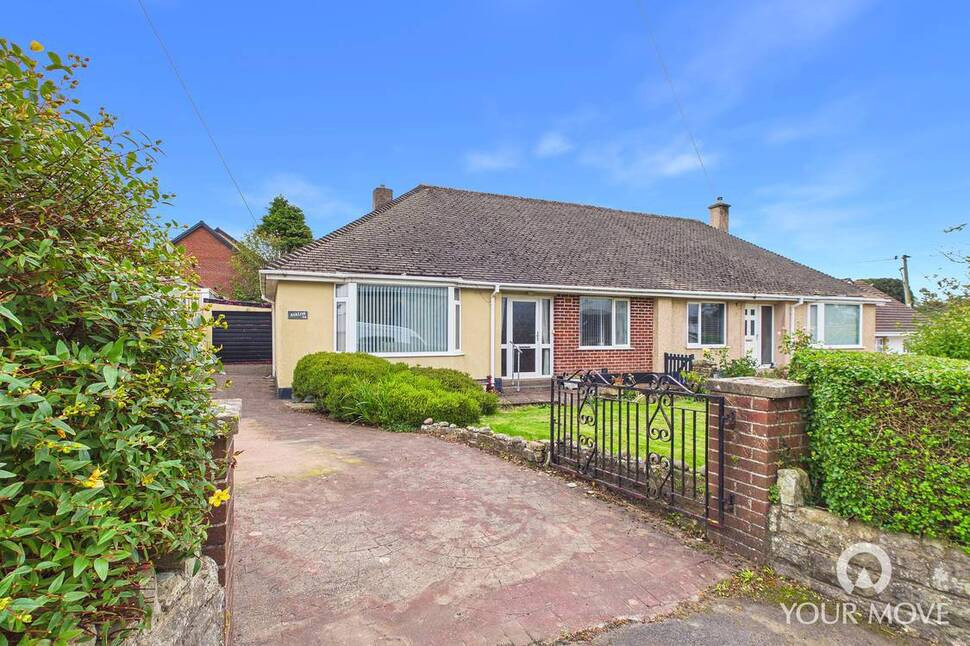
£165,000 Asking price
Low Seaton, Seaton, Cumbria, CA14
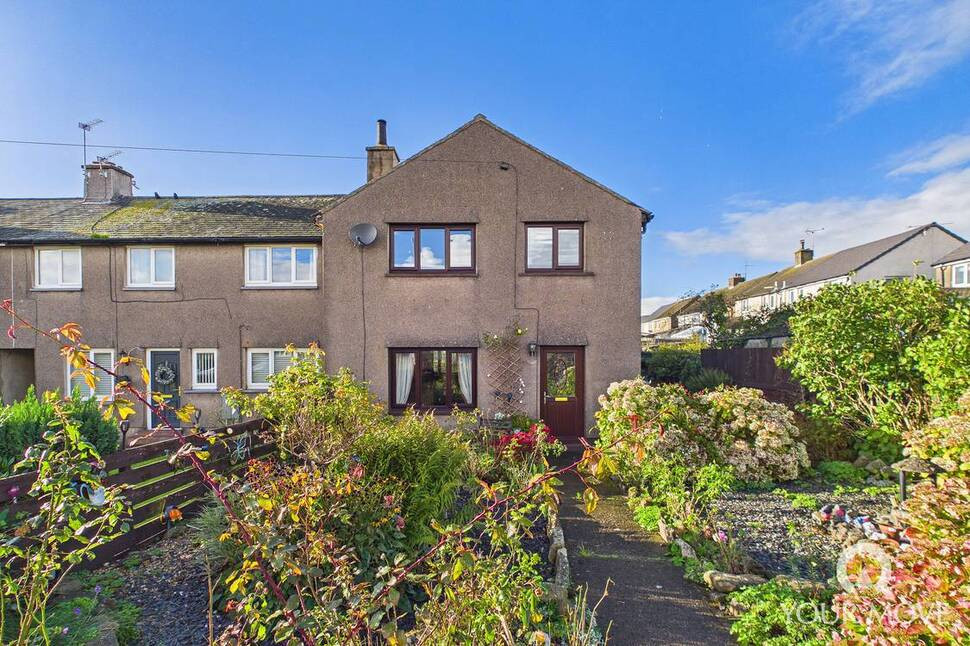
£130,000 Asking price
Cape Road, Seaton, Cumbria, CA14
£325,000 Offers over
Comments (0)
Log in to like, comment or share to your feed.
Start the conversation about this listing.