 Available
Photo 1 of 15
£300,000 Asking price
Mabel Wood Close, Great Clifton, Cumbria, CA14
Mabel Wood Close, Cumbria, Great Clifton, CA14
- 🏠 House
- 📋 For sale
- 🛏 4 beds
- 🛁 3 baths
- 👁 9 views
About this property
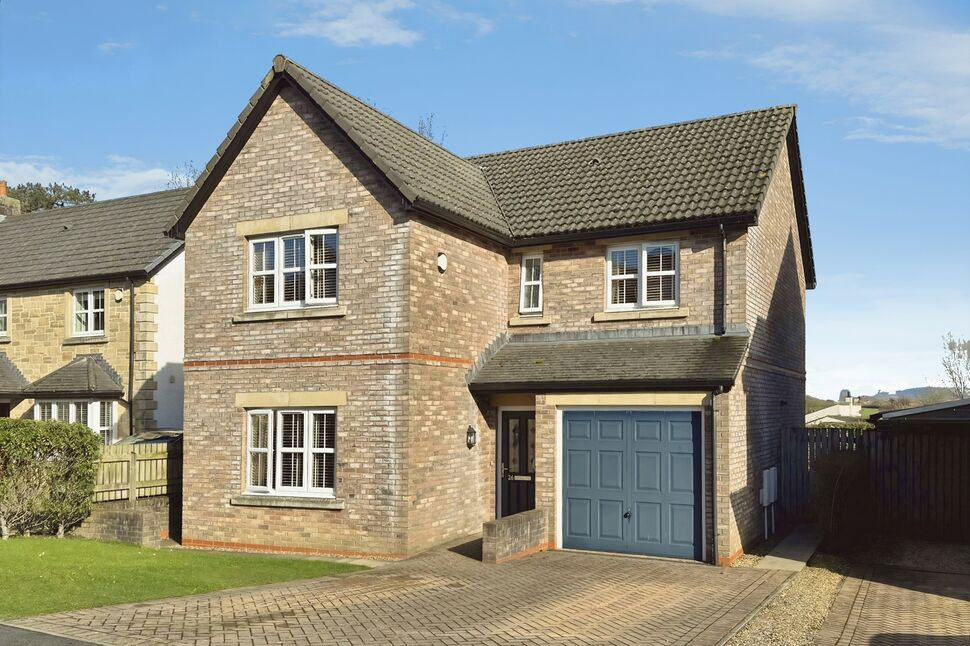
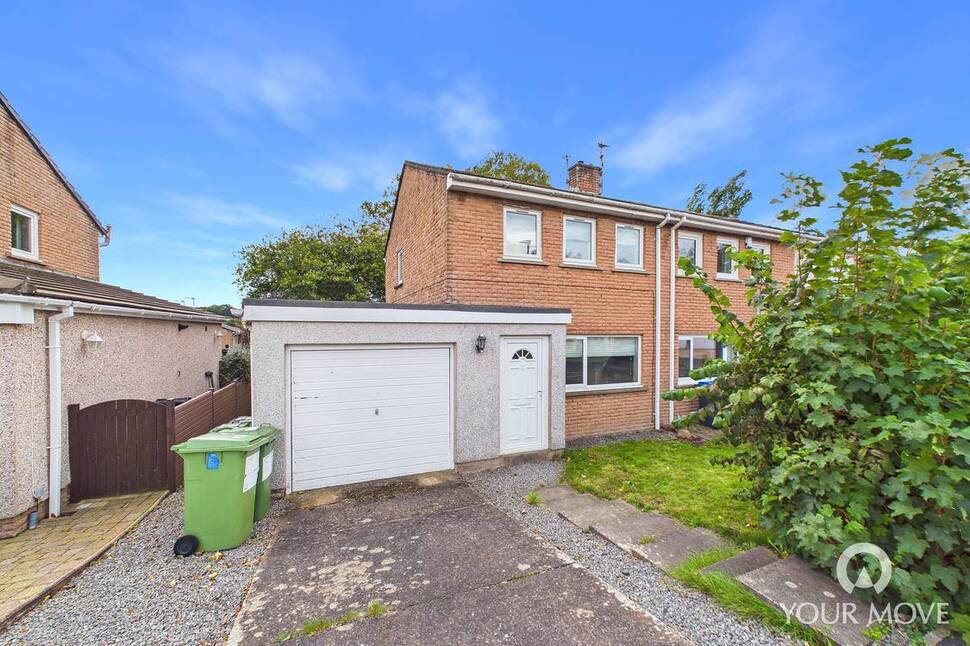
This Story homes built, family home is located on an attractive estate in the quiet village of Great Clifton, enjoying easy access to both Cockermouth and Workington- with local amenities, shops and excellent transport links. Spacious throughout, boasting four well-proportioned bedrooms, generous living accommodations and parking for three cars, this turn key ready family home is not to be missed! Early viewing is highly recommended to truly appreciate everything this fantastic home has to offer.
The property briefly comprises: spacious and welcoming entrance hall, with convenient downstairs cloakroom and internal access to the garage, a light and airy living room, as well as a modern kitchen/dining room- with ample room for a six to eight seater dining table. To the first floor, are three double bedrooms, with the primary benefitting from an ensuite shower room, a single bedroom and a family bathroom. Outside to the rear is a generous garden to lawn, with a good -sized patio area- ideal for outdoor entertaining. To the front of the property is a further garden to lawn, and paved driveway, providing off-street parking for three cars.
Entrance Hall
Light and welcoming entrance to the home. Stairs lead to the first floor, with convenient understairs storage.
Living Room
16'2" x 11'10" (4.93m x 3.60m)
Spacious living room, with feature, wall mounted gas fire.
Kitchen / Dining Room
24'12" x 10'1" (7.61m x 3.07m)
Large kitchen/dining room, offering a range of modern fitted units with oak effect countertops and recessed lighting. The kitchen boasts a range of integrated appliances, including: dishwasher, fridge/freezer, electric double oven and countertop mounted gas hob. The dining area comfortably fits a six to eight seater dining table, with glass UPVC double doors leading out to the rear garden.
Cloakroom
5'12" x 2'9" (1.82m x 0.85m)
Convenient ground floor cloakroom, with w/c and wash hand basin.
Garage
With and up and over door, the garage benefits from internal access from the entrance hall- ideal for a small car or as storage space.
First Floor
Having a light and spacious landing with convenient storage cupboard. A loft hatch with pull down ladder provides access to the boarded loft.
Bedroom 1
16'1" x 12'0" (4.89m x 3.67m)
Large double bedroom, benefitting from an ensuite.
En-Suite
8'4" x 5'8" (2.54m x 1.72m)
With enclosed shower cubicle, w/c, wash hand basin, heated towel rail and recessed lighting.
Bedroom 2
12'6" x 11'5" (3.81m x 3.48m)
Good-sized double bedroom.
Bedroom 3
10'3" x 8'8" (3.12m x 2.64m)
Double bedroom.
Bedroom 4
10'1" x 6'9" (3.07m x 2.06m)
Single bedroom, currently styled as a home office.
Bathroom
8'9" x 6'4" (2.66m x 1.93m)
Modern family bathroom, benefitting from a bath, separate shower cubicle, w/c, wash hand basin, heated towel rail and recessed lighting.
Outside
To the rear of the property is a generous, enclosed garden. Divided into two tiers, a good sized patio with steps, ideal for outdoor entertaining, leads to the spacious lawned area, with mature tree. A gate located to the side of the property provides rear access. To the front is a further garden to lawn and a good sized paved driveway, with EV charger, providing off street parking for three cars.
Agents Notes
The property benefits from gas heating and double glazing.Due to the circumstances of the sale, we have been unable to obtain detailed information about the property. Buyers are advised to make their own enquiries and satisfy themselves, as well as their mortgage lender, regarding all aspects of the property. Please speak to a member of the team for further clarification.
Read full description
The property briefly comprises: spacious and welcoming entrance hall, with convenient downstairs cloakroom and internal access to the garage, a light and airy living room, as well as a modern kitchen/dining room- with ample room for a six to eight seater dining table. To the first floor, are three double bedrooms, with the primary benefitting from an ensuite shower room, a single bedroom and a family bathroom. Outside to the rear is a generous garden to lawn, with a good -sized patio area- ideal for outdoor entertaining. To the front of the property is a further garden to lawn, and paved driveway, providing off-street parking for three cars.
Entrance Hall
Light and welcoming entrance to the home. Stairs lead to the first floor, with convenient understairs storage.
Living Room
16'2" x 11'10" (4.93m x 3.60m)
Spacious living room, with feature, wall mounted gas fire.
Kitchen / Dining Room
24'12" x 10'1" (7.61m x 3.07m)
Large kitchen/dining room, offering a range of modern fitted units with oak effect countertops and recessed lighting. The kitchen boasts a range of integrated appliances, including: dishwasher, fridge/freezer, electric double oven and countertop mounted gas hob. The dining area comfortably fits a six to eight seater dining table, with glass UPVC double doors leading out to the rear garden.
Cloakroom
5'12" x 2'9" (1.82m x 0.85m)
Convenient ground floor cloakroom, with w/c and wash hand basin.
Garage
With and up and over door, the garage benefits from internal access from the entrance hall- ideal for a small car or as storage space.
First Floor
Having a light and spacious landing with convenient storage cupboard. A loft hatch with pull down ladder provides access to the boarded loft.
Bedroom 1
16'1" x 12'0" (4.89m x 3.67m)
Large double bedroom, benefitting from an ensuite.
En-Suite
8'4" x 5'8" (2.54m x 1.72m)
With enclosed shower cubicle, w/c, wash hand basin, heated towel rail and recessed lighting.
Bedroom 2
12'6" x 11'5" (3.81m x 3.48m)
Good-sized double bedroom.
Bedroom 3
10'3" x 8'8" (3.12m x 2.64m)
Double bedroom.
Bedroom 4
10'1" x 6'9" (3.07m x 2.06m)
Single bedroom, currently styled as a home office.
Bathroom
8'9" x 6'4" (2.66m x 1.93m)
Modern family bathroom, benefitting from a bath, separate shower cubicle, w/c, wash hand basin, heated towel rail and recessed lighting.
Outside
To the rear of the property is a generous, enclosed garden. Divided into two tiers, a good sized patio with steps, ideal for outdoor entertaining, leads to the spacious lawned area, with mature tree. A gate located to the side of the property provides rear access. To the front is a further garden to lawn and a good sized paved driveway, with EV charger, providing off street parking for three cars.
Agents Notes
The property benefits from gas heating and double glazing.Due to the circumstances of the sale, we have been unable to obtain detailed information about the property. Buyers are advised to make their own enquiries and satisfy themselves, as well as their mortgage lender, regarding all aspects of the property. Please speak to a member of the team for further clarification.
Read full description
More properties nearby
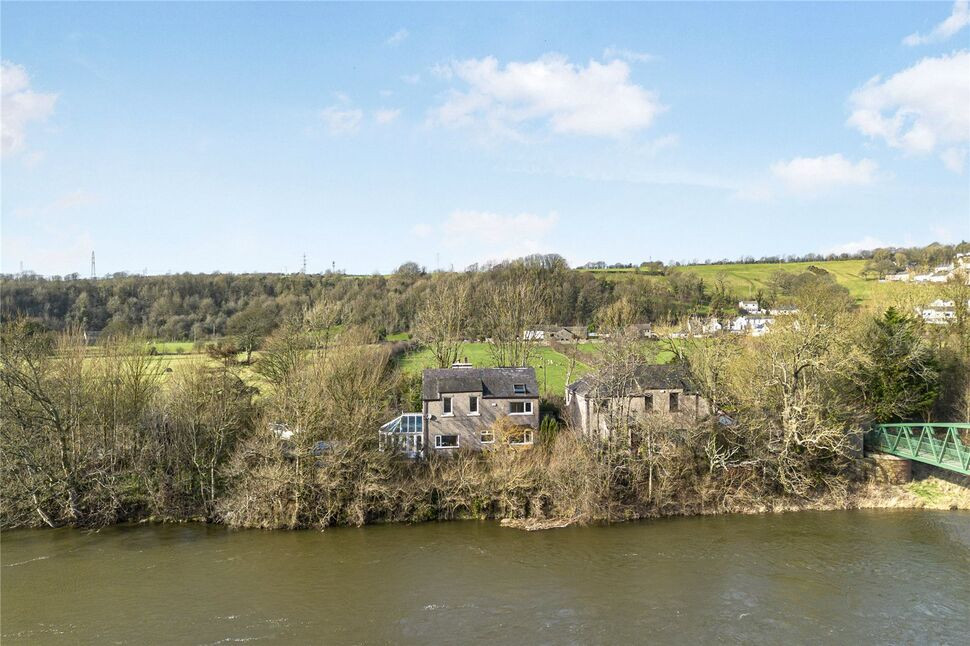
£390,000 Asking price
Camerton, Workington, Cumbria, CA14
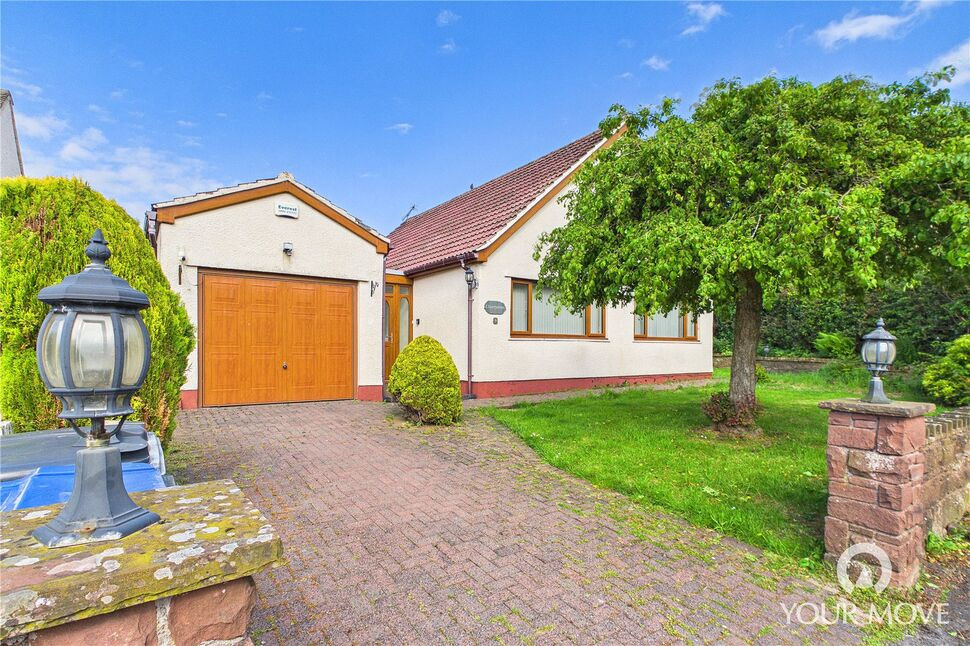
£325,000 Offers over
Linden Walk, Stainburn, Cumbria, CA14
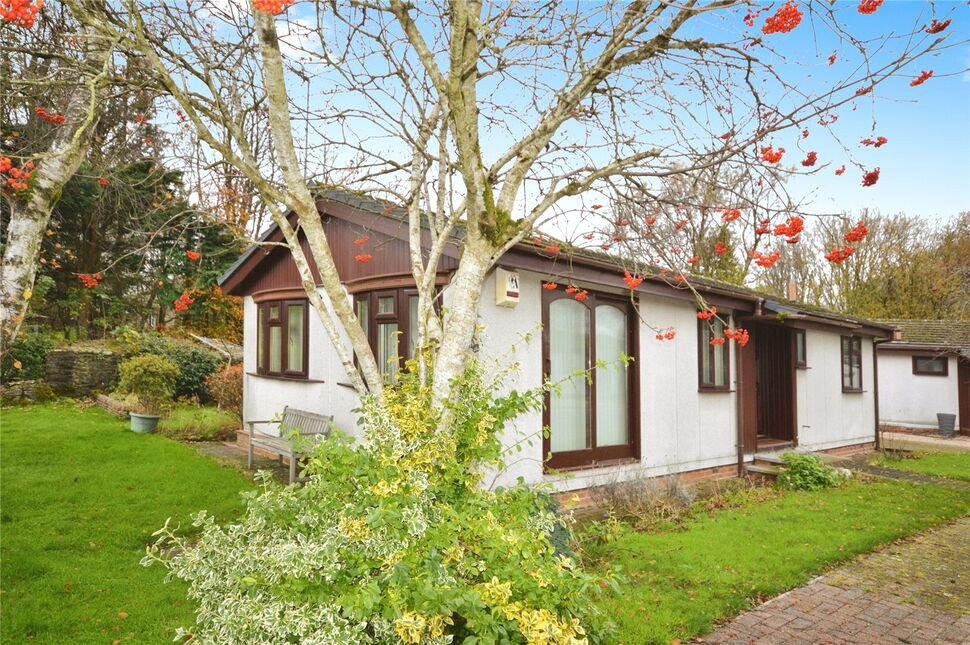
£95,000 Asking price
Millbanks Court, Bridgefoot, Cumbria, CA14
£185,000 Offers over
Comments (0)
Log in to like, comment or share to your feed.
Start the conversation about this listing.