 Available
Photo 1 of 33
£835,000 Asking price
Canterbury Road, Kent, CT9
Canterbury Road, Kent, CT9
- 🏠 House
- 📋 For sale
- 🛏 8 beds
- 🛁 4 baths
- 👁 6 views
About this property
NO CHAIN - EXTENDED VERSATILE PERIOD PROPERTY - LARGE GARDEN - ANNEX !!
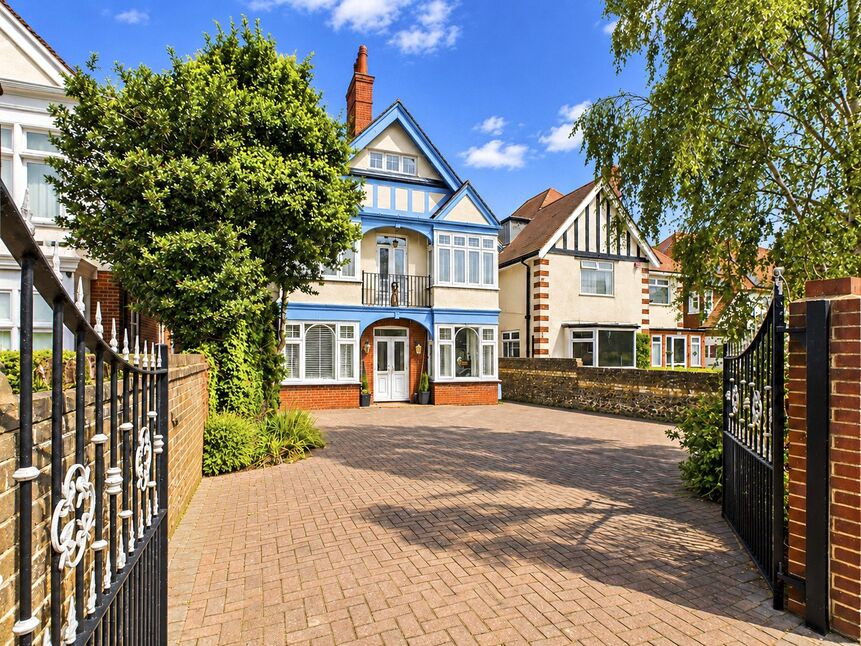
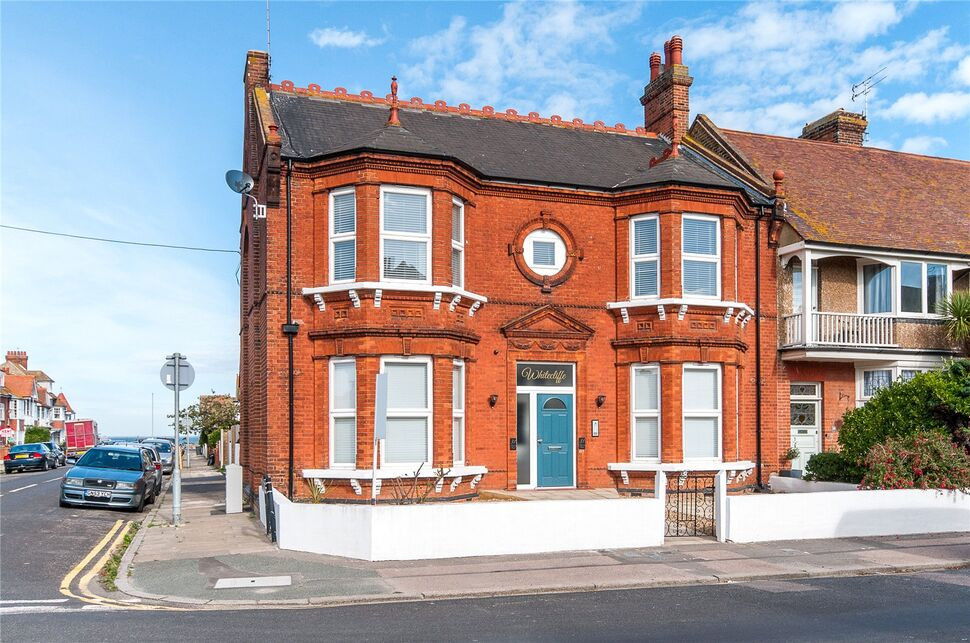
We are delighted to market this No Chain, 8 bedroom, 4 bathroom period property, which is overflowing with original features and extends to over 3000 square feet. Not only could this continue to be a spacious family home it could also accommodate multi generational living or Airbnb guests as it has been extended to the rear to create an annex which has access to the garden and side entrance. As soon as you enter through the solid wood double entrance doors you are further greeted by an imposing entrance hall with a sweeping staircase and fireplace with a log burner. If you are after period features then look no further as there are numerous original fireplaces, original doors and fittings, covings and picture rails, plate racks, ceiling roses, parquet and floorboards. This home benefits from a large reception room, study, further living room, downstairs WC, breakfast room, fitted kitchen, utility and a lounge/diner with vaulted ceiling. There is a door to the rear annex which has two double bedrooms and a bathroom plus access to a loft space above which has a lantern roof and makes an ideal hangout for teenagers or star gazers. The first floor landing is equally as impressive via a balustrade staircase with a large picture window. The master bedroom has an ensuite plus access to the front balcony and there are then 3 further double bedrooms on this level plus a family bathroom. The second floor has an additional 2 bedrooms plus another bathroom. This home has gas central heating throughout with the majority of the windows being double glazed. The front garden is gated and block paved providing off street parking for numerous vehicles. The sunny walled rear garden has gated side access and is over 200ft. Located in the popular Westbook area, this home really needs to be viewed to appreciate its period charm and versatile space.
Vestibule
Via original arched wooden double doors with stained glass, coving, dado rail, tiled floor.
Entrance Lobby
Via a further original wooden door with stained glass, parquet flooring, coving, picture railing, coving, alarm panel.
Entrance Hall
With an original fireplace with wood burning stove, parquet flooring, sweeping balustrade staircase, wall lights, picture rail, coving, dado rail.
Reception Room
With two obscured stained glass windows to the side and a double glazed bay window to the front plus double glazed French doors to the front. Original fireplace, floorboards, ceiling rose, coving, plate and picture rail, 2 cast iron radiators.
Study
With an obscured stained glass window to the side, double glazed bay window to the front, original fireplace, cast iron radiator, ceiling rose, coving, picture rail, carpeted.
Living Room
With a stained glass windows to the side and a double glazed door to the rear garden with two further double glazed windows to the rear, original fireplace, floorboards, arched chimney alcoves, cast iron radiator, TV point, picture rail, coving, ceiling rose, wall lights.
Downstairs WC
Via a hall with a double glazed door to the rear plus a double glazed obscured window to the front, tiled floor, close coupled WC, wash basin into vanity, radiator, wall light.
Breakfast room
With 2 sash windows to the side, built in cupboards and dresser, fireplace with cast iron stove, floorboards, ceiling rose.
Utility
With an obscured window to the side, wall mounted boiler, washing machine, worktops, fuse box.
Inner Hallway
With built in kitchen storage cupboards, laminate flooring, downlights, fridge/freezer, arch way through to the kitchen.
Kitchen
A range of fitted wall and base units, large butler sink, breakfast bar with granite worktops, range cooker with extractor over and tiled splash back, dish washer, fridge/freezer, laminate flooring. Two obscured double glazed windows to the side and one double glazed window to the opposite side, lantern roof.
Lounge/Diner
Vaulted ceiling with exposed beams, , wood burning stove, laminate flooring, radiator, wall lights, space for table and chairs, double glazed windows to both side and double glazed French door to the rear garden plus two Velux windows to the side, further door to annex.
Annex
Via a door from the lounge/diner
Annex Hallway
Laminate flooring, storage cupboard with wall mounted boiler, fuse box, thermostat, radiator, smoke alarm, down lights, double glazed door to the rear garden and double glazed obscured window to the side
Annex Bathroom
Double glazed obscured window to the side, panelled bath, shower cubicle, close coupled WC, pedestal wash basin, radiator, mirror with light over, extractor, tiled walls and floor.
Annex Bedroom 1
Double glazed window to the side, laminate flooring, downlights, radiator.
Annex Bedroom 2
Double glazed window to the rear, laminate flooring, radiator, downlights.
Annex Loft Room
This is accessed via the hallway with a loft ladder, lantern roof, boarded, power, door to further storage area. The current vendors children used this as a den/games area.
First Floor Landing
Via a balustrade, sweeping staircase with original floorboards, stained glass window, cast iron radiator, wall lights.
Master Bedroom
Double glazed bay window to the front plus double glazed doors leading to the front balcony, original floor boards and fireplace, picture rail, ceiling rose, coving, 2 cast iron radiators, door to ensuite
Ensuite
Double glazed obscured window to the side, P shape jacuzzi bath with shower over, wash basin into vanity with hidden cistern WC and mirror with light over, tiled walls and floor, heated chrome towel rail.
Bedroom
Double glazed bay window to the front, cast iron radiator, picture rail, coving, floorboards.
Bedroom
Two double glazed window to the rear, carpeted, cast iron fireplace, cast iron radiator, built in cupboard, ceiling rose, coving, picture rail
Inner Hall
Stairs to 2nd floor, understairs storage cupboard
Bedroom
Double glazed window to the rear, carpeted, cast iron fireplace, cast iron radiator, picture rail
Bathroom
Two obscured double glazed windows to the side, tiled walls and floor, pedestal wash basin, close coupled WC, panelled bath with shower over.
Second Floor
Via a balustrade and carpeted staircase with a Velux window to the side, eaves storage.
Bedroom
With a double glazed window to the rear and a Velux window to the side, carpeted.
Bedroom
With 3 double glazed window to the fronts and a Velux window to the side, carpeted, cast iron radiator, eaves storage.
Bathroom
With two obscured Velux windows to the side, tiled floor and metro tiled walls, pedestal wash basin, close coupled WC, walk in shower cubicle, extractor.
Front Garden
Walled with double gates to the front, block paved providing off street parking for numerous vehicles, gated side access, outside lights.
Rear Garden
Walled and fenced sunny garden over 200ft, mainly laid to lawn with mature trees and shrubs, paved patio to the side and rear, gated side access, outside tap, lights and power point, shed with log storage.
Vestibule
Via original arched wooden double doors with stained glass, coving, dado rail, tiled floor.
Entrance Lobby
Via a further original wooden door with stained glass, parquet flooring, coving, picture railing, coving, alarm panel.
Entrance Hall
With an original fireplace with wood burning stove, parquet flooring, sweeping balustrade staircase, wall lights, picture rail, coving, dado rail.
Reception Room
With two obscured stained glass windows to the side and a double glazed bay window to the front plus double glazed French doors to the front. Original fireplace, floorboards, ceiling rose, coving, plate and picture rail, 2 cast iron radiators.
Study
With an obscured stained glass window to the side, double glazed bay window to the front, original fireplace, cast iron radiator, ceiling rose, coving, picture rail, carpeted.
Living Room
With a stained glass windows to the side and a double glazed door to the rear garden with two further double glazed windows to the rear, original fireplace, floorboards, arched chimney alcoves, cast iron radiator, TV point, picture rail, coving, ceiling rose, wall lights.
Downstairs WC
Via a hall with a double glazed door to the rear plus a double glazed obscured window to the front, tiled floor, close coupled WC, wash basin into vanity, radiator, wall light.
Breakfast room
With 2 sash windows to the side, built in cupboards and dresser, fireplace with cast iron stove, floorboards, ceiling rose.
Utility
With an obscured window to the side, wall mounted boiler, washing machine, worktops, fuse box.
Inner Hallway
With built in kitchen storage cupboards, laminate flooring, downlights, fridge/freezer, arch way through to the kitchen.
Kitchen
A range of fitted wall and base units, large butler sink, breakfast bar with granite worktops, range cooker with extractor over and tiled splash back, dish washer, fridge/freezer, laminate flooring. Two obscured double glazed windows to the side and one double glazed window to the opposite side, lantern roof.
Lounge / Diner
Vaulted ceiling with exposed beams, , wood burning stove, laminate flooring, radiator, wall lights, space for table and chairs, double glazed windows to both side and double glazed French door to the rear garden plus two Velux windows to the side, further door to annex.
Annex
Via a door from the lounge/diner
Annex Hallway
Laminate flooring, storage cupboard with wall mounted boiler, fuse box, thermostat, radiator, smoke alarm, down lights, double glazed door to the rear garden and double glazed obscured window to the side
Annex Bathroom
Double glazed obscured window to the side, panelled bath, shower cubicle, close coupled WC, pedestal wash basin, radiator, mirror with light over, extractor, tiled walls and floor.
Annex Bedroom 1
Double glazed window to the side, laminate flooring, downlights, radiator.
Annex Bedroom 2
Double glazed window to the rear, laminate flooring, radiator, downlights.
Annex Loft Room
This is accessed via the hallway with a loft ladder, lantern roof, boarded, power, door to further storage area. The current vendors children used this as a den/games area.
First Floor Landing
Via a balustrade, sweeping staircase with original floorboards, stained glass window, cast iron radiator, wall lights.
Master Bedroom
Double glazed bay window to the front plus double glazed doors leading to the front balcony, original floor boards and fireplace, picture rail, ceiling rose, coving, 2 cast iron radiators, door to ensuite
En-Suite
Double glazed obscured window to the side, P shape jacuzzi bath with shower over, wash basin into vanity with hidden cistern WC and mirror with light over, tiled walls and floor, heated chrome towel rail.
Bedroom
Double glazed bay window to the front, cast iron radiator, picture rail, coving, floorboards.
Bedroom
Two double glazed window to the rear, carpeted, cast iron fireplace, cast iron radiator, built in cupboard, ceiling rose, coving, picture rail
Inner Hall
Stairs to 2nd floor, understairs storage cupboard
Bedroom
Double glazed window to the rear, carpeted, cast iron fireplace, cast iron radiator, picture rail
Bathroom
Two obscured double glazed windows to the side, tiled walls and floor, pedestal wash basin, close coupled WC, panelled bath with shower over.
Second Floor
Via a balustrade and carpeted staircase with a Velux window to the side, eaves storage.
Bedroom
With a double glazed window to the rear and a Velux window to the side, carpeted.
Bedroom
With 3 double glazed window to the fronts and a Velux window to the side, carpeted, cast iron radiator, eaves storage.
Bathroom
With two obscured Velux windows to the side, tiled floor and metro tiled walls, pedestal wash basin, close coupled WC, walk in shower cubicle, extractor.
Front Garden
Walled with double gates to the front, block paved providing off street parking for numerous vehicles, gated side access, outside lights.
Rear Garden
Walled and fenced sunny garden over 200ft, mainly laid to lawn with mature trees and shrubs, paved patio to the side and rear, gated side access, outside tap, lights and power point, shed with log storage.
Read full description
We are delighted to market this No Chain, 8 bedroom, 4 bathroom period property, which is overflowing with original features and extends to over 3000 square feet. Not only could this continue to be a spacious family home it could also accommodate multi generational living or Airbnb guests as it has been extended to the rear to create an annex which has access to the garden and side entrance. As soon as you enter through the solid wood double entrance doors you are further greeted by an imposing entrance hall with a sweeping staircase and fireplace with a log burner. If you are after period features then look no further as there are numerous original fireplaces, original doors and fittings, covings and picture rails, plate racks, ceiling roses, parquet and floorboards. This home benefits from a large reception room, study, further living room, downstairs WC, breakfast room, fitted kitchen, utility and a lounge/diner with vaulted ceiling. There is a door to the rear annex which has two double bedrooms and a bathroom plus access to a loft space above which has a lantern roof and makes an ideal hangout for teenagers or star gazers. The first floor landing is equally as impressive via a balustrade staircase with a large picture window. The master bedroom has an ensuite plus access to the front balcony and there are then 3 further double bedrooms on this level plus a family bathroom. The second floor has an additional 2 bedrooms plus another bathroom. This home has gas central heating throughout with the majority of the windows being double glazed. The front garden is gated and block paved providing off street parking for numerous vehicles. The sunny walled rear garden has gated side access and is over 200ft. Located in the popular Westbook area, this home really needs to be viewed to appreciate its period charm and versatile space.
Vestibule
Via original arched wooden double doors with stained glass, coving, dado rail, tiled floor.
Entrance Lobby
Via a further original wooden door with stained glass, parquet flooring, coving, picture railing, coving, alarm panel.
Entrance Hall
With an original fireplace with wood burning stove, parquet flooring, sweeping balustrade staircase, wall lights, picture rail, coving, dado rail.
Reception Room
With two obscured stained glass windows to the side and a double glazed bay window to the front plus double glazed French doors to the front. Original fireplace, floorboards, ceiling rose, coving, plate and picture rail, 2 cast iron radiators.
Study
With an obscured stained glass window to the side, double glazed bay window to the front, original fireplace, cast iron radiator, ceiling rose, coving, picture rail, carpeted.
Living Room
With a stained glass windows to the side and a double glazed door to the rear garden with two further double glazed windows to the rear, original fireplace, floorboards, arched chimney alcoves, cast iron radiator, TV point, picture rail, coving, ceiling rose, wall lights.
Downstairs WC
Via a hall with a double glazed door to the rear plus a double glazed obscured window to the front, tiled floor, close coupled WC, wash basin into vanity, radiator, wall light.
Breakfast room
With 2 sash windows to the side, built in cupboards and dresser, fireplace with cast iron stove, floorboards, ceiling rose.
Utility
With an obscured window to the side, wall mounted boiler, washing machine, worktops, fuse box.
Inner Hallway
With built in kitchen storage cupboards, laminate flooring, downlights, fridge/freezer, arch way through to the kitchen.
Kitchen
A range of fitted wall and base units, large butler sink, breakfast bar with granite worktops, range cooker with extractor over and tiled splash back, dish washer, fridge/freezer, laminate flooring. Two obscured double glazed windows to the side and one double glazed window to the opposite side, lantern roof.
Lounge/Diner
Vaulted ceiling with exposed beams, , wood burning stove, laminate flooring, radiator, wall lights, space for table and chairs, double glazed windows to both side and double glazed French door to the rear garden plus two Velux windows to the side, further door to annex.
Annex
Via a door from the lounge/diner
Annex Hallway
Laminate flooring, storage cupboard with wall mounted boiler, fuse box, thermostat, radiator, smoke alarm, down lights, double glazed door to the rear garden and double glazed obscured window to the side
Annex Bathroom
Double glazed obscured window to the side, panelled bath, shower cubicle, close coupled WC, pedestal wash basin, radiator, mirror with light over, extractor, tiled walls and floor.
Annex Bedroom 1
Double glazed window to the side, laminate flooring, downlights, radiator.
Annex Bedroom 2
Double glazed window to the rear, laminate flooring, radiator, downlights.
Annex Loft Room
This is accessed via the hallway with a loft ladder, lantern roof, boarded, power, door to further storage area. The current vendors children used this as a den/games area.
First Floor Landing
Via a balustrade, sweeping staircase with original floorboards, stained glass window, cast iron radiator, wall lights.
Master Bedroom
Double glazed bay window to the front plus double glazed doors leading to the front balcony, original floor boards and fireplace, picture rail, ceiling rose, coving, 2 cast iron radiators, door to ensuite
Ensuite
Double glazed obscured window to the side, P shape jacuzzi bath with shower over, wash basin into vanity with hidden cistern WC and mirror with light over, tiled walls and floor, heated chrome towel rail.
Bedroom
Double glazed bay window to the front, cast iron radiator, picture rail, coving, floorboards.
Bedroom
Two double glazed window to the rear, carpeted, cast iron fireplace, cast iron radiator, built in cupboard, ceiling rose, coving, picture rail
Inner Hall
Stairs to 2nd floor, understairs storage cupboard
Bedroom
Double glazed window to the rear, carpeted, cast iron fireplace, cast iron radiator, picture rail
Bathroom
Two obscured double glazed windows to the side, tiled walls and floor, pedestal wash basin, close coupled WC, panelled bath with shower over.
Second Floor
Via a balustrade and carpeted staircase with a Velux window to the side, eaves storage.
Bedroom
With a double glazed window to the rear and a Velux window to the side, carpeted.
Bedroom
With 3 double glazed window to the fronts and a Velux window to the side, carpeted, cast iron radiator, eaves storage.
Bathroom
With two obscured Velux windows to the side, tiled floor and metro tiled walls, pedestal wash basin, close coupled WC, walk in shower cubicle, extractor.
Front Garden
Walled with double gates to the front, block paved providing off street parking for numerous vehicles, gated side access, outside lights.
Rear Garden
Walled and fenced sunny garden over 200ft, mainly laid to lawn with mature trees and shrubs, paved patio to the side and rear, gated side access, outside tap, lights and power point, shed with log storage.
Vestibule
Via original arched wooden double doors with stained glass, coving, dado rail, tiled floor.
Entrance Lobby
Via a further original wooden door with stained glass, parquet flooring, coving, picture railing, coving, alarm panel.
Entrance Hall
With an original fireplace with wood burning stove, parquet flooring, sweeping balustrade staircase, wall lights, picture rail, coving, dado rail.
Reception Room
With two obscured stained glass windows to the side and a double glazed bay window to the front plus double glazed French doors to the front. Original fireplace, floorboards, ceiling rose, coving, plate and picture rail, 2 cast iron radiators.
Study
With an obscured stained glass window to the side, double glazed bay window to the front, original fireplace, cast iron radiator, ceiling rose, coving, picture rail, carpeted.
Living Room
With a stained glass windows to the side and a double glazed door to the rear garden with two further double glazed windows to the rear, original fireplace, floorboards, arched chimney alcoves, cast iron radiator, TV point, picture rail, coving, ceiling rose, wall lights.
Downstairs WC
Via a hall with a double glazed door to the rear plus a double glazed obscured window to the front, tiled floor, close coupled WC, wash basin into vanity, radiator, wall light.
Breakfast room
With 2 sash windows to the side, built in cupboards and dresser, fireplace with cast iron stove, floorboards, ceiling rose.
Utility
With an obscured window to the side, wall mounted boiler, washing machine, worktops, fuse box.
Inner Hallway
With built in kitchen storage cupboards, laminate flooring, downlights, fridge/freezer, arch way through to the kitchen.
Kitchen
A range of fitted wall and base units, large butler sink, breakfast bar with granite worktops, range cooker with extractor over and tiled splash back, dish washer, fridge/freezer, laminate flooring. Two obscured double glazed windows to the side and one double glazed window to the opposite side, lantern roof.
Lounge / Diner
Vaulted ceiling with exposed beams, , wood burning stove, laminate flooring, radiator, wall lights, space for table and chairs, double glazed windows to both side and double glazed French door to the rear garden plus two Velux windows to the side, further door to annex.
Annex
Via a door from the lounge/diner
Annex Hallway
Laminate flooring, storage cupboard with wall mounted boiler, fuse box, thermostat, radiator, smoke alarm, down lights, double glazed door to the rear garden and double glazed obscured window to the side
Annex Bathroom
Double glazed obscured window to the side, panelled bath, shower cubicle, close coupled WC, pedestal wash basin, radiator, mirror with light over, extractor, tiled walls and floor.
Annex Bedroom 1
Double glazed window to the side, laminate flooring, downlights, radiator.
Annex Bedroom 2
Double glazed window to the rear, laminate flooring, radiator, downlights.
Annex Loft Room
This is accessed via the hallway with a loft ladder, lantern roof, boarded, power, door to further storage area. The current vendors children used this as a den/games area.
First Floor Landing
Via a balustrade, sweeping staircase with original floorboards, stained glass window, cast iron radiator, wall lights.
Master Bedroom
Double glazed bay window to the front plus double glazed doors leading to the front balcony, original floor boards and fireplace, picture rail, ceiling rose, coving, 2 cast iron radiators, door to ensuite
En-Suite
Double glazed obscured window to the side, P shape jacuzzi bath with shower over, wash basin into vanity with hidden cistern WC and mirror with light over, tiled walls and floor, heated chrome towel rail.
Bedroom
Double glazed bay window to the front, cast iron radiator, picture rail, coving, floorboards.
Bedroom
Two double glazed window to the rear, carpeted, cast iron fireplace, cast iron radiator, built in cupboard, ceiling rose, coving, picture rail
Inner Hall
Stairs to 2nd floor, understairs storage cupboard
Bedroom
Double glazed window to the rear, carpeted, cast iron fireplace, cast iron radiator, picture rail
Bathroom
Two obscured double glazed windows to the side, tiled walls and floor, pedestal wash basin, close coupled WC, panelled bath with shower over.
Second Floor
Via a balustrade and carpeted staircase with a Velux window to the side, eaves storage.
Bedroom
With a double glazed window to the rear and a Velux window to the side, carpeted.
Bedroom
With 3 double glazed window to the fronts and a Velux window to the side, carpeted, cast iron radiator, eaves storage.
Bathroom
With two obscured Velux windows to the side, tiled floor and metro tiled walls, pedestal wash basin, close coupled WC, walk in shower cubicle, extractor.
Front Garden
Walled with double gates to the front, block paved providing off street parking for numerous vehicles, gated side access, outside lights.
Rear Garden
Walled and fenced sunny garden over 200ft, mainly laid to lawn with mature trees and shrubs, paved patio to the side and rear, gated side access, outside tap, lights and power point, shed with log storage.
Read full description
What's it like to live here?
Nearby businesses open now
More properties nearby
£450,000 Offers in the region of
Rancorn Road, Margate, Kent, CT9
£575,000 Offers over
Westonville Avenue, Margate, Kent, CT9
£225,000 Asking price
Comments (0)
Log in to like, comment or share to your feed.
Start the conversation about this listing.