 Available
Photo 1 of 19
£450,000 Offers in the region of
Rancorn Road, Margate, Kent, CT9
Rancorn Road, Kent, Margate, CT9
- 🏠 House
- 📋 For sale
- 🛏 4 beds
- 🛁 2 baths
- 👁 9 views
About this property
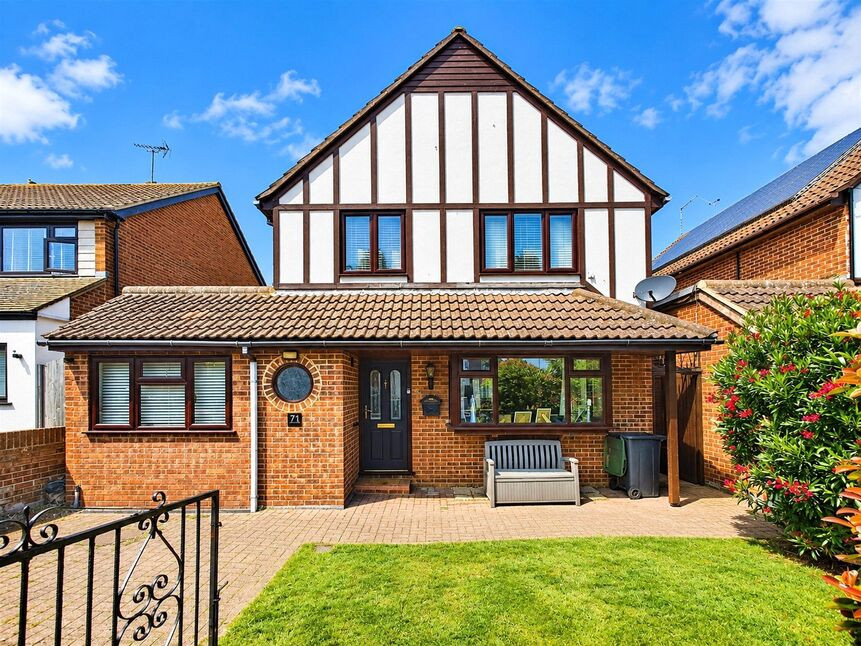
DETACHED - OFF STREET PARKING - 3 MINUTES WALK WESTBROOK BEACH!
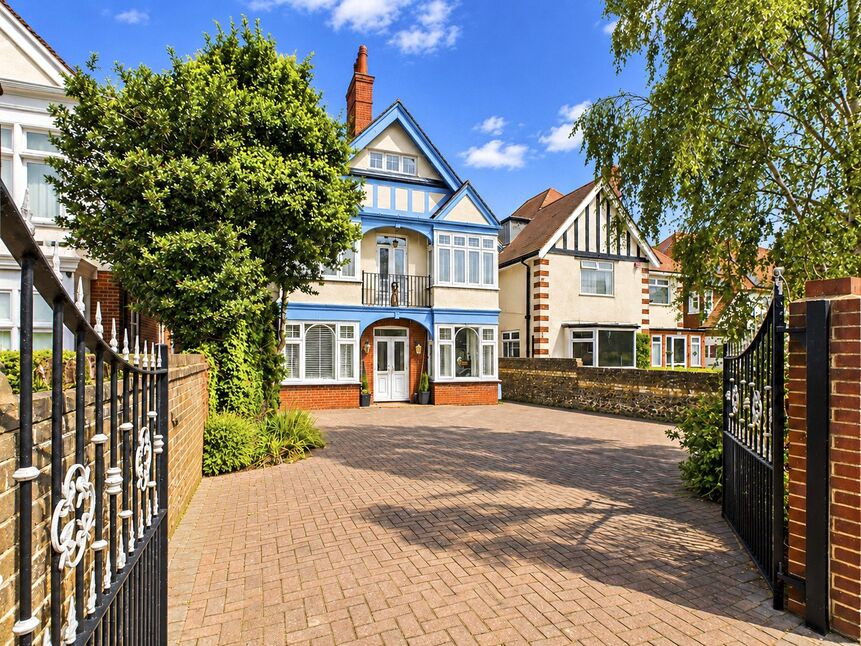
Location, location....Looking for a detached family home near the beach? This could be the ideal home. This 4/5 bedroom home is ideally located for access to Westbrooks sandy beach or walks along the cliff top and promenade. There are 4 bedrooms upstairs and a family bathroom plus the master has an ensuite. Downstairs it benefits from a further WC, through lounge/diner, fitted kitchen plus utility room and an office which is currently used as a bedroom. There is also a large storage room which could be converted into an ensuite to accommodate those less able. Externally there is a sunny enclosed westerly facing garden and a drive to the front providing off street parking. Ideally positioned for commuters as the train station is just a 10 minute walk past the local shops and for the younger family members there are a number of schools and nurseries in the vicinity plus Hartsdown Park with its leisure centre and indoor pool also just a 10 minute walk.
Entrance Hall
Via a UPVC and double glazed door, carpeted, understairs cupboard, radiator, coving, smoke alarm, thermostat.
Lounge/Diner
Through lounge diner with a double glazed boxed bay window to the front with fitted blinds, carpeted, coving, radiator, 2 pendant lights on dimmer switch. French doors to the hall and arch through to dining area which has double glazed French doors to the rear garden, carpeted, radiator, coving, light on dimmer switch.
Kitchen
Double glazed window to the rear with fitted blind, door to hall and door to utility. A range of matching wall and base units, gas hob with extractor over, eye level double oven, stainless steel sink and drainer, dishwasher, shelving unit, tile splash backs, radiator.
Utility
Double glazed window to the rear, double glazed obscured door to the rear garden, door to kitchen and door to storage cupboard. American fridge/freezer, washing machine, tumble dryer, radiator, coving, cushioned floor.
Downstairs WC
Double glazed obscured circular window to the front, tiled floor, radiator, low level wc, wall mounted basin with tiled splash back and mirror over, extractor fan, coving.
Office/Bedroom
Via a sliding door, double glazed window to the front with fitted blind, carpeted, radiator, light on dimmer switch, door to storage cupboard which could be converted into an ensuite.
Storage Cupboard
With a door to the office/bedroom and a further door to the utility, home to the Potterton boiler.
First floor Landing
Via a carpeted, balustrade staircase, storage cupboard, loft hatch, coving, smoke alarm.
Master Bedroom
Double glazed window to the front with fitted blind, coving, carpeted, radiator, door to ensuite.
Ensuite
Double glazed obscured window to the side, shower cubicle, low level WC, wall mounted wash basin, tiled walls and floor, extractor.
Family Bathroom
Double glazed obscured window to the side, panelled bath with shower attachment, wash basin and hidden cistern wc into vanity, heated chrome towel rail, half tiled walls, tiled floor, extractor.
Bedroom
Double glazed window to the front with fitted blind, radiator, carpeted, coving.
Bedroom
Double glazed window to the rear with fitted blind, radiator, carpeted, coving.
Bedroom
Double glazed window to the rear with fitted blind, radiator, carpeted, coving.
Loft
Partially boarded approximately 70%, light.
Front Garden
Gated block paved drive, gated side access to rear garden, outside lights, lawn area.
Rear Garden
Westerly facing walled garden, mainly laid to lawn with mature shrubs and plants, paved patio, 2 sheds, outside tap and sink, gated side access.
Read full description
Location, location....Looking for a detached family home near the beach? This could be the ideal home. This 4/5 bedroom home is ideally located for access to Westbrooks sandy beach or walks along the cliff top and promenade. There are 4 bedrooms upstairs and a family bathroom plus the master has an ensuite. Downstairs it benefits from a further WC, through lounge/diner, fitted kitchen plus utility room and an office which is currently used as a bedroom. There is also a large storage room which could be converted into an ensuite to accommodate those less able. Externally there is a sunny enclosed westerly facing garden and a drive to the front providing off street parking. Ideally positioned for commuters as the train station is just a 10 minute walk past the local shops and for the younger family members there are a number of schools and nurseries in the vicinity plus Hartsdown Park with its leisure centre and indoor pool also just a 10 minute walk.
Entrance Hall
Via a UPVC and double glazed door, carpeted, understairs cupboard, radiator, coving, smoke alarm, thermostat.
Lounge/Diner
Through lounge diner with a double glazed boxed bay window to the front with fitted blinds, carpeted, coving, radiator, 2 pendant lights on dimmer switch. French doors to the hall and arch through to dining area which has double glazed French doors to the rear garden, carpeted, radiator, coving, light on dimmer switch.
Kitchen
Double glazed window to the rear with fitted blind, door to hall and door to utility. A range of matching wall and base units, gas hob with extractor over, eye level double oven, stainless steel sink and drainer, dishwasher, shelving unit, tile splash backs, radiator.
Utility
Double glazed window to the rear, double glazed obscured door to the rear garden, door to kitchen and door to storage cupboard. American fridge/freezer, washing machine, tumble dryer, radiator, coving, cushioned floor.
Downstairs WC
Double glazed obscured circular window to the front, tiled floor, radiator, low level wc, wall mounted basin with tiled splash back and mirror over, extractor fan, coving.
Office/Bedroom
Via a sliding door, double glazed window to the front with fitted blind, carpeted, radiator, light on dimmer switch, door to storage cupboard which could be converted into an ensuite.
Storage Cupboard
With a door to the office/bedroom and a further door to the utility, home to the Potterton boiler.
First floor Landing
Via a carpeted, balustrade staircase, storage cupboard, loft hatch, coving, smoke alarm.
Master Bedroom
Double glazed window to the front with fitted blind, coving, carpeted, radiator, door to ensuite.
Ensuite
Double glazed obscured window to the side, shower cubicle, low level WC, wall mounted wash basin, tiled walls and floor, extractor.
Family Bathroom
Double glazed obscured window to the side, panelled bath with shower attachment, wash basin and hidden cistern wc into vanity, heated chrome towel rail, half tiled walls, tiled floor, extractor.
Bedroom
Double glazed window to the front with fitted blind, radiator, carpeted, coving.
Bedroom
Double glazed window to the rear with fitted blind, radiator, carpeted, coving.
Bedroom
Double glazed window to the rear with fitted blind, radiator, carpeted, coving.
Loft
Partially boarded approximately 70%, light.
Front Garden
Gated block paved drive, gated side access to rear garden, outside lights, lawn area.
Rear Garden
Westerly facing walled garden, mainly laid to lawn with mature shrubs and plants, paved patio, 2 sheds, outside tap and sink, gated side access.
Read full description
More properties nearby
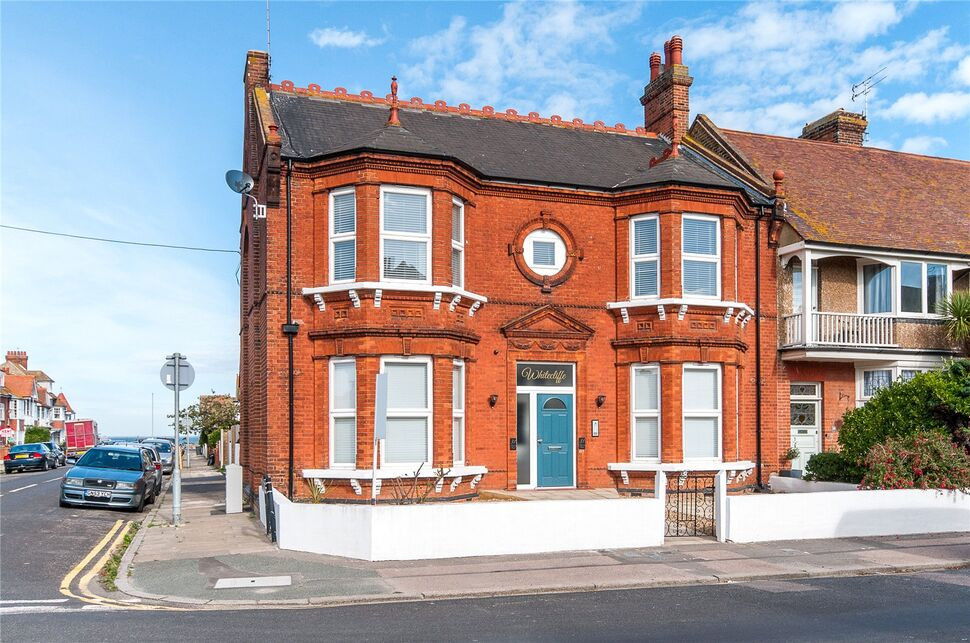
£225,000 Asking price
Rancorn Road, Margate, Kent, CT9
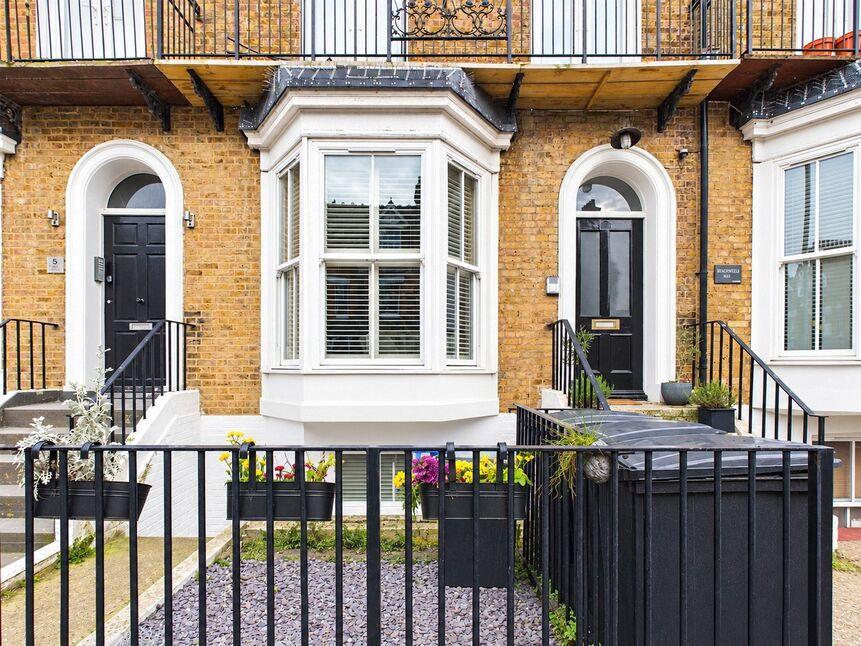
£215,000 Offers over
Westbrook Gardens, Margate, Kent, CT9
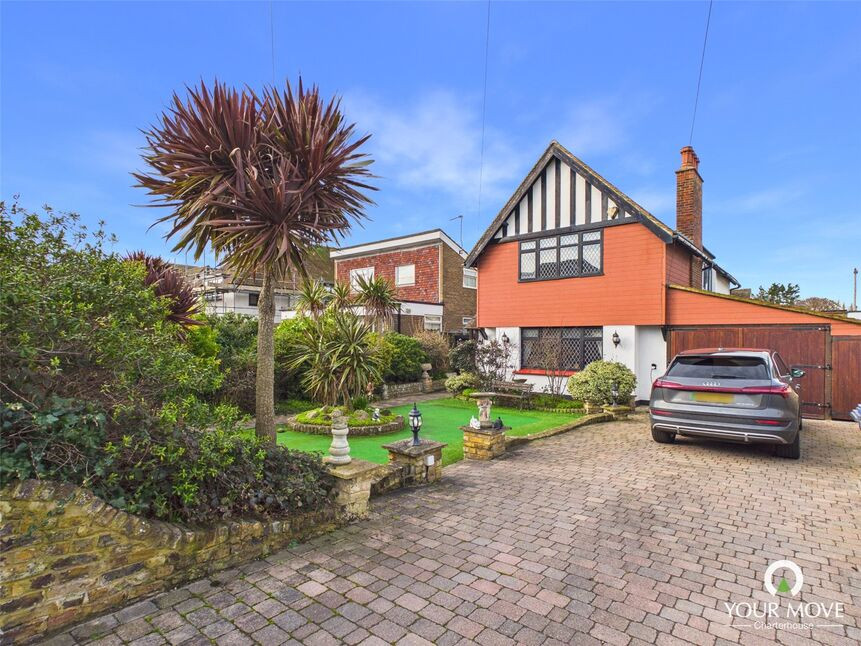
£575,000 Offers over
Westonville Avenue, Margate, Kent, CT9
£835,000 Asking price
Comments (0)
Log in to like, comment or share to your feed.
Start the conversation about this listing.