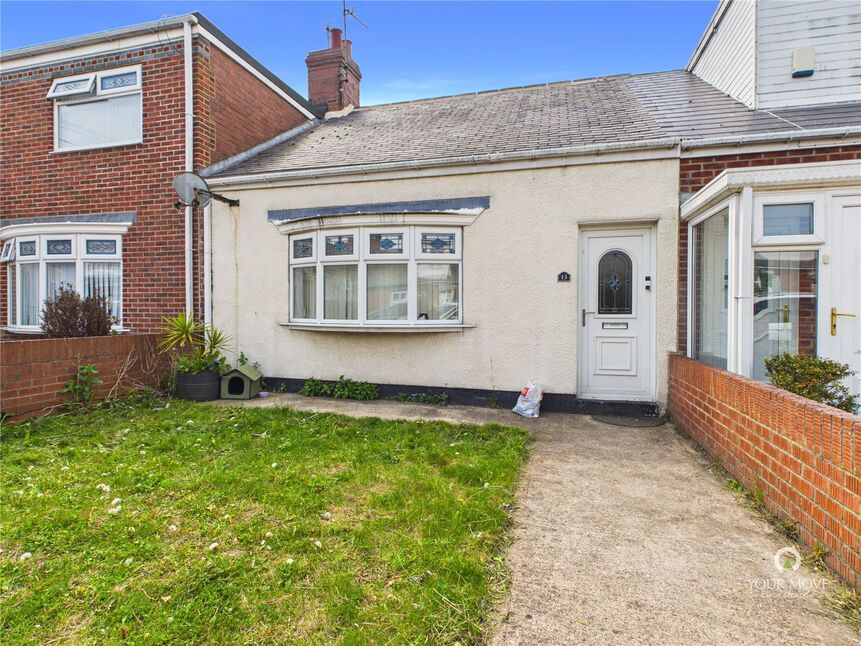
 Available
Photo 1 of 10
£60,000 Offers over
Capulet Terrace, Sunderland, Tyne and Wear, SR2
Capulet Terrace, Tyne and Wear, Sunderland, SR2
- 🏠 House
- 📋 For sale
- 🛏 1 bed
- 🛁 1 bath
- 👁 9 views
About this property
Offered sale as a tenanted investment. The current rent being achieved is £525 pcm and the tenant has been in situ since 2021.
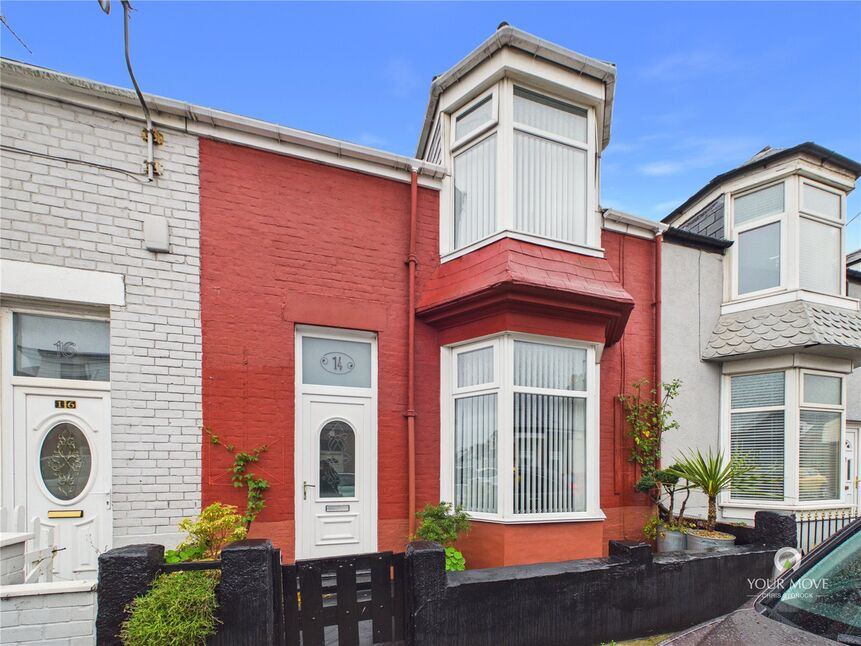
Briefly comprising an entrance hall leading through to the lounge and separate dining room, the property also benefits from a ground floor bedroom, a galley style kitchen fitted with a range of wall and base units, and a family bathroom.
To the first floor there is a useful loft room featuring fitted storage cupboards and Velux windows, providing a versatile additional space.
Externally, the property enjoys gardens to both the front and rear. The rear garden can also be accessed via a roller shutter door, providing the added benefit of off street parking.
The property is conveniently situated close to the city centre and local amenities.
We believe the property to be freehold.
Lounge
11'10" x 15'11" (3.60m x 4.85m)
Dining Room
12'7" x 11'4" (3.84m x 3.45m)
Kitchen
14'6" x 5'11" (4.42m x 1.80m)
Bathroom
7'6" x 5'4" (2.29m x 1.63m)
Bedroom
12'7" x 7'8" (3.84m x 2.34m)
Loft Room
12'8" x 14'3" (3.86m x 4.34m)
Read full description
Briefly comprising an entrance hall leading through to the lounge and separate dining room, the property also benefits from a ground floor bedroom, a galley style kitchen fitted with a range of wall and base units, and a family bathroom.
To the first floor there is a useful loft room featuring fitted storage cupboards and Velux windows, providing a versatile additional space.
Externally, the property enjoys gardens to both the front and rear. The rear garden can also be accessed via a roller shutter door, providing the added benefit of off street parking.
The property is conveniently situated close to the city centre and local amenities.
We believe the property to be freehold.
Lounge
11'10" x 15'11" (3.60m x 4.85m)
Dining Room
12'7" x 11'4" (3.84m x 3.45m)
Kitchen
14'6" x 5'11" (4.42m x 1.80m)
Bathroom
7'6" x 5'4" (2.29m x 1.63m)
Bedroom
12'7" x 7'8" (3.84m x 2.34m)
Loft Room
12'8" x 14'3" (3.86m x 4.34m)
Read full description
What's it like to live here?
Nearby businesses open now
More properties nearby
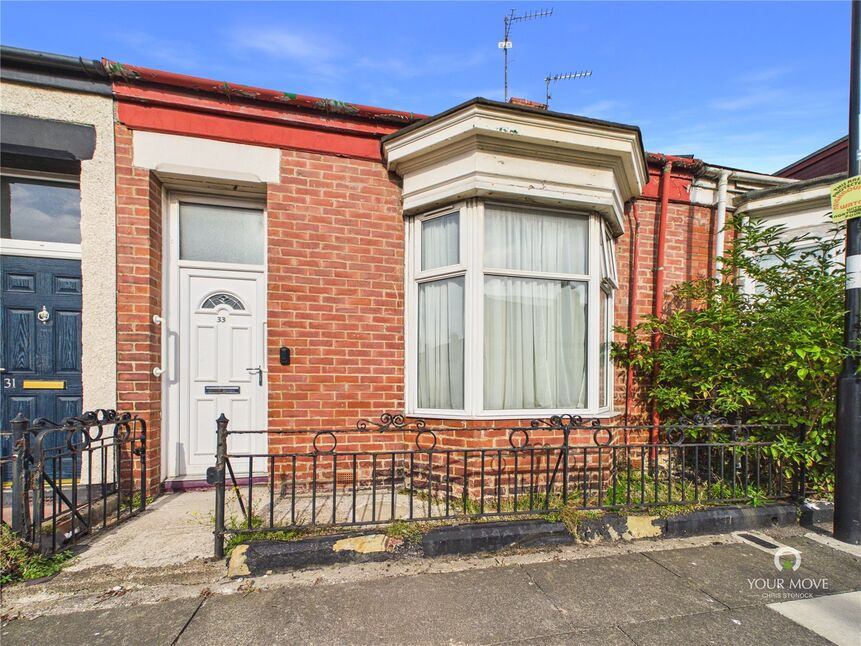
£50,000 Asking price
Canon Cockin Street, Sunderland, Tyne and Wear, SR2
£150,000
Comments (0)
Log in to like, comment or share to your feed.
Start the conversation about this listing.