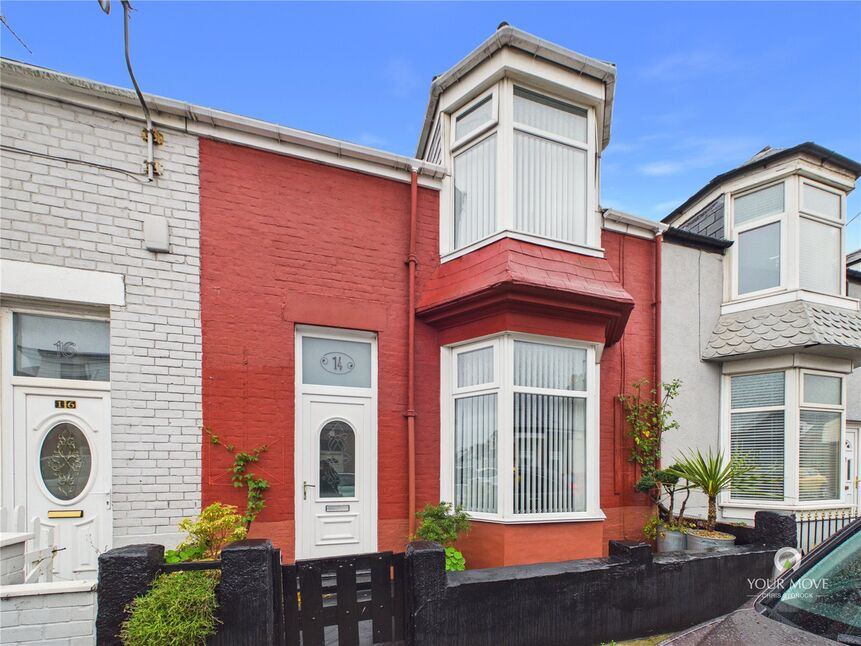
 Available
Photo 1 of 10
£115,000
Hastings Street, Sunderland, Tyne and Wear, SR2
Hastings Street, Tyne and Wear, Sunderland, SR2
- 🏠 House
- 📋 For sale
- 🛏 3 beds
- 🛁 2 baths
- 👁 13 views
About this property
This well presented three bedroom mid terraced home is situated on Hastings Street, conveniently located close to local amenities and transport links. Offering spacious accommodation, three double bedrooms and a range of useful features, the property is sure to appeal to a variety of buyers.
The property briefly comprises an entrance hallway leading to a lounge featuring a bay window and attractive feature gas fire, creating a welcoming space to relax. There is also a separate dining room, providing an ideal area for family meals and entertaining. The galley style kitchen is fitted with a range of wall and base units, with a separate utility area offering plumbing for an automatic washing machine. A newly fitted bathroom suite completes the ground floor accommodation.
To the first floor, a half landing provides access to a separate shower room fitted with a shower cubicle and WC. There are also three generous double bedrooms, with the principal and second bedrooms benefiting from fitted cupboard space, providing useful additional storage.
Externally, the property benefits from on-street parking to the front. To the rear is an enclosed yard featuring a range of shrubs. A roller shutter door provides access to the rear lane, offering convenient access to the outdoor space.
Situated in Hendon located with access to Sunderland City Centre and all of the amenities it has to offer. It is also well located for the array of shops and transport links that can be found on Villette Road. Backhouse Park is also within access, offering pleasant walks. There are variety of, junior and senior schools.
We believe the property is Freehold.
Lounge
13'2" x 13'3" (4.01m x 4.04m)
Dining Room
11'11" x 13'2" (3.63m x 4.01m)
Kitchen
7'2" x 11'5" (2.18m x 3.48m)
Utility Area
6'9" x 4'9" (2.06m x 1.45m)
Bathroom
6'2" x 6'12" (1.88m x 2.13m)
Bedroom 1
10'8" x 15'8" (3.25m x 4.78m)
Bedroom 2
9'7" x 13'4" (2.92m x 4.06m)
Bedroom 3
6'8" x 13'2" (2.03m x 4.01m)
Shower Room
5'5" x 4'9" (1.65m x 1.45m)
Read full description
The property briefly comprises an entrance hallway leading to a lounge featuring a bay window and attractive feature gas fire, creating a welcoming space to relax. There is also a separate dining room, providing an ideal area for family meals and entertaining. The galley style kitchen is fitted with a range of wall and base units, with a separate utility area offering plumbing for an automatic washing machine. A newly fitted bathroom suite completes the ground floor accommodation.
To the first floor, a half landing provides access to a separate shower room fitted with a shower cubicle and WC. There are also three generous double bedrooms, with the principal and second bedrooms benefiting from fitted cupboard space, providing useful additional storage.
Externally, the property benefits from on-street parking to the front. To the rear is an enclosed yard featuring a range of shrubs. A roller shutter door provides access to the rear lane, offering convenient access to the outdoor space.
Situated in Hendon located with access to Sunderland City Centre and all of the amenities it has to offer. It is also well located for the array of shops and transport links that can be found on Villette Road. Backhouse Park is also within access, offering pleasant walks. There are variety of, junior and senior schools.
We believe the property is Freehold.
Lounge
13'2" x 13'3" (4.01m x 4.04m)
Dining Room
11'11" x 13'2" (3.63m x 4.01m)
Kitchen
7'2" x 11'5" (2.18m x 3.48m)
Utility Area
6'9" x 4'9" (2.06m x 1.45m)
Bathroom
6'2" x 6'12" (1.88m x 2.13m)
Bedroom 1
10'8" x 15'8" (3.25m x 4.78m)
Bedroom 2
9'7" x 13'4" (2.92m x 4.06m)
Bedroom 3
6'8" x 13'2" (2.03m x 4.01m)
Shower Room
5'5" x 4'9" (1.65m x 1.45m)
Read full description
What's it like to live here?
Nearby businesses open now
More properties nearby
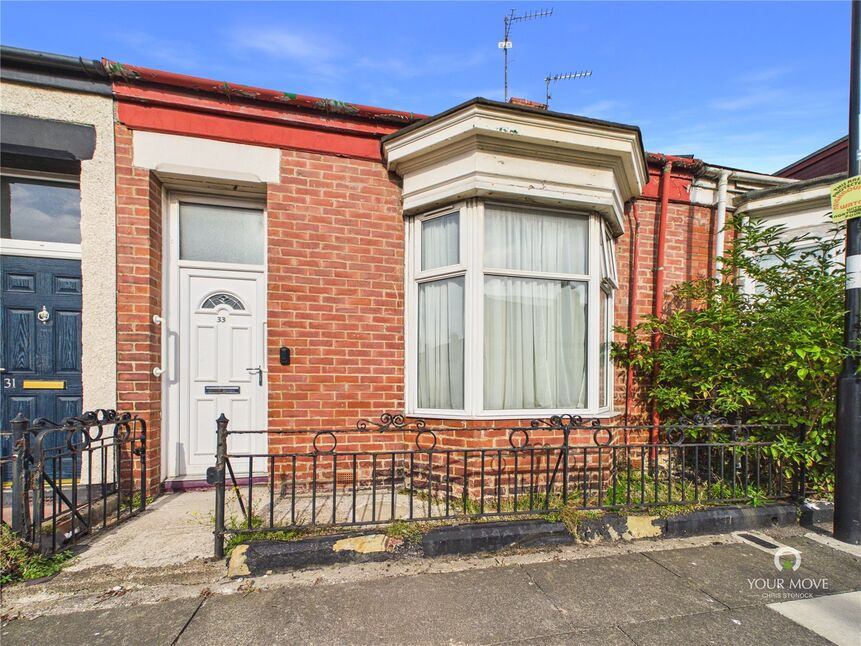
£50,000 Asking price
Canon Cockin Street, Sunderland, Tyne and Wear, SR2
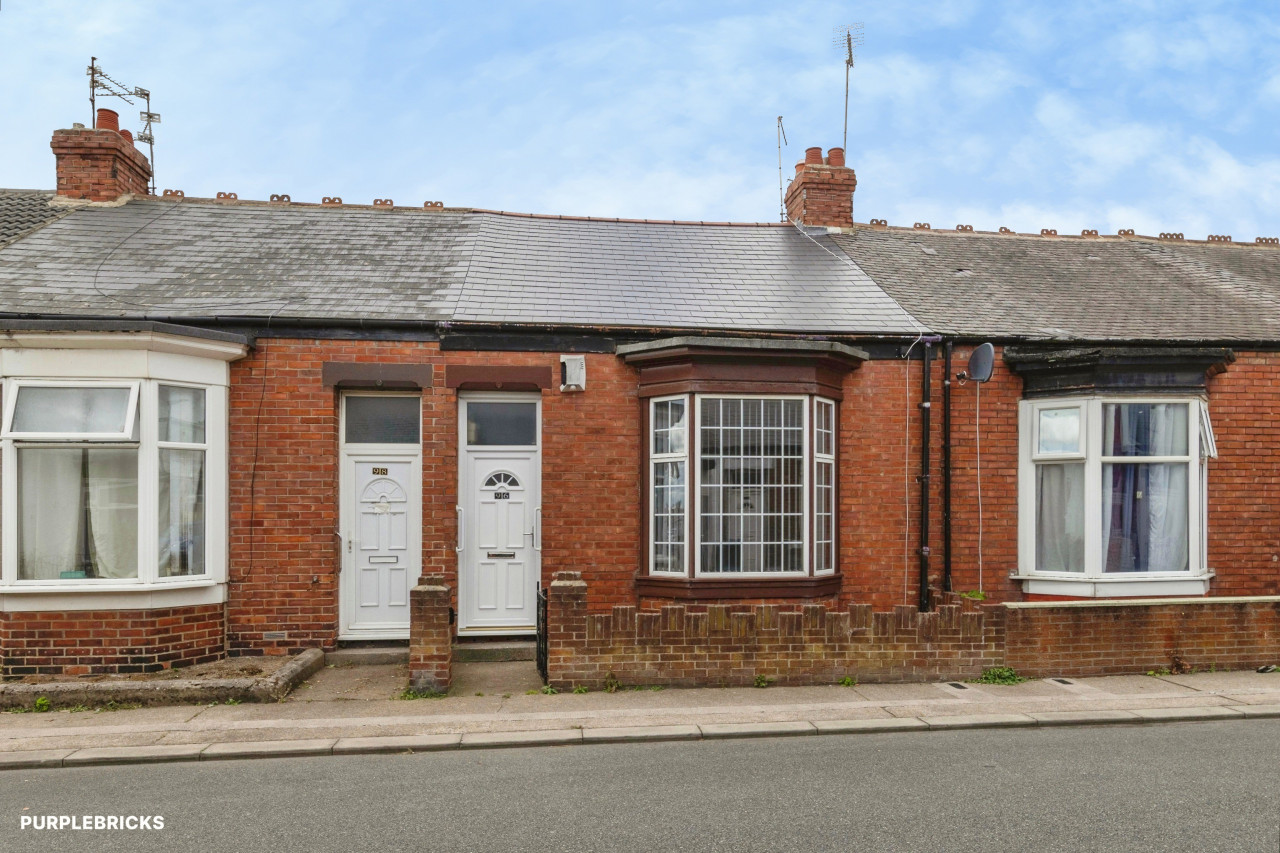
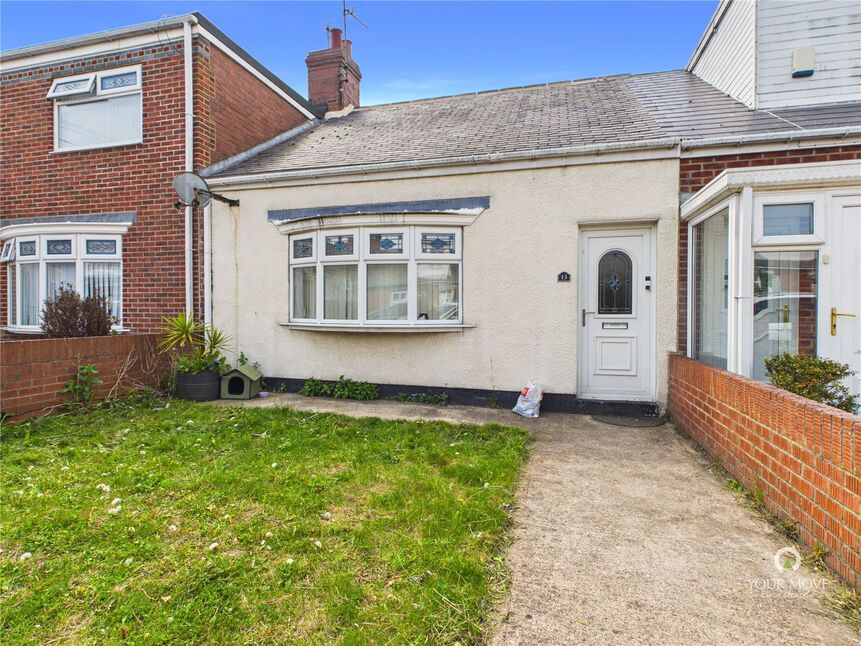
£60,000 Offers over
Capulet Terrace, Sunderland, Tyne and Wear, SR2
Offers over £480,000
Comments (0)
Log in to like, comment or share to your feed.
Start the conversation about this listing.