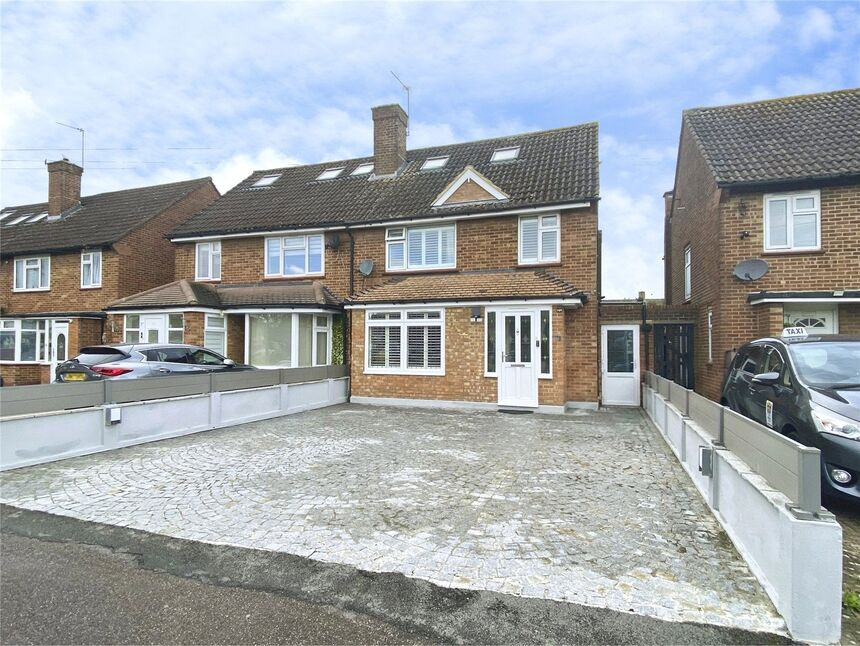
 Available
Photo 1 of 30
£675,000 Offers over
Caractacus Green, Watford, Hertfordshire, WD18
Caractacus Green, Hertfordshire, Watford, WD18
- 🏠 House
- 📋 For sale
- 🛏 4 beds
- 🛁 3 baths
- 👁 7 views
About this property
A well-presented four-bedroom semi-detached home in West Watford, Hertfordshire, arranged over three floors and offering flexible family accommodation. The property boasts three reception rooms, including a separate living room with wood flooring, large windows, and a feature fireplace. A further reception area overlooks the rear garden and benefits from bifolding doors, seamlessly connecting the indoor and outdoor spaces and enhancing the open-plan feel of the main living areas.
The ground floor includes a modern open-plan air conditioned kitchen/dining area with kitchen island, ample dining and breakfast space, and a useful utility room. A downstairs WC with shower adds day-to-day convenience.
The upper floors offer four bedrooms, The exceptionally spacious third-floor bedroom offers excellent potential to be divided into two generous double bedrooms (subject to the necessary approvals), providing flexible and versatile living accommodation to suit a variety of needs, on the first floor there are two further double bedrooms, and a single bedroom. Both the principal and one of the additional bedrooms benefit from built-in wardrobes. The family bathroom is finished to a high standard and features a bath, separate shower, and heated towel rail.
Externally, the property benefits from ample off-street parking to the front. To the rear, there is a truly stunning garden designed for entertaining, featuring a spacious patio dining area complete with a built-in BBQ and pizza oven. In addition, a timber decked area houses an outbuilding that serves as a garden office or studio, equipped with power and lighting, along with a separate storage shed.
The house is well positioned for Watford town centre and Atria Watford, offering a wide range of shops, restaurants, cafés and leisure facilities. Local primary schools and Watford’s grammar schools are accessible from this area, as is Watford General Hospital. Public transport links are strong, with Watford Metropolitan station around a mile away, providing Underground services into central London, and local bus routes connecting West Watford to surrounding districts.
TENURE: Freehold
EPC:
COUNCIL TAX BAND: D
Lounge
12'2" x 16'6" (3.70m x 5.03m)
Reception / Dining room
5.84m x 7.06m
Kitchen / Breakfast room
16'2" x 11'9" (4.93m x 3.58m)
Utility Room
23'6" x 5'2" (7.16m x 1.57m)
Downstairs Wc / Shower room
5'3" x 5'6" (1.60m x 1.68m)
Bedroom 1
10'9" x 12'3" (3.28m x 3.73m)
Bedroom 2
10'1" x 10'9" (3.07m x 3.28m)
Bedroom 3
7'3" x 7'7" (2.20m x 2.30m)
Bedroom 4
4.14m x 5.94m x 4.4m
En-Suite
3'5" x 9'2" (1.04m x 2.80m)
Read full description
The ground floor includes a modern open-plan air conditioned kitchen/dining area with kitchen island, ample dining and breakfast space, and a useful utility room. A downstairs WC with shower adds day-to-day convenience.
The upper floors offer four bedrooms, The exceptionally spacious third-floor bedroom offers excellent potential to be divided into two generous double bedrooms (subject to the necessary approvals), providing flexible and versatile living accommodation to suit a variety of needs, on the first floor there are two further double bedrooms, and a single bedroom. Both the principal and one of the additional bedrooms benefit from built-in wardrobes. The family bathroom is finished to a high standard and features a bath, separate shower, and heated towel rail.
Externally, the property benefits from ample off-street parking to the front. To the rear, there is a truly stunning garden designed for entertaining, featuring a spacious patio dining area complete with a built-in BBQ and pizza oven. In addition, a timber decked area houses an outbuilding that serves as a garden office or studio, equipped with power and lighting, along with a separate storage shed.
The house is well positioned for Watford town centre and Atria Watford, offering a wide range of shops, restaurants, cafés and leisure facilities. Local primary schools and Watford’s grammar schools are accessible from this area, as is Watford General Hospital. Public transport links are strong, with Watford Metropolitan station around a mile away, providing Underground services into central London, and local bus routes connecting West Watford to surrounding districts.
TENURE: Freehold
EPC:
COUNCIL TAX BAND: D
Lounge
12'2" x 16'6" (3.70m x 5.03m)
Reception / Dining room
5.84m x 7.06m
Kitchen / Breakfast room
16'2" x 11'9" (4.93m x 3.58m)
Utility Room
23'6" x 5'2" (7.16m x 1.57m)
Downstairs Wc / Shower room
5'3" x 5'6" (1.60m x 1.68m)
Bedroom 1
10'9" x 12'3" (3.28m x 3.73m)
Bedroom 2
10'1" x 10'9" (3.07m x 3.28m)
Bedroom 3
7'3" x 7'7" (2.20m x 2.30m)
Bedroom 4
4.14m x 5.94m x 4.4m
En-Suite
3'5" x 9'2" (1.04m x 2.80m)
Read full description
What's it like to live here?
Nearby businesses open now
More properties nearby
Offers in excess of £285,000
Pioneer Way, Watford, WD18
£400,000 Offers over
Comments (0)
Log in to like, comment or share to your feed.
Start the conversation about this listing.