 Available
Photo 1 of 25
£265,000 Offers over
Carden Mill Brae, Cardenden, Fife, KY5
Carden Mill Brae, Fife, Cardenden, KY5
- 🏠 House
- 📋 For sale
- 🛏 4 beds
- 🛁 2 baths
- 👁 8 views
About this property
**NOW UNDER OFFER, SIMILAR PROPERTIES REQUIRED**
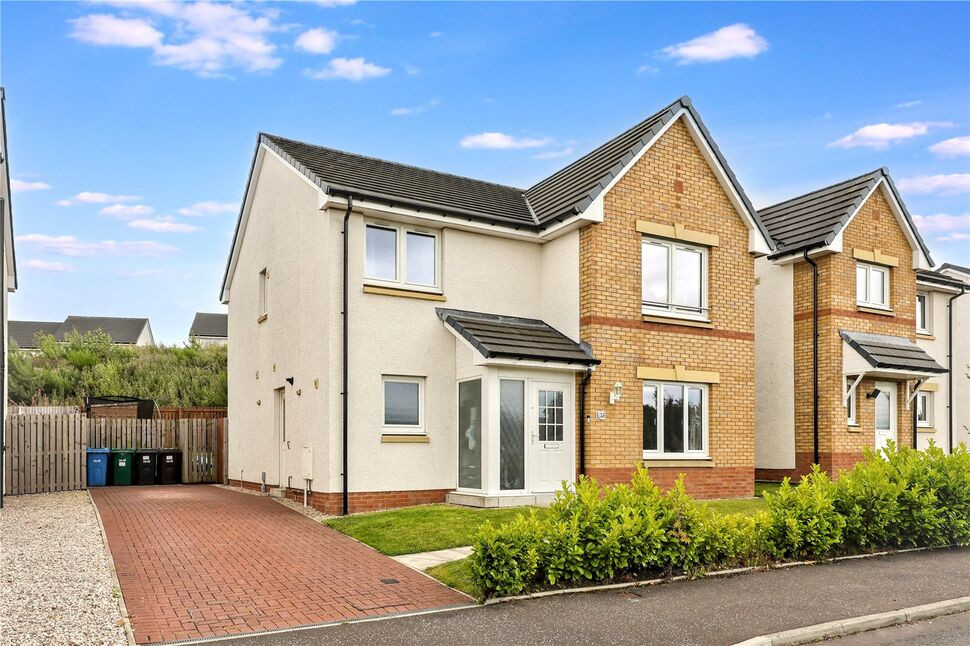
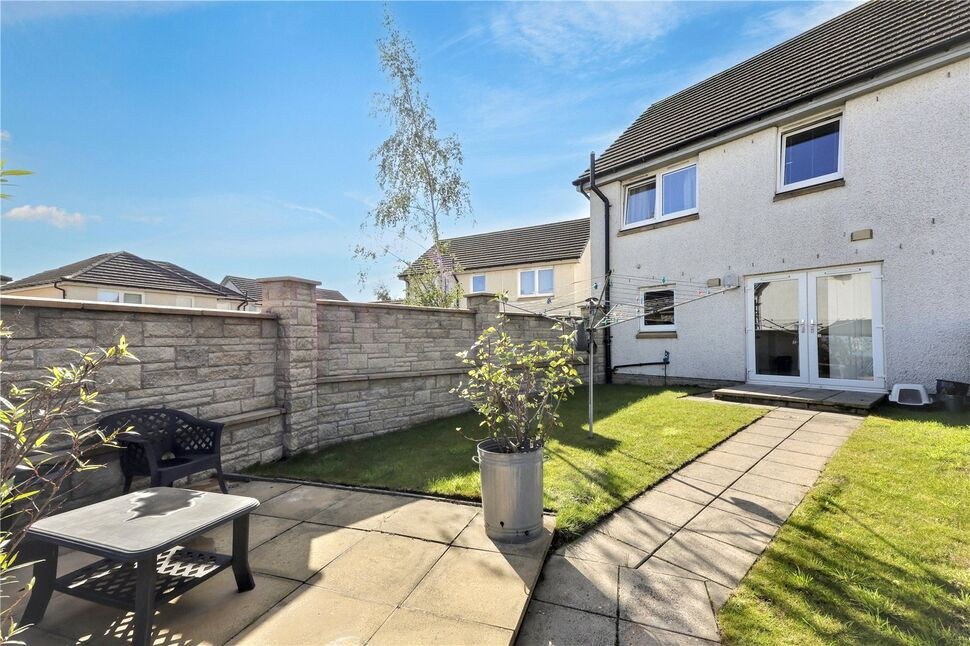
Presenting an exceptionally spacious four-bedroom detached family home situated in the highly sought-after development of Carden Mill Brae, Cardenden. Designed with modern living in mind, this modern property boasts a generous floor plan featuring an expansive open-plan kitchen and dining area with double French doors opening to the rear garden, a separate, comfortable front-facing lounge, and a dedicated utility room with ground-floor W.C.
Upstairs, the home offers four well-proportioned bedrooms, including a main bedroom complete with en-suite shower facilities and fitted wardrobes, along with a contemporary family bathroom. Externally, the property benefits from a private driveway, garden grounds, and excellent transport links nearby, making it an ideal choice for growing families and commuters alike.
Accommodation
Entrance Hallway: A bright and welcoming hallway providing access to the lounge, kitchen/diner, utility, and ground-floor W.C., featuring stairs leading to the upper floor landing.Lounge: A warm and airy front-facing living room offers a comfortable layout with plenty of floor space for soft furnishings and modern media setups.Kitchen / Dining Room: The impressive heart of the home, featuring an expansive open-plan layout fitted with modern wall and base units, ample countertop space, integrated appliances, space for a large dining table and sitting room furniture and double French doors leading directly to the rear garden.Utility Room: Conveniently located off the kitchen with direct side outdoor access, offering additional counter space, storage, and space for laundry appliances.Downstairs W.C.: Modern ground-floor cloakroom equipped with a wash hand basin and low-level W.C.First Floor Landing: A spacious central landing leading to all four bedrooms, the family bathroom, and built-in storage/loft access.Main Bedroom: A bright master bedroom featuring built-in sliding wardrobe storage and private access to its own en-suite.En-Suite Shower Room: Fitted with a modern three-piece suite comprising a walk-in shower enclosure, wash hand basin, and W.C.Bedroom 2: A spacious second double bedroom overlooking the front, offering ample room for freestanding bedroom furniture.Bedroom 3: A well-sized double bedroom situated to the rear, perfect as a guest room or child's bedroom.Bedroom 4: A flexible fourth bedroom located to the front, ideal for use as a single bedroom, nursery, or dedicated home office.Family Bathroom: A contemporary family bathroom featuring a white suite including a bath, wash hand basin, and W.C.External: Features a private front driveway with parking, alongside enclosed private garden grounds to the rear.
Presenting an exceptionally spacious four-bedroom detached family home situated in the highly sought-after development of Carden Mill Brae, Cardenden. Designed with modern living in mind, this modern property boasts a generous floor plan featuring an expansive open-plan kitchen and dining area with double French doors opening to the rear garden, a separate, comfortable front-facing lounge, and a dedicated utility room with ground-floor W.C.
Upstairs, the home offers four well-proportioned bedrooms, including a main bedroom complete with en-suite shower facilities and fitted wardrobes, along with a contemporary family bathroom. Externally, the property benefits from a private driveway, garden grounds, and excellent transport links nearby, making it an ideal choice for growing families and commuters alike.
Accommodation
Entrance Hallway: A bright and welcoming hallway providing access to the lounge, kitchen/diner, utility, and ground-floor W.C., featuring stairs leading to the upper floor landing.Lounge: A warm and airy front-facing living room offers a comfortable layout with plenty of floor space for soft furnishings and modern media setups.Kitchen / Dining Room: The impressive heart of the home, featuring an expansive open-plan layout fitted with modern wall and base units, ample countertop space, integrated appliances, space for a large dining table and sitting room furniture and double French doors leading directly to the rear garden.Utility Room: Conveniently located off the kitchen with direct side outdoor access, offering additional counter space, storage, and space for laundry appliances.Downstairs W.C.: Modern ground-floor cloakroom equipped with a wash hand basin and low-level W.C.First Floor Landing: A spacious central landing leading to all four bedrooms, the family bathroom, and built-in storage/loft access.Main Bedroom: A bright master bedroom featuring built-in sliding wardrobe storage and private access to its own en-suite.En-Suite Shower Room: Fitted with a modern three-piece suite comprising a walk-in shower enclosure, wash hand basin, and W.C.Bedroom 2: A spacious second double bedroom overlooking the front, offering ample room for freestanding bedroom furniture.Bedroom 3: A well-sized double bedroom situated to the rear, perfect as a guest room or child's bedroom.Bedroom 4: A flexible fourth bedroom located to the front, ideal for use as a single bedroom, nursery, or dedicated home office.Family Bathroom: A contemporary family bathroom featuring a white suite including a bath, wash hand basin, and W.C.External: Features a private front driveway with parking, alongside enclosed private garden grounds to the rear.
What's it like to live here?
Nearby businesses open now
More properties nearby
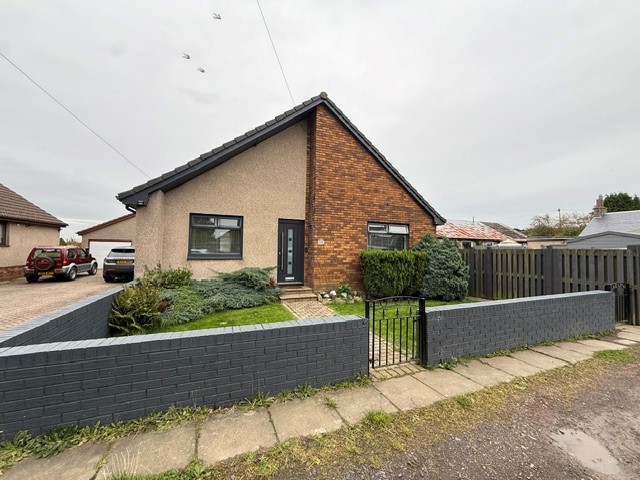
£1,700 PCM Available from: 13th Nov, 2026
Cardenden Road, Cardenden, KY5
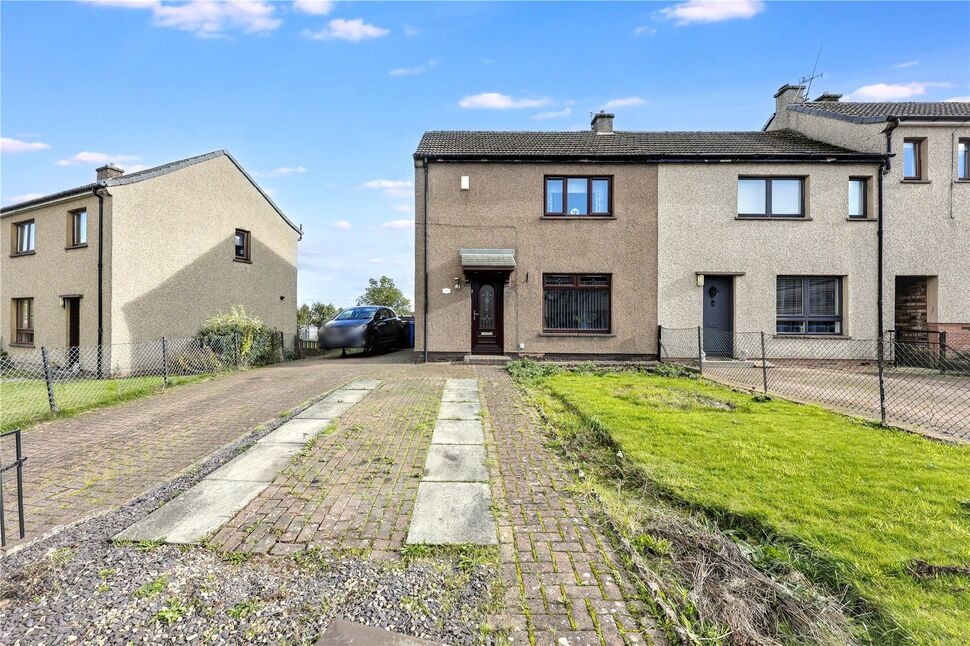
£130,000 Offers over
Woodside Terrace, Cardenden, Fife, KY5
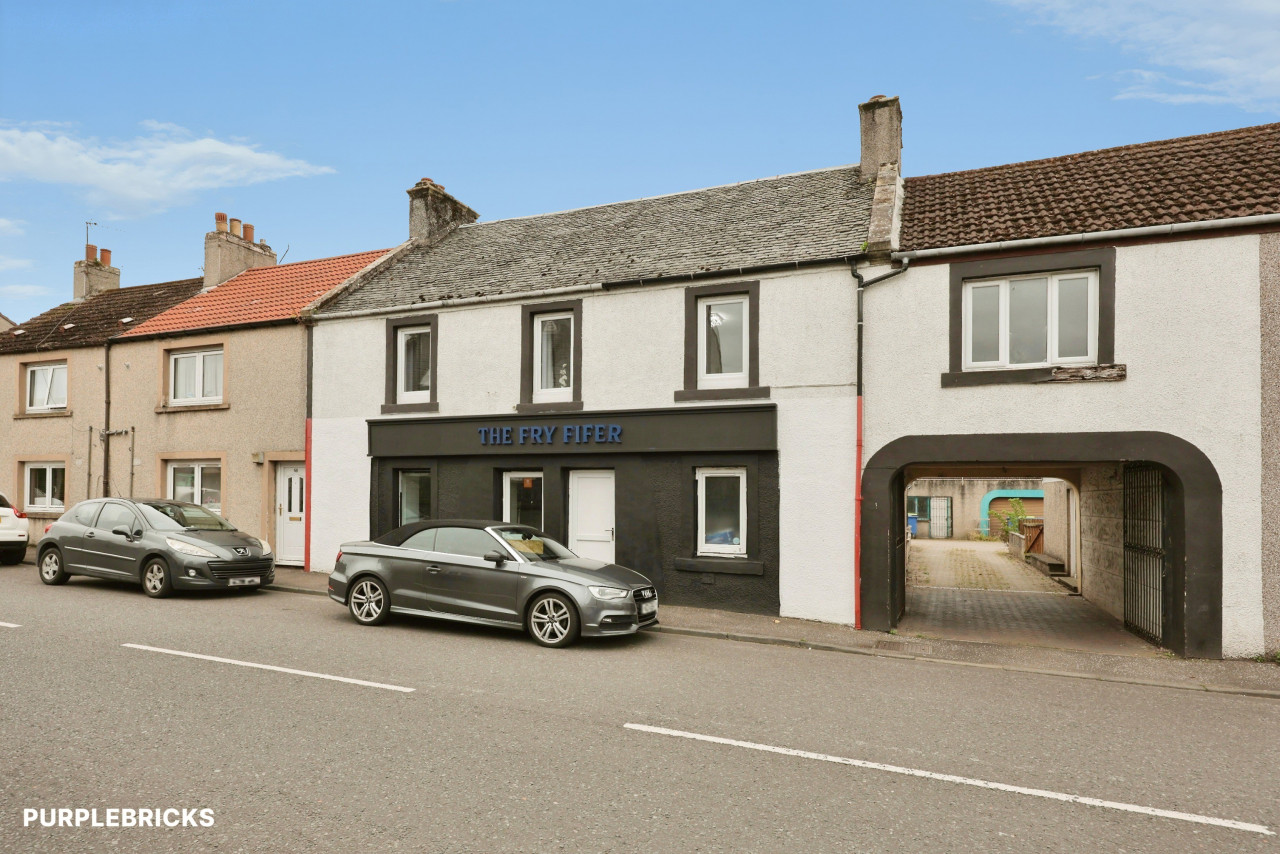
£205,000 Offers over
Comments (0)
Log in to like, comment or share to your feed.
Start the conversation about this listing.