 Available
Photo 1 of 20
£130,000 Offers over
Woodside Terrace, Cardenden, Fife, KY5
Woodside Terrace, Fife, Cardenden, KY5
- 🏠 House
- 📋 For sale
- 🛏 2 beds
- 🛁 2 baths
- 👁 7 views
About this property
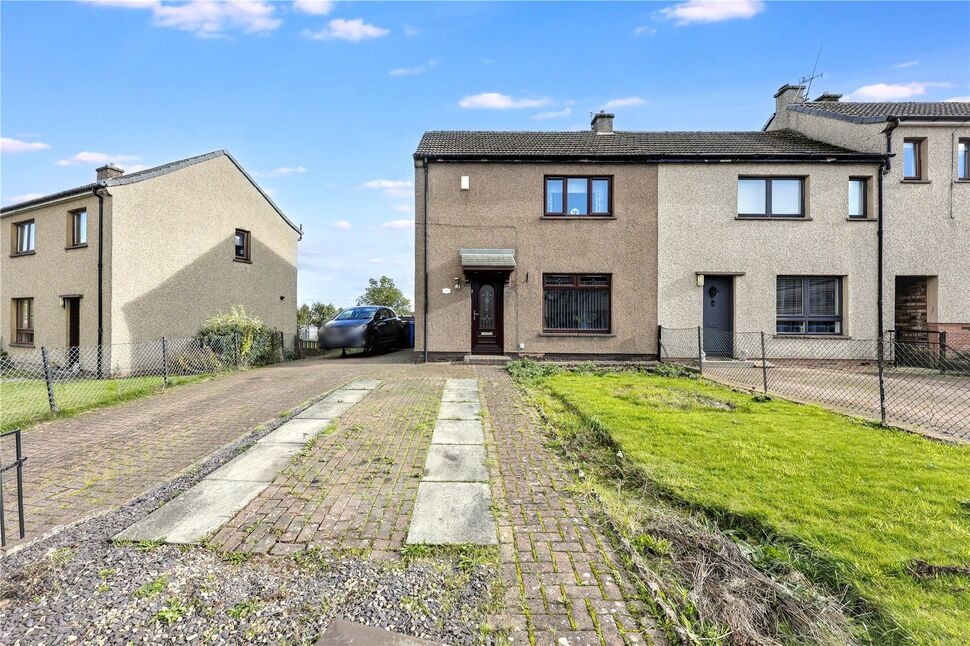
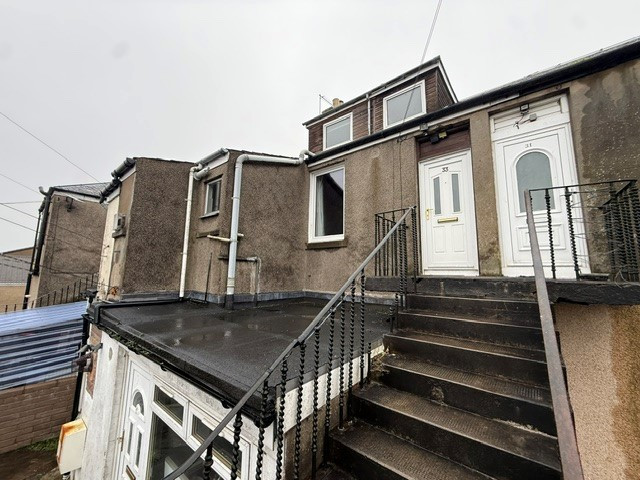
Beautifully presented throughout, this spacious two-bedroom end-terraced home offers flexible accommodation over three levels, making it an ideal purchase for first-time buyers, families and professionals alike.
The property boasts a bright and welcoming lounge, modern kitchen/diner, ground floor shower room and family bathroom. Externally, there are generous gardens, a private driveway and a detached garage.
Conveniently located within the popular village of Cardenden, close to local amenities, schools and transport links, this fantastic home is not to be missed.
Accommodation
Entrance HallA welcoming entrance hall provides access to the ground floor accommodation and staircase leading to the upper levels. Offering a bright first impression, the hall creates a practical and inviting entrance to the home.LoungeThe spacious lounge is a superb family living space, flooded with natural light from the large front and rear facing windows. There is ample room for a variety of furniture arrangements, creating a comfortable space for relaxing and entertaining alike. Contemporary décor and a generous layout make this a standout room within the home.Kitchen/DinerThe modern kitchen/diner is well-appointed with a range of fitted wall and floor mounted units, complemented by ample worktop space. There is room for family dining, making this a sociable hub of the home. French doors provide direct access to the garden, allowing for seamless indoor and outdoor living during the warmer months.Shower RoomConveniently located on the ground floor, the shower room is fitted with a contemporary suite comprising a shower enclosure, wash hand basin and WC. Finished with modern fittings, it provides excellent practicality for family life and visiting guests.BathroomThe family bathroom is located on the first floor and is fitted with a white three-piece suite comprising bath, wash hand basin and WC. Well-presented and functional, it serves the first-floor accommodation with ease.Bedroom 1A spacious and well-presented principal bedroom situated on the first floor, offering excellent proportions and an abundance of natural light. There is ample space for a double bed and a range of freestanding furniture, creating a comfortable and inviting retreat at the end of the day.Bedroom 2A versatile second bedroom overlooking the rear of the property. Currently utilised as a bedroom, this well-proportioned room could also serve as a nursery, guest room, dressing room or home office, depending on individual requirements.Attic There is a stair from bedroom 2 which leads to the attic which is floored and lined and has power.ExternalThe property benefits from attractive garden grounds to both the front and rear. The front garden is laid mainly to lawn, creating an appealing approach to the home, while a private driveway provides off-street parking and leads to the detached garage. To the rear, the enclosed garden offers an excellent space for relaxing, entertaining and enjoying the outdoors, with plenty of room for outdoor seating and family gatherings. The detached garage provides valuable additional storage, workshop potential or secure parking, making this a practical and versatile outdoor space. The summer house is not included in the sale.
The property boasts a bright and welcoming lounge, modern kitchen/diner, ground floor shower room and family bathroom. Externally, there are generous gardens, a private driveway and a detached garage.
Conveniently located within the popular village of Cardenden, close to local amenities, schools and transport links, this fantastic home is not to be missed.
Accommodation
Entrance HallA welcoming entrance hall provides access to the ground floor accommodation and staircase leading to the upper levels. Offering a bright first impression, the hall creates a practical and inviting entrance to the home.LoungeThe spacious lounge is a superb family living space, flooded with natural light from the large front and rear facing windows. There is ample room for a variety of furniture arrangements, creating a comfortable space for relaxing and entertaining alike. Contemporary décor and a generous layout make this a standout room within the home.Kitchen/DinerThe modern kitchen/diner is well-appointed with a range of fitted wall and floor mounted units, complemented by ample worktop space. There is room for family dining, making this a sociable hub of the home. French doors provide direct access to the garden, allowing for seamless indoor and outdoor living during the warmer months.Shower RoomConveniently located on the ground floor, the shower room is fitted with a contemporary suite comprising a shower enclosure, wash hand basin and WC. Finished with modern fittings, it provides excellent practicality for family life and visiting guests.BathroomThe family bathroom is located on the first floor and is fitted with a white three-piece suite comprising bath, wash hand basin and WC. Well-presented and functional, it serves the first-floor accommodation with ease.Bedroom 1A spacious and well-presented principal bedroom situated on the first floor, offering excellent proportions and an abundance of natural light. There is ample space for a double bed and a range of freestanding furniture, creating a comfortable and inviting retreat at the end of the day.Bedroom 2A versatile second bedroom overlooking the rear of the property. Currently utilised as a bedroom, this well-proportioned room could also serve as a nursery, guest room, dressing room or home office, depending on individual requirements.Attic There is a stair from bedroom 2 which leads to the attic which is floored and lined and has power.ExternalThe property benefits from attractive garden grounds to both the front and rear. The front garden is laid mainly to lawn, creating an appealing approach to the home, while a private driveway provides off-street parking and leads to the detached garage. To the rear, the enclosed garden offers an excellent space for relaxing, entertaining and enjoying the outdoors, with plenty of room for outdoor seating and family gatherings. The detached garage provides valuable additional storage, workshop potential or secure parking, making this a practical and versatile outdoor space. The summer house is not included in the sale.
What's it like to live here?
Nearby businesses open now
More properties nearby
£1,700 PCM Available from: 13th Nov, 2026
Cardenden Road, Cardenden, KY5
£265,000 Offers over
Carden Mill Brae, Cardenden, Fife, KY5
£795 PCM Available Now
Comments (0)
Log in to like, comment or share to your feed.
Start the conversation about this listing.