 Available
Photo 1 of 40
£210,000 Offers over
Chapel Street, Belper, Derbyshire, DE56
Chapel Street, Derbyshire, Belper, DE56
- 🏠 House
- 📋 For sale
- 🛏 3 beds
- 🛁 2 baths
- 👁 4 views
About this property
LOCATED IN THE TOWN CENTRE
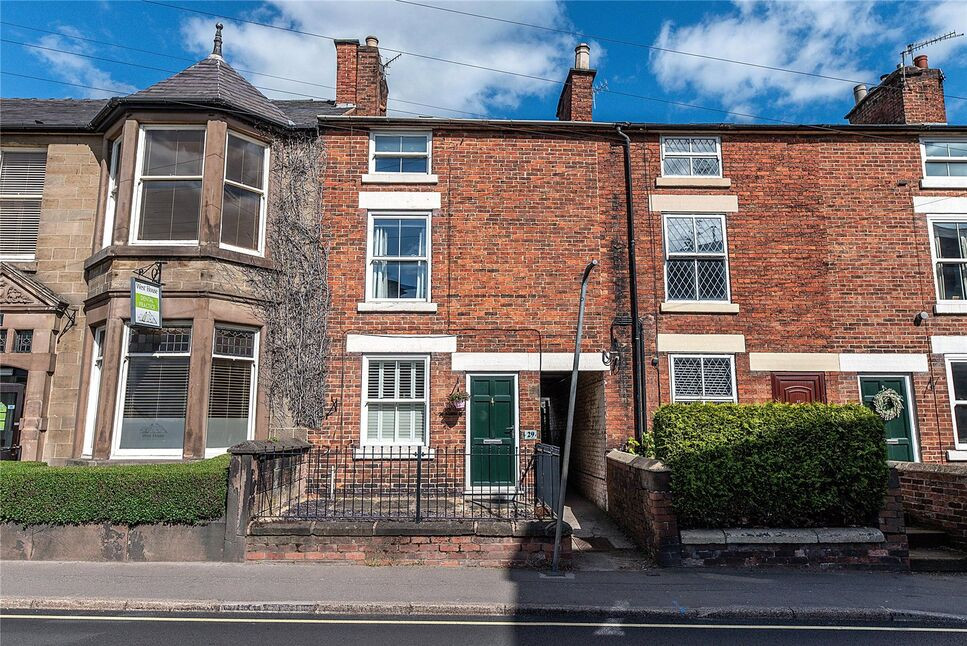
Arranged over three floors, this spacious period terrace enjoys a central Belper position, just a short walk from the town centre and its excellent range of shops, cafés and local amenities. Situated within the conservation area, the property blends character with practicality, offering a welcoming lounge and a well-proportioned kitchen/diner.
The first floor hosts a generous double bedroom alongside the family bathroom, with a useful utility area accessed directly from the bathroom. The second floor features two further double bedrooms, one benefitting from an en suite shower room, providing flexible accommodation ideal for families, guests or home working.
To the front of the property is a low-maintenance frontage with a raised shingled garden set behind railings, together with side access leading to the rear. The enclosed rear garden includes a paved seating area ideal for outdoor dining, alongside a lawned section. Internal viewing is strongly recommended to fully appreciate the space and superb town centre location on offer.
Lounge
A beautifully presented and inviting sitting room, finished in a light and contemporary style with solid oak flooring and tasteful décor throughout. A large window fitted with plantation shutters allows plenty of natural light to fill the room whilst maintaining privacy.The room features a decorative fireplace creating an attractive focal point, together with ample space for comfortable seating, making it an ideal space for relaxing or entertaining
Kitchen Diner
Fitted with a range of modern wall and base units complemented by contrasting work surfaces and tiled splashbacks, this well-appointed kitchen provides a practical and functional space for everyday living. Integrated cooking appliances include an inset hob with extractor canopy above and built-in oven below, together with space and plumbing for additional white goods.A large window overlooks the garden, allowing for excellent natural light, whilst the neutral colour scheme and tiled flooring enhance the bright and airy feel of the room. A useful additional area within the kitchen provides space for coats and everyday storage, with a door leading directly out to the rear garden and patio, ideal for modern family living and outdoor entertaining.Internal doors lead to the cellar, whilst stairs rise from the kitchen to the first floor accommodation.
First Floor Landing
Providing access to both Bedroom Two and Bedroom Three. Stairs rise to the second floor.
Bedroom 1
A generous double bedroom located on the first floor and benefits from a forward-facing UPVC double-glazed sash-style window with a central heating radiator positioned below.
Bathroom
This well-proportioned bathroom is situated to the rear of the property and benefits from a UPVC double-glazed obscured window. The suite comprises a low-level WC, P-shaped bath with mixer tap and shower hose extension, pedestal hand wash basin with useful storage beneath and mixer tap, together with a separate shower cubicle fitted with a mains-fed shower. Additional features include wall-mounted extraction, wood-effect laminate flooring, a chrome-finished heated towel rail, and access to a useful storage area currently utilised as a utility space. This area also houses the property's Ideal combination boiler.
Second Floor Landing
Providing access to both Bedroom Two and Bedroom Three.
Bedroom 2
Positioned to the rear of the property and features a UPVC double-glazed window together with a central heating radiator. The room also benefits from direct access to the adjoining en-suite shower room, adding a practical and convenient touch to the accommodation.
En-Suite Shower
The en-suite shower room comprises a low-level WC, pedestal hand wash basin with splashback tiling, and a corner shower cubicle fitted with a mains-fed shower. Additional features include wall-mounted extraction, wood-effect laminate flooring, and a chrome heated towel rail.
Bedroom 3
A double bedroom positioned to the front of the property, featuring a UPVC double-glazed sash-style window with a central heating radiator beneath. The room also benefits from access to the loft space via a ceiling hatch, whilst restricted head height is noted to the front elevation.
External
Front: The property is approached via a low-maintenance forecourt garden enclosed by wrought iron railings and gate, enhancing both privacy and appearance.Rear: To the rear of the property is an enclosed courtyard-style garden providing a private outdoor seating and entertaining space. Featuring a combination of stone setts and lawned area, the garden offers low-maintenance appeal whilst still providing space for planting and relaxation.
Read full description
Arranged over three floors, this spacious period terrace enjoys a central Belper position, just a short walk from the town centre and its excellent range of shops, cafés and local amenities. Situated within the conservation area, the property blends character with practicality, offering a welcoming lounge and a well-proportioned kitchen/diner.
The first floor hosts a generous double bedroom alongside the family bathroom, with a useful utility area accessed directly from the bathroom. The second floor features two further double bedrooms, one benefitting from an en suite shower room, providing flexible accommodation ideal for families, guests or home working.
To the front of the property is a low-maintenance frontage with a raised shingled garden set behind railings, together with side access leading to the rear. The enclosed rear garden includes a paved seating area ideal for outdoor dining, alongside a lawned section. Internal viewing is strongly recommended to fully appreciate the space and superb town centre location on offer.
Lounge
A beautifully presented and inviting sitting room, finished in a light and contemporary style with solid oak flooring and tasteful décor throughout. A large window fitted with plantation shutters allows plenty of natural light to fill the room whilst maintaining privacy.The room features a decorative fireplace creating an attractive focal point, together with ample space for comfortable seating, making it an ideal space for relaxing or entertaining
Kitchen Diner
Fitted with a range of modern wall and base units complemented by contrasting work surfaces and tiled splashbacks, this well-appointed kitchen provides a practical and functional space for everyday living. Integrated cooking appliances include an inset hob with extractor canopy above and built-in oven below, together with space and plumbing for additional white goods.A large window overlooks the garden, allowing for excellent natural light, whilst the neutral colour scheme and tiled flooring enhance the bright and airy feel of the room. A useful additional area within the kitchen provides space for coats and everyday storage, with a door leading directly out to the rear garden and patio, ideal for modern family living and outdoor entertaining.Internal doors lead to the cellar, whilst stairs rise from the kitchen to the first floor accommodation.
First Floor Landing
Providing access to both Bedroom Two and Bedroom Three. Stairs rise to the second floor.
Bedroom 1
A generous double bedroom located on the first floor and benefits from a forward-facing UPVC double-glazed sash-style window with a central heating radiator positioned below.
Bathroom
This well-proportioned bathroom is situated to the rear of the property and benefits from a UPVC double-glazed obscured window. The suite comprises a low-level WC, P-shaped bath with mixer tap and shower hose extension, pedestal hand wash basin with useful storage beneath and mixer tap, together with a separate shower cubicle fitted with a mains-fed shower. Additional features include wall-mounted extraction, wood-effect laminate flooring, a chrome-finished heated towel rail, and access to a useful storage area currently utilised as a utility space. This area also houses the property's Ideal combination boiler.
Second Floor Landing
Providing access to both Bedroom Two and Bedroom Three.
Bedroom 2
Positioned to the rear of the property and features a UPVC double-glazed window together with a central heating radiator. The room also benefits from direct access to the adjoining en-suite shower room, adding a practical and convenient touch to the accommodation.
En-Suite Shower
The en-suite shower room comprises a low-level WC, pedestal hand wash basin with splashback tiling, and a corner shower cubicle fitted with a mains-fed shower. Additional features include wall-mounted extraction, wood-effect laminate flooring, and a chrome heated towel rail.
Bedroom 3
A double bedroom positioned to the front of the property, featuring a UPVC double-glazed sash-style window with a central heating radiator beneath. The room also benefits from access to the loft space via a ceiling hatch, whilst restricted head height is noted to the front elevation.
External
Front: The property is approached via a low-maintenance forecourt garden enclosed by wrought iron railings and gate, enhancing both privacy and appearance.Rear: To the rear of the property is an enclosed courtyard-style garden providing a private outdoor seating and entertaining space. Featuring a combination of stone setts and lawned area, the garden offers low-maintenance appeal whilst still providing space for planting and relaxation.
Read full description
What's it like to live here?
Nearby businesses open now
More properties nearby
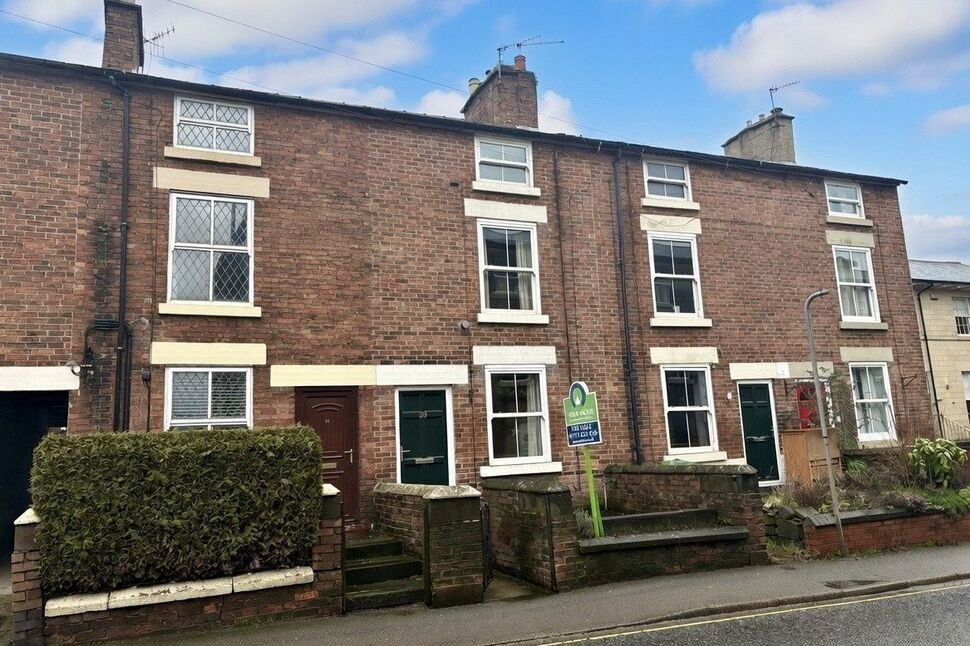
£200,000 Asking price
Chapel Street, Belper, Derbyshire, DE56
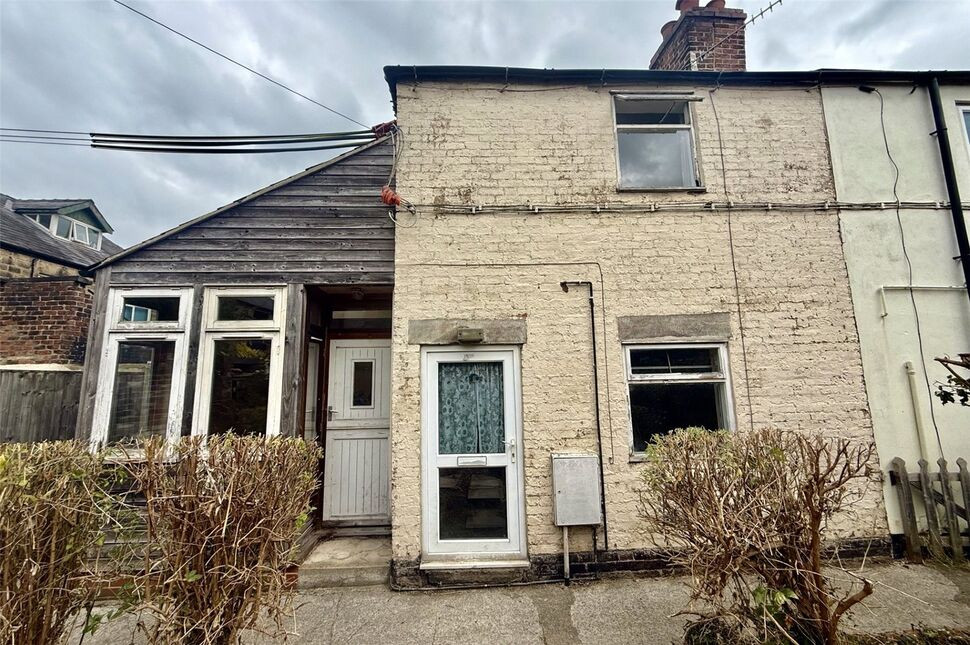
£100,000 Asking price
Chapel Street, Belper, Derbyshire, DE56
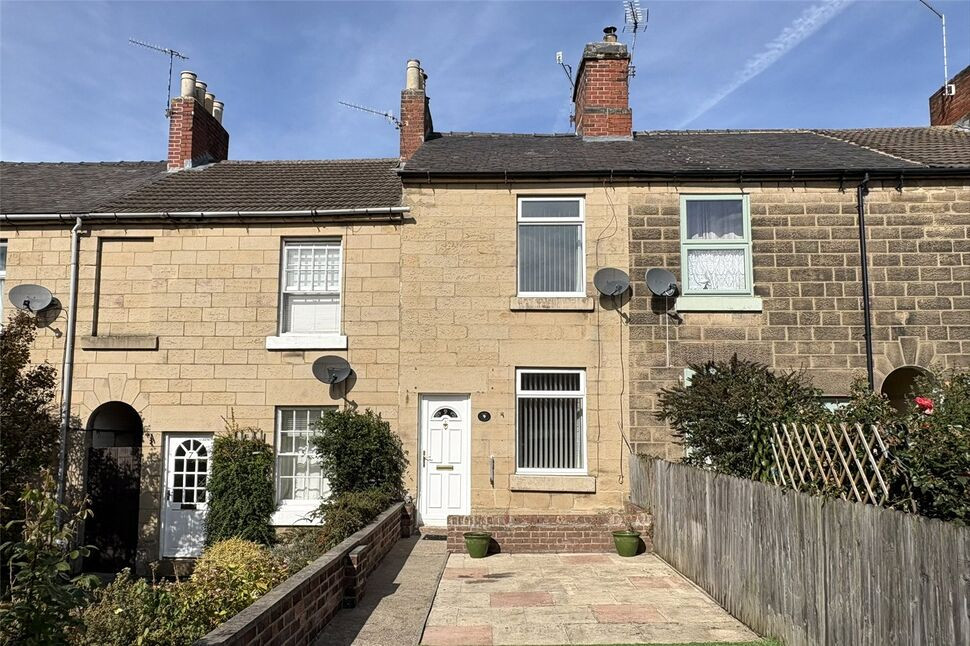
£180,000 Asking price
Wellington Court, Belper, Derbyshire, DE56
£179,950 Asking price
Comments (0)
Log in to like, comment or share to your feed.
Start the conversation about this listing.