 Available
Photo 1 of 18
£179,950 Asking price
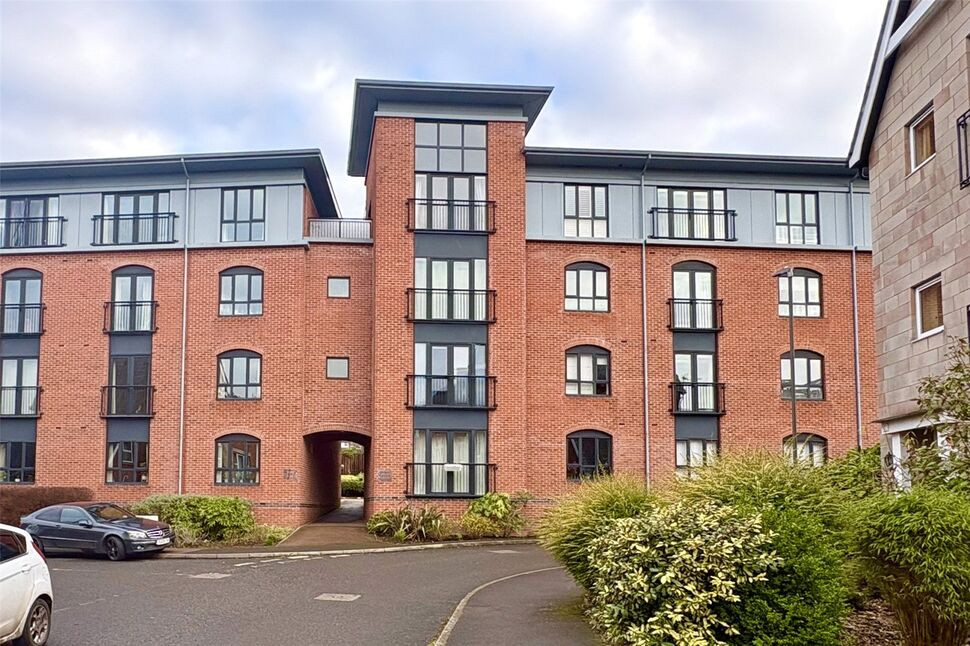
Leighton Way, Belper, Derbyshire, DE56
Leighton Way, Derbyshire, Belper, DE56
- 🏠 Flat
- 📋 For sale
- 🛏 2 beds
- 🛁 2 baths
- 👁 3 views
About this property
INCREDIBLE VIEWS - NO CHAIN.
Offering delightful, far-reaching views and contemporary open-plan living, this stylish two-bedroom penthouse apartment is ideally located within a short walk of Belper town centre.
The spacious open-plan living area, complemented by a private sun terrace, provides a superb space for entertaining friends and family. The sleek, modern kitchen features a range of integrated appliances and ample space for a dining table.
Storage is well catered for, with three built-in cupboards located off the main hallway. The master bedroom benefits from an en-suite shower room with WC, while there is a further well-proportioned bedroom and a separate principal bathroom.
Externally, the property enjoys manicured communal grounds and further benefits from two allocated parking spaces.
Entrance Hall
Having an electric radiator and three built-in storage cupboards, one of which houses the property’s hot water cylinder, and allowing access to the open-plan living area/kitchen, both bedrooms, and the bathroom.
Kitchen / Dining / Living
4.79m x 8.24m max
A generously proportioned and well-presented open-plan living space, ideal for modern living and entertaining. The kitchen area benefits from a front-facing window providing natural light and is fitted with a range of high-gloss wall and base units with complementary work surfaces and a striking brick-effect splashback. Integrated appliances include an oven, microwave, dishwasher, fridge/freezer and induction hob with extractor over, together with a 1.5 bowl sink with mixer tap. The lounge area enjoys an abundance of natural light and features a Juliet balcony offering breathtaking views over the surrounding area, in addition to a second set of patio doors opening directly onto the sun terrace. Further features include two wall-mounted electric radiators, a television point, and ample space for both lounge and dining furniture, creating clearly defined yet flexible living zones.
Sun Terrace
The apartment has the unique benefit of a small sun terrace, - a charming sun trap in the summer months and a rare outdoor retreat all year round. Ideal for a morning coffee, evening unwinding or just having a little slice fresh air.
Bedroom 1
3.67m x 3.71m max
A well-proportioned double bedroom featuring a rear-facing window fitted with plantation shutters, allowing for excellent natural light while maintaining privacy. The room benefits from a wall-mounted electric radiator and provides ample space for a range of freestanding bedroom furniture. The master bedroom is further complemented by access to an en-suite shower room.
En-Suite Shower Room
Fitted with a modern three-piece suite comprising a low-level WC, pedestal wash hand basin, and a fully tiled shower enclosure with sliding glazed doors and mains-fed shower. The room is finished with complementary wall tiling, inset ceiling spotlights, extractor fan, and a wall-mounted heated towel rail.
Bedroom 2
12'1" x 8'8" (3.68m x 2.64m)
A well-proportioned bedroom featuring a rear-facing window fitted with plantation shutters, allowing for good natural light. The room benefits from a wall-mounted electric radiator and offers ample space for a bed and additional freestanding furniture, making it ideal for use as a guest bedroom or home office.
Bathroom
Fitted with a modern three-piece suite comprising a panelled bath with mains-fed shower over and glazed shower screen, low-level WC, and pedestal wash hand basin. The room is finished with complementary wall tiling, inset ceiling spotlights, extractor fan, and a wall-mounted heated towel rail.
Parking
Two allocated parking spaces.
Charges and Lease Infomation
Lease - 999 years from 2007 Service charge - £115.00 per monthGround Rent - peppercorn if demanded.
Read full description
Offering delightful, far-reaching views and contemporary open-plan living, this stylish two-bedroom penthouse apartment is ideally located within a short walk of Belper town centre.
The spacious open-plan living area, complemented by a private sun terrace, provides a superb space for entertaining friends and family. The sleek, modern kitchen features a range of integrated appliances and ample space for a dining table.
Storage is well catered for, with three built-in cupboards located off the main hallway. The master bedroom benefits from an en-suite shower room with WC, while there is a further well-proportioned bedroom and a separate principal bathroom.
Externally, the property enjoys manicured communal grounds and further benefits from two allocated parking spaces.
Entrance Hall
Having an electric radiator and three built-in storage cupboards, one of which houses the property’s hot water cylinder, and allowing access to the open-plan living area/kitchen, both bedrooms, and the bathroom.
Kitchen / Dining / Living
4.79m x 8.24m max
A generously proportioned and well-presented open-plan living space, ideal for modern living and entertaining. The kitchen area benefits from a front-facing window providing natural light and is fitted with a range of high-gloss wall and base units with complementary work surfaces and a striking brick-effect splashback. Integrated appliances include an oven, microwave, dishwasher, fridge/freezer and induction hob with extractor over, together with a 1.5 bowl sink with mixer tap. The lounge area enjoys an abundance of natural light and features a Juliet balcony offering breathtaking views over the surrounding area, in addition to a second set of patio doors opening directly onto the sun terrace. Further features include two wall-mounted electric radiators, a television point, and ample space for both lounge and dining furniture, creating clearly defined yet flexible living zones.
Sun Terrace
The apartment has the unique benefit of a small sun terrace, - a charming sun trap in the summer months and a rare outdoor retreat all year round. Ideal for a morning coffee, evening unwinding or just having a little slice fresh air.
Bedroom 1
3.67m x 3.71m max
A well-proportioned double bedroom featuring a rear-facing window fitted with plantation shutters, allowing for excellent natural light while maintaining privacy. The room benefits from a wall-mounted electric radiator and provides ample space for a range of freestanding bedroom furniture. The master bedroom is further complemented by access to an en-suite shower room.
En-Suite Shower Room
Fitted with a modern three-piece suite comprising a low-level WC, pedestal wash hand basin, and a fully tiled shower enclosure with sliding glazed doors and mains-fed shower. The room is finished with complementary wall tiling, inset ceiling spotlights, extractor fan, and a wall-mounted heated towel rail.
Bedroom 2
12'1" x 8'8" (3.68m x 2.64m)
A well-proportioned bedroom featuring a rear-facing window fitted with plantation shutters, allowing for good natural light. The room benefits from a wall-mounted electric radiator and offers ample space for a bed and additional freestanding furniture, making it ideal for use as a guest bedroom or home office.
Bathroom
Fitted with a modern three-piece suite comprising a panelled bath with mains-fed shower over and glazed shower screen, low-level WC, and pedestal wash hand basin. The room is finished with complementary wall tiling, inset ceiling spotlights, extractor fan, and a wall-mounted heated towel rail.
Parking
Two allocated parking spaces.
Charges and Lease Infomation
Lease - 999 years from 2007 Service charge - £115.00 per monthGround Rent - peppercorn if demanded.
Read full description
What's it like to live here?
Nearby businesses open now
More properties nearby
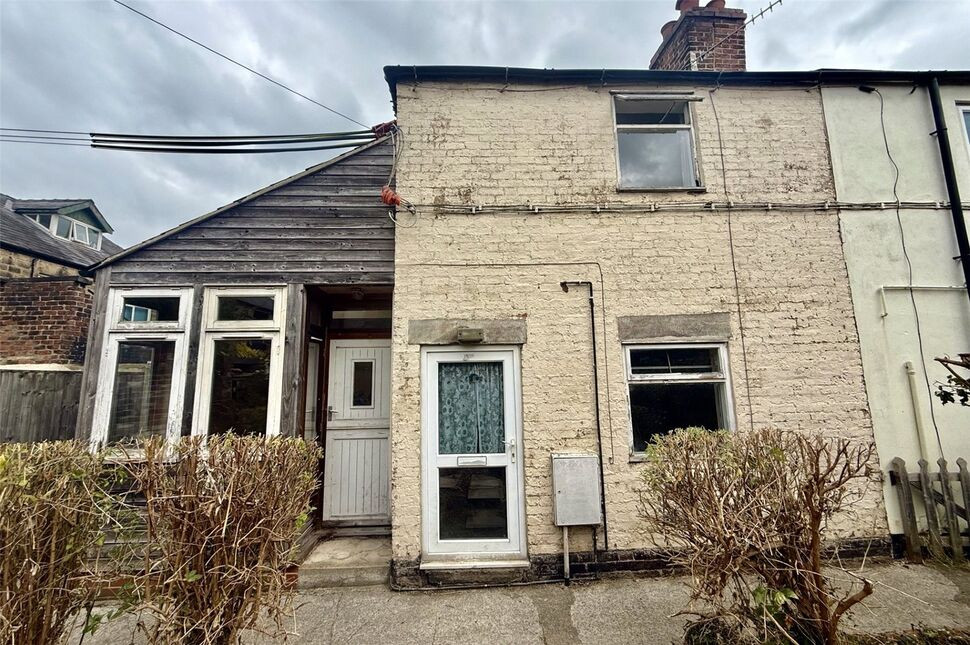
£100,000 Asking price
Chapel Street, Belper, Derbyshire, DE56
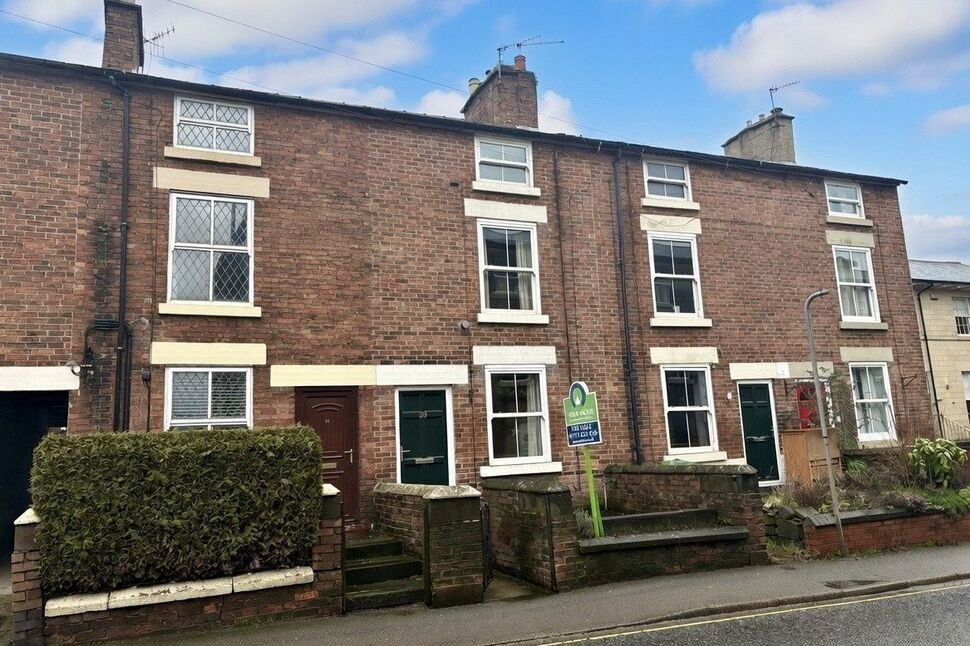
£200,000 Asking price
Chapel Street, Belper, Derbyshire, DE56
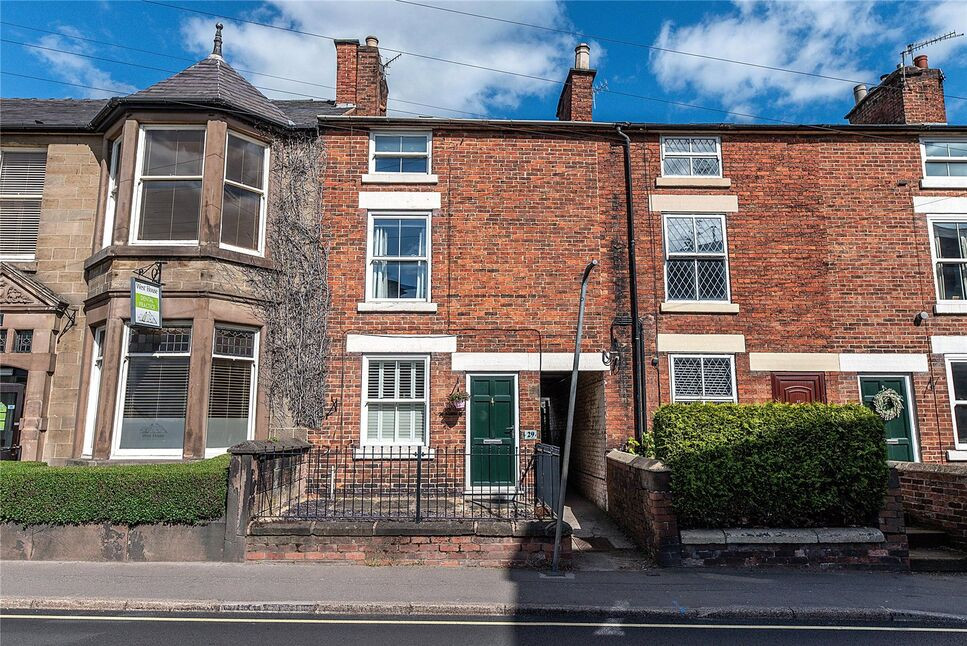
£210,000 Offers over
Chapel Street, Belper, Derbyshire, DE56
£180,000 Asking price
Comments (0)
Log in to like, comment or share to your feed.
Start the conversation about this listing.