 Available
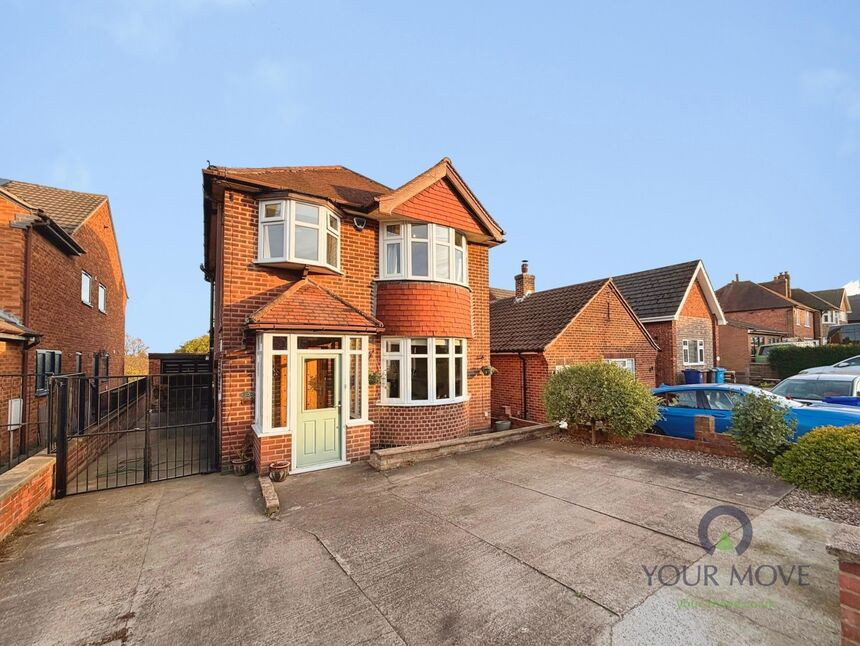
Photo 1 of 8
£210,000 Offers in the region of
Charnos Street, Ilkeston, Derbyshire, DE7
Charnos Street, Derbyshire, Ilkeston, DE7
- 🏠 House
- 📋 For sale
- 🛏 3 beds
- 🛁 3 baths
- 👁 7 views
About this property
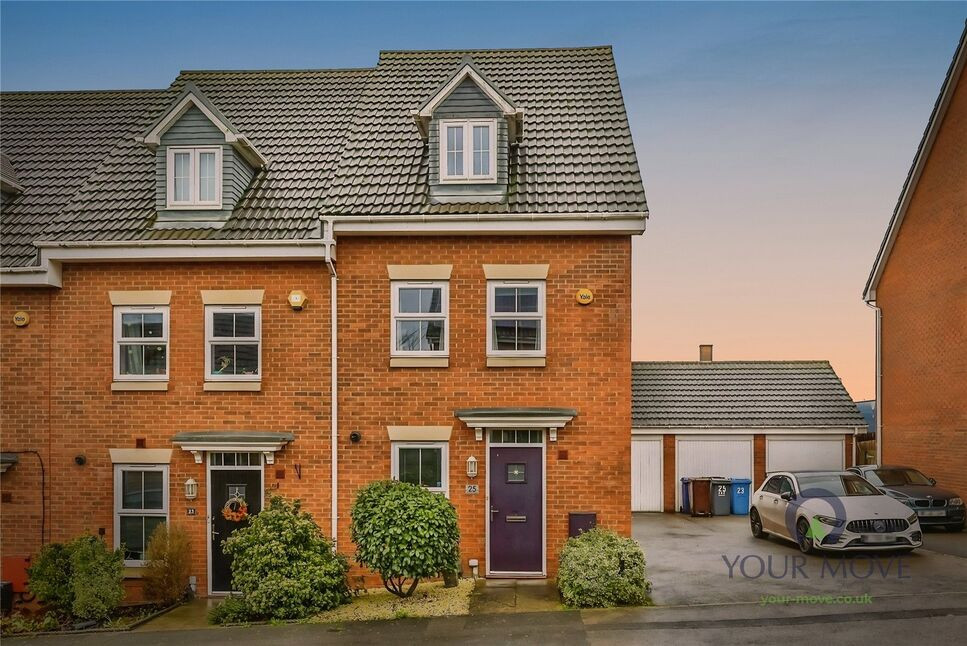
This end of terrace house is for sale in Ilkeston, situated off corporation road on Charnos Street.
It provides convenient access to a range of local amenities, with Ilkeston's vibrant high street nearby, including shops, cafés, and essential services. The property is in good condition and features three double bedrooms, one of which boasts a fitted walk-in closet, providing triple mirrored wardrobes. There are three bathrooms, ensuring plenty of facilities for a growing family or for those who appreciate extra comfort.
With an EPC rating of C and council tax band C, this property is suitable for first-time buyers and families looking for a practical and well-situated home. The house includes a single garage and a garden, offering outdoor space for relaxation or play and convenient private parking.
For those with children, the location benefits from access to nearby schools, making the daily routine easier for busy households. The area is also known for its appealing walking routes, giving you the opportunity to enjoy the outdoors in the local parks.
Public transport links are convenient, with Ilkeston railway station just under a mile away. From there, direct trains run to Nottingham and Sheffield, with journey times of around 15–30 minutes, making commuting or leisure trips straightforward. There are also regular bus routes serving the surrounding areas.
Overall, this three-bedroom end of terrace house provides a balanced combination of comfort, practicality, and access to local amenities and transport, making it a strong option for those looking to settle in Ilkeston.
Entrance Hall
12'6" x 6'3" (3.81m x 1.90m)
Fitted door matt and new cushion flooring, stairs raising to first floor and built in storage cupboard. Double glazed door to front elevation.
Seperate WC
2'10" x 6'0" (0.87m x 1.84m)
Cushion flooring, radiator, close coupled WC and pedestal wash hand basin with tiled splash back.
Lounge
13'4" x 16'5" (4.06m x 5.01m)
Cushion flooring and double glazed patio door to rear garden and patio.
Bedroom 1
14'12" x 13'5" (4.56m x 4.08m)
Walk in double glazed box bay and open plan to walk in dressing room.
Dressing Room
Fitted with floor to ceiling fitted wardrobes. Skylight window and access to En-suite shower room.
En-Suite Shower room
6'9" x 7'1" (2.05m x 2.15m)
Fitted with a three piece suite incorporating a quadrant shower cubicle with plumbed shower and tiled splash backs. Close coupled WC, pedestal wash hand basin and radiator. There is a fitted built in storage cupboard and double glazed skylight window which make the space feel very spacious and light.
Bedroom 2
13'4" x 11'7" (4.06m x 3.53m)
Double glazed window to rear elevation and radiator.
Bedroom 3
13'3" x 11'0" (4.04m x 3.36m)
Two double glazed windows to front elevation and radiator.
Rear garden
Fenced rear garden being mainly laid to lawn with fenced boundary and side access gate to single garage.
Tenure
Freehold
EPC rating
C
Erewash borough Council
Band C
Buyer guide
https://sprift.com/dashboard/property-report/?access_report_id=3956347
Read full description
It provides convenient access to a range of local amenities, with Ilkeston's vibrant high street nearby, including shops, cafés, and essential services. The property is in good condition and features three double bedrooms, one of which boasts a fitted walk-in closet, providing triple mirrored wardrobes. There are three bathrooms, ensuring plenty of facilities for a growing family or for those who appreciate extra comfort.
With an EPC rating of C and council tax band C, this property is suitable for first-time buyers and families looking for a practical and well-situated home. The house includes a single garage and a garden, offering outdoor space for relaxation or play and convenient private parking.
For those with children, the location benefits from access to nearby schools, making the daily routine easier for busy households. The area is also known for its appealing walking routes, giving you the opportunity to enjoy the outdoors in the local parks.
Public transport links are convenient, with Ilkeston railway station just under a mile away. From there, direct trains run to Nottingham and Sheffield, with journey times of around 15–30 minutes, making commuting or leisure trips straightforward. There are also regular bus routes serving the surrounding areas.
Overall, this three-bedroom end of terrace house provides a balanced combination of comfort, practicality, and access to local amenities and transport, making it a strong option for those looking to settle in Ilkeston.
Entrance Hall
12'6" x 6'3" (3.81m x 1.90m)
Fitted door matt and new cushion flooring, stairs raising to first floor and built in storage cupboard. Double glazed door to front elevation.
Seperate WC
2'10" x 6'0" (0.87m x 1.84m)
Cushion flooring, radiator, close coupled WC and pedestal wash hand basin with tiled splash back.
Lounge
13'4" x 16'5" (4.06m x 5.01m)
Cushion flooring and double glazed patio door to rear garden and patio.
Bedroom 1
14'12" x 13'5" (4.56m x 4.08m)
Walk in double glazed box bay and open plan to walk in dressing room.
Dressing Room
Fitted with floor to ceiling fitted wardrobes. Skylight window and access to En-suite shower room.
En-Suite Shower room
6'9" x 7'1" (2.05m x 2.15m)
Fitted with a three piece suite incorporating a quadrant shower cubicle with plumbed shower and tiled splash backs. Close coupled WC, pedestal wash hand basin and radiator. There is a fitted built in storage cupboard and double glazed skylight window which make the space feel very spacious and light.
Bedroom 2
13'4" x 11'7" (4.06m x 3.53m)
Double glazed window to rear elevation and radiator.
Bedroom 3
13'3" x 11'0" (4.04m x 3.36m)
Two double glazed windows to front elevation and radiator.
Rear garden
Fenced rear garden being mainly laid to lawn with fenced boundary and side access gate to single garage.
Tenure
Freehold
EPC rating
C
Erewash borough Council
Band C
Buyer guide
https://sprift.com/dashboard/property-report/?access_report_id=3956347
Read full description
What's it like to live here?
Nearby businesses open now
More properties nearby
£87,500 Asking price
Noskwith Street, Ilkeston, Derbyshire, DE7
£140,000 Asking price
Devon Street, Ilkeston, Derbyshire, DE7
£325,000 Asking price
Comments (0)
Log in to like, comment or share to your feed.
Start the conversation about this listing.