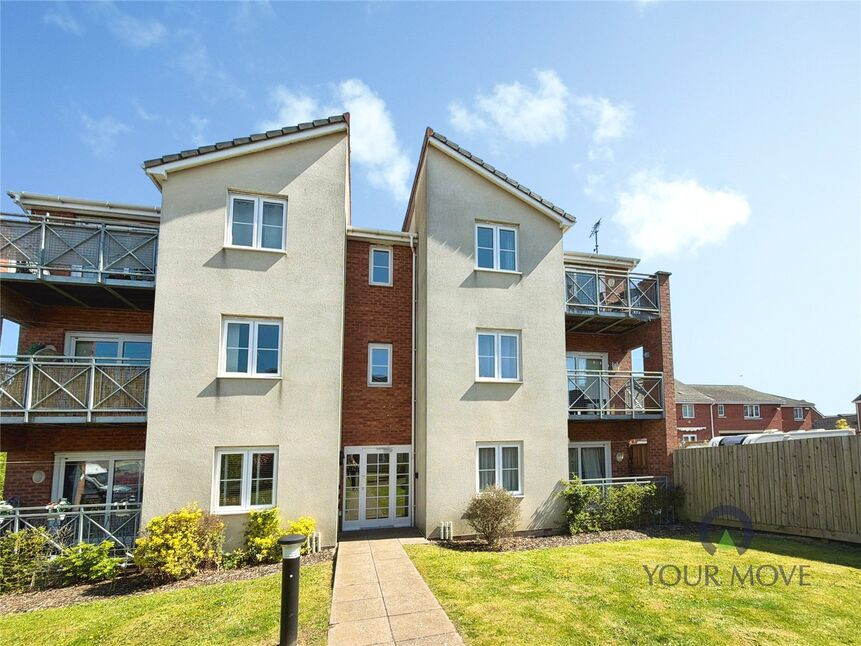
 Available
Photo 1 of 15
£87,500 Asking price
Noskwith Street, Ilkeston, Derbyshire, DE7
Noskwith Street, Derbyshire, Ilkeston, DE7
- 🏠 Flat
- 📋 For sale
- 🛏 1 bed
- 🛁 1 bath
- 👁 5 views
About this property
This one-bedroom flat in Ilkeston is **for sale** and offers a practical layout in **good condition**, ideal for first-time buyers or someone retired looking to downsize.
Inside, you’ll find an open-plan kitchen with a handy breakfast area, flowing into a reception room that enjoys a garden view. Sliding patio doors from the reception room bring in plenty of light and provide easy access outside. The double bedroom offers comfortable space for everyday living. The bathroom includes a heated towel rail plus a ceiling fan and light for added convenience. The property also benefits from security lighting, adding reassurance when coming and going after dark. Council Tax is in Band A.
The flat is well located for Ilkeston’s amenities, with shops, supermarkets, cafés and everyday services available in the town centre. Nearby green spaces and parks such as Victoria Park offer pleasant walking routes and places to relax.
Ilkeston railway station provides services towards Nottingham and Derby, with journey times typically around 15–20 minutes, making commuting or day trips straightforward. Local bus routes also connect Ilkeston with surrounding towns and key destinations.
Overall, this flat presents a straightforward, low-maintenance home in a convenient Ilkeston location, suited to those seeking a manageable space with access to local amenities, green spaces and public transport.
Buyer guide
https://reports.sprift.com/property-report/flat-2-43-noskwith-street-ilkeston-de7-4eb/4840728
Communail entrance
Accessed via a pathway to either side the building. There is a front and rear access door to main entrance which you have keys to both and visitor access via a secure intercom system. Built in post box to front entrance porch and meter cupboard outside in the communal corridor.
Entrance Hall
Wood security door to side elevation
Bedroom 1
8'11" x 12'10" (2.71m x 3.92m)
Fitted cupboard with water tank and double glazed window to rear elevation.
Shower Room
6'6" x 6'4" (1.97m x 1.94m)
Fitted with a three piece suite incorporating close coupled WC, pedestal wash hand basin and electric shower over bath with tiled splash backs. Lino flooring and electric extractor fan , heater and ceiling light.
Living space
19'2" x 10'2" (5.84m x 3.09m)
Spacious living area with carpet to lounge area changing to lino into kitchen space. Fitted with a range of wall and base units with rolled edge worktops and matching upstand and single drainer stainless steel sink. Built in electric hob having glass splashback, oven and extractor over. Fitted electric heaters connected to mains power. These can be adjusted to required temperature and well as used ion a timer. Double glaze window to side elevation and sliding patio door to rear decking area.
Outside space
There is rear decking area off the lounge enclosed and over looking the communal garden with planted borders. The landscaping and communal areas are maintained fortnightly (weather permitting) as part of the maintenance. There is also a handy communal shed for storage of bikes/ camping equipment and designated waste disposal area for council bins.
Tenure
Leasehold
Erewash borough Council
Band A
Read full description
Inside, you’ll find an open-plan kitchen with a handy breakfast area, flowing into a reception room that enjoys a garden view. Sliding patio doors from the reception room bring in plenty of light and provide easy access outside. The double bedroom offers comfortable space for everyday living. The bathroom includes a heated towel rail plus a ceiling fan and light for added convenience. The property also benefits from security lighting, adding reassurance when coming and going after dark. Council Tax is in Band A.
The flat is well located for Ilkeston’s amenities, with shops, supermarkets, cafés and everyday services available in the town centre. Nearby green spaces and parks such as Victoria Park offer pleasant walking routes and places to relax.
Ilkeston railway station provides services towards Nottingham and Derby, with journey times typically around 15–20 minutes, making commuting or day trips straightforward. Local bus routes also connect Ilkeston with surrounding towns and key destinations.
Overall, this flat presents a straightforward, low-maintenance home in a convenient Ilkeston location, suited to those seeking a manageable space with access to local amenities, green spaces and public transport.
Buyer guide
https://reports.sprift.com/property-report/flat-2-43-noskwith-street-ilkeston-de7-4eb/4840728
Communail entrance
Accessed via a pathway to either side the building. There is a front and rear access door to main entrance which you have keys to both and visitor access via a secure intercom system. Built in post box to front entrance porch and meter cupboard outside in the communal corridor.
Entrance Hall
Wood security door to side elevation
Bedroom 1
8'11" x 12'10" (2.71m x 3.92m)
Fitted cupboard with water tank and double glazed window to rear elevation.
Shower Room
6'6" x 6'4" (1.97m x 1.94m)
Fitted with a three piece suite incorporating close coupled WC, pedestal wash hand basin and electric shower over bath with tiled splash backs. Lino flooring and electric extractor fan , heater and ceiling light.
Living space
19'2" x 10'2" (5.84m x 3.09m)
Spacious living area with carpet to lounge area changing to lino into kitchen space. Fitted with a range of wall and base units with rolled edge worktops and matching upstand and single drainer stainless steel sink. Built in electric hob having glass splashback, oven and extractor over. Fitted electric heaters connected to mains power. These can be adjusted to required temperature and well as used ion a timer. Double glaze window to side elevation and sliding patio door to rear decking area.
Outside space
There is rear decking area off the lounge enclosed and over looking the communal garden with planted borders. The landscaping and communal areas are maintained fortnightly (weather permitting) as part of the maintenance. There is also a handy communal shed for storage of bikes/ camping equipment and designated waste disposal area for council bins.
Tenure
Leasehold
Erewash borough Council
Band A
Read full description
What's it like to live here?
Nearby businesses open now
More properties nearby
£210,000 Offers in the region of
Charnos Street, Ilkeston, Derbyshire, DE7
£140,000 Asking price
Devon Street, Ilkeston, Derbyshire, DE7
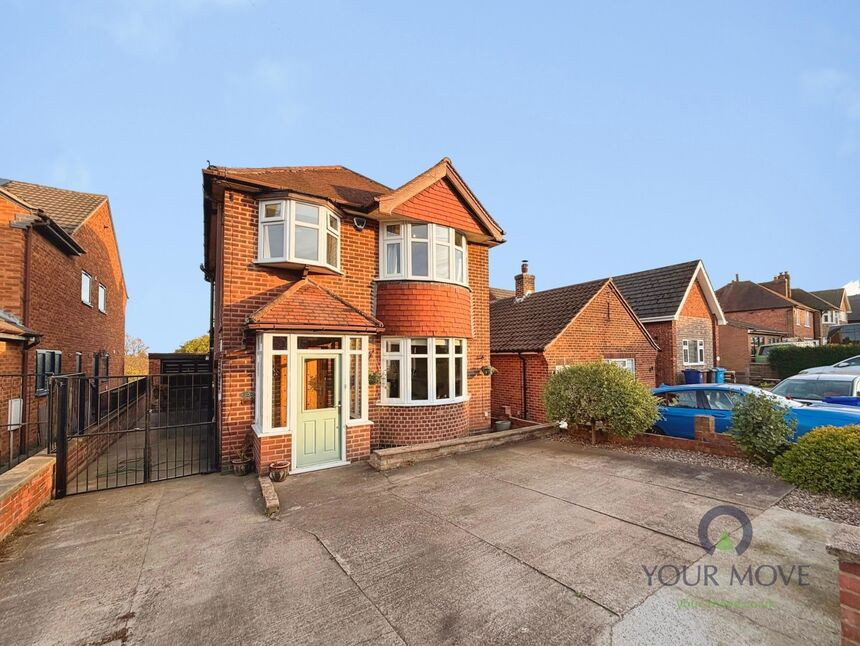
£325,000 Asking price
Comments (0)
Log in to like, comment or share to your feed.
Start the conversation about this listing.