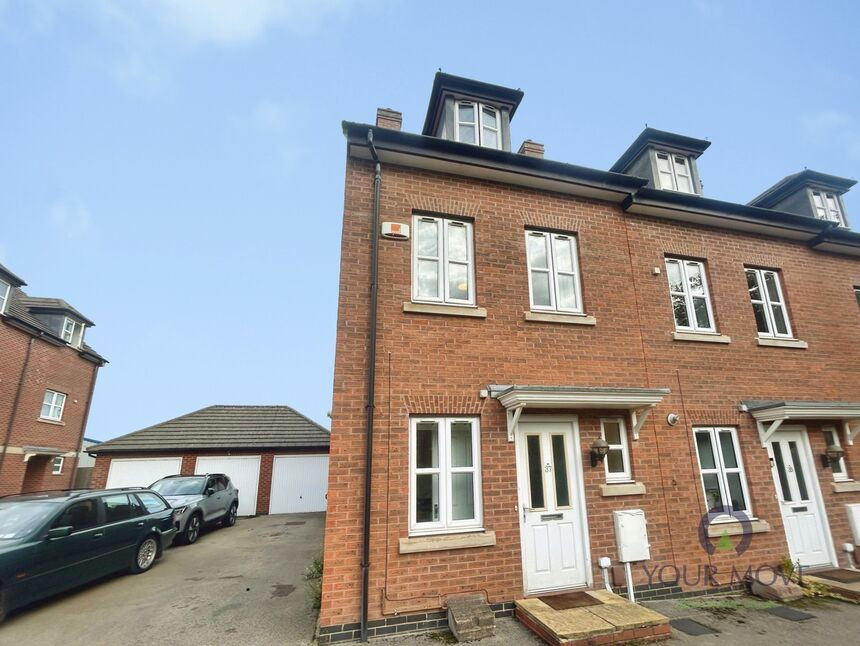
 Available
Photo 1 of 13
£230,000 Asking price
Charnwood Forester End, Loughborough, Leicestershire, LE11
Charnwood Forester End, Leicestershire, Loughborough, LE11
- 🏠 House
- 📋 For sale
- 🛏 4 beds
- 👁 10 views
About this property
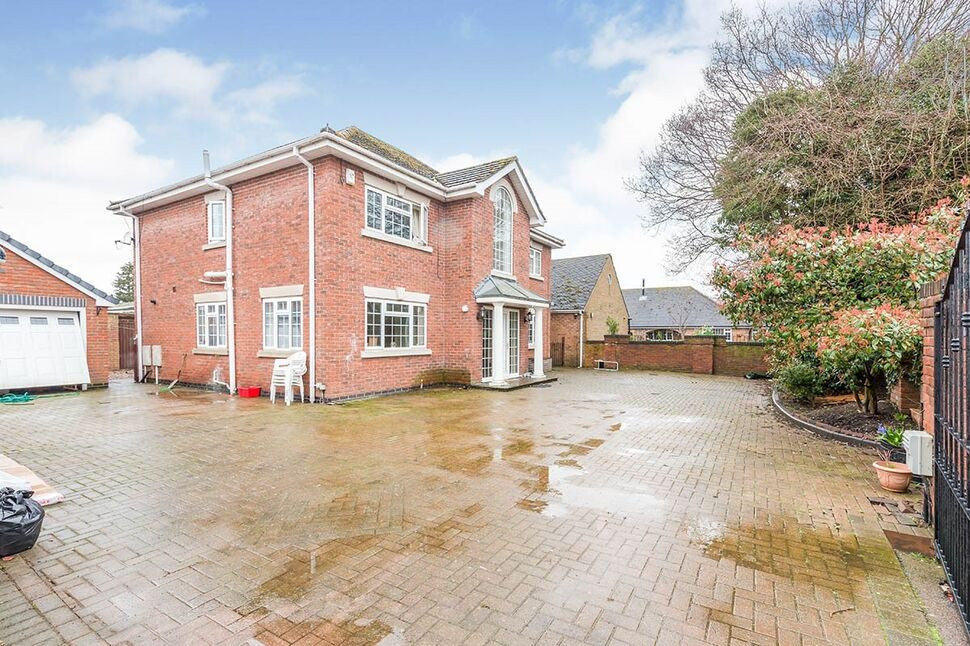
A three-bedroom, three-bathroom end of terrace house for sale in a modern Loughborough location, offering flexible three-storey accommodation, a lawned garden and convenient access to the town centre, schools and mainline station.
Entrrance Door
Leading into the downstairs to the first floor and stairs off to the first floor
Utility Room
With base units, space for washing machine, wall mounted gas boiler and double glazed window to the front
Downstairs WC
Two piece suite comprising low level wc, pedestal wash hand basin and double glazed window to front
Kitchen / Lounge / Dining Room
A spacious room with multi functions having a fitted kitchen area comprising wall and base unit with worksurfaces,, stainless steel sink unit with mixer tap, fitted gas hob, extractor, electric oven, dishwasher. Understairs storage cupboard, laminated flooring and French doors leading into the garden
First Floor
Landing leading to hall rooms
Bedroom
Double glazed window to the rear
Shower Room
Three piece suite separate shower cubicle, pedestal wash hand basin, low level wc
Bedroom / Lounge
Two double glazed windows to front
Bedroom
Double glazed window to front, fitted cupboard housing water tank recessed area
Bedroom
Double glazed window rear
Bathroom
Three piece bathroom suite comprising panelled bath, pedestal wash hand basin, low flus wc.
Rear Garden
There is an enclosed rear garden laid to lawn with patio area and gated access to the side driveway
Garage
A long driveway to the side leading into the garage. With up and over door
Read full description
Entrrance Door
Leading into the downstairs to the first floor and stairs off to the first floor
Utility Room
With base units, space for washing machine, wall mounted gas boiler and double glazed window to the front
Downstairs WC
Two piece suite comprising low level wc, pedestal wash hand basin and double glazed window to front
Kitchen / Lounge / Dining Room
A spacious room with multi functions having a fitted kitchen area comprising wall and base unit with worksurfaces,, stainless steel sink unit with mixer tap, fitted gas hob, extractor, electric oven, dishwasher. Understairs storage cupboard, laminated flooring and French doors leading into the garden
First Floor
Landing leading to hall rooms
Bedroom
Double glazed window to the rear
Shower Room
Three piece suite separate shower cubicle, pedestal wash hand basin, low level wc
Bedroom / Lounge
Two double glazed windows to front
Bedroom
Double glazed window to front, fitted cupboard housing water tank recessed area
Bedroom
Double glazed window rear
Bathroom
Three piece bathroom suite comprising panelled bath, pedestal wash hand basin, low flus wc.
Rear Garden
There is an enclosed rear garden laid to lawn with patio area and gated access to the side driveway
Garage
A long driveway to the side leading into the garage. With up and over door
Read full description
What's it like to live here?
Nearby businesses open now
More properties nearby
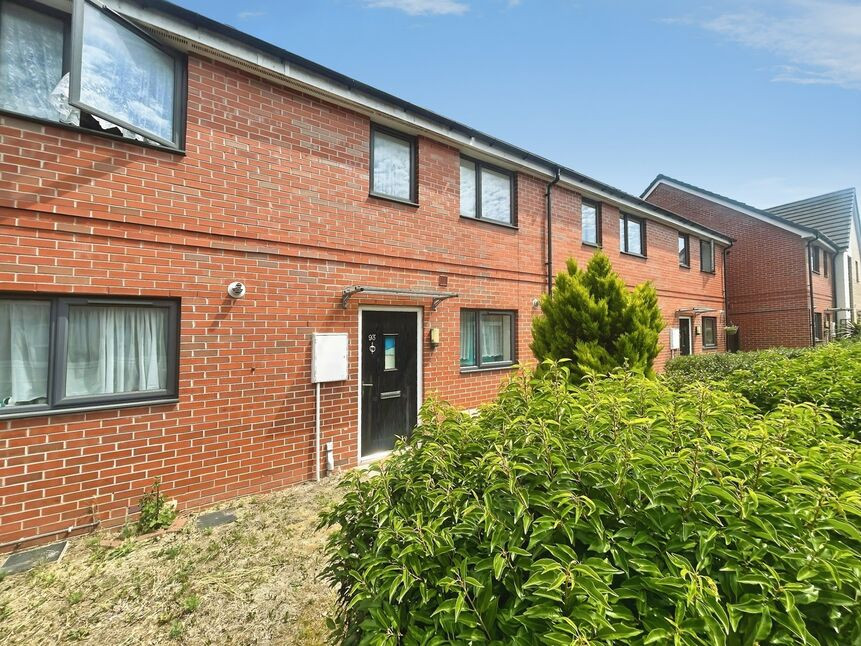
£65,000 Asking price
Derby Road, Loughborough, Leicestershire, LE11
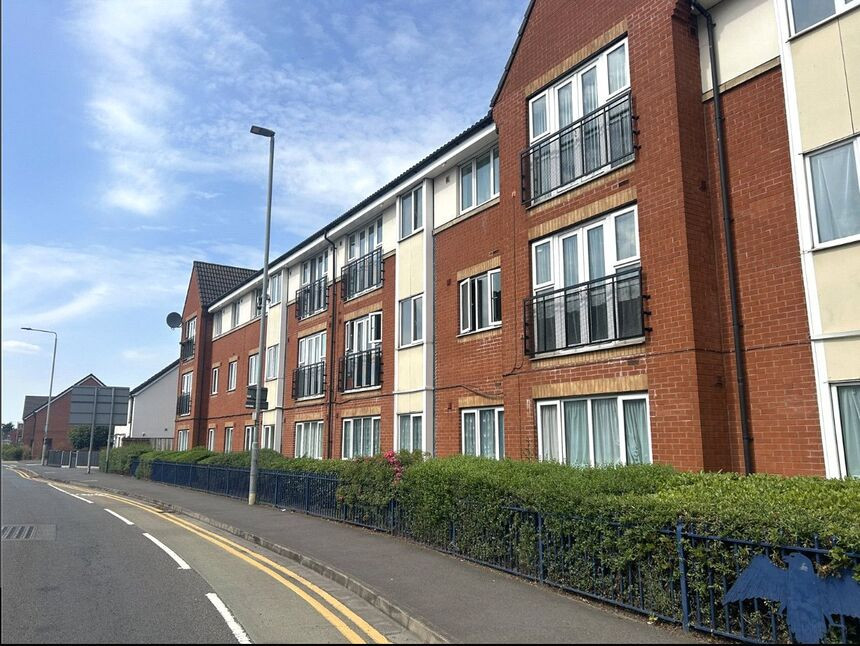
£100,000 Asking price
Barnsdale Close, Loughborough, Leicestershire, LE11
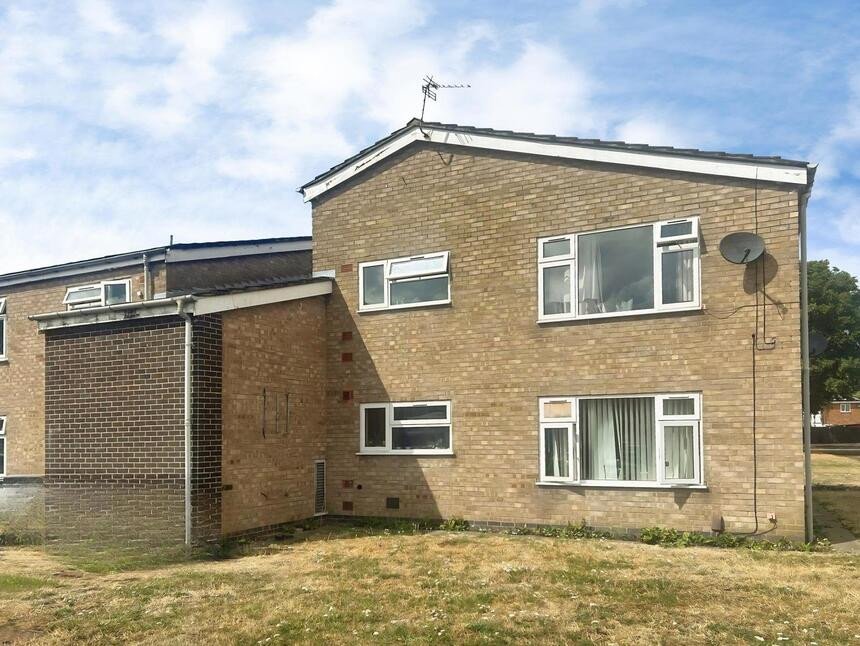
£70,000 Asking price
Pevensey Road, Loughborough, Leicestershire, LE11
£380,000 Asking price
Comments (0)
Log in to like, comment or share to your feed.
Start the conversation about this listing.