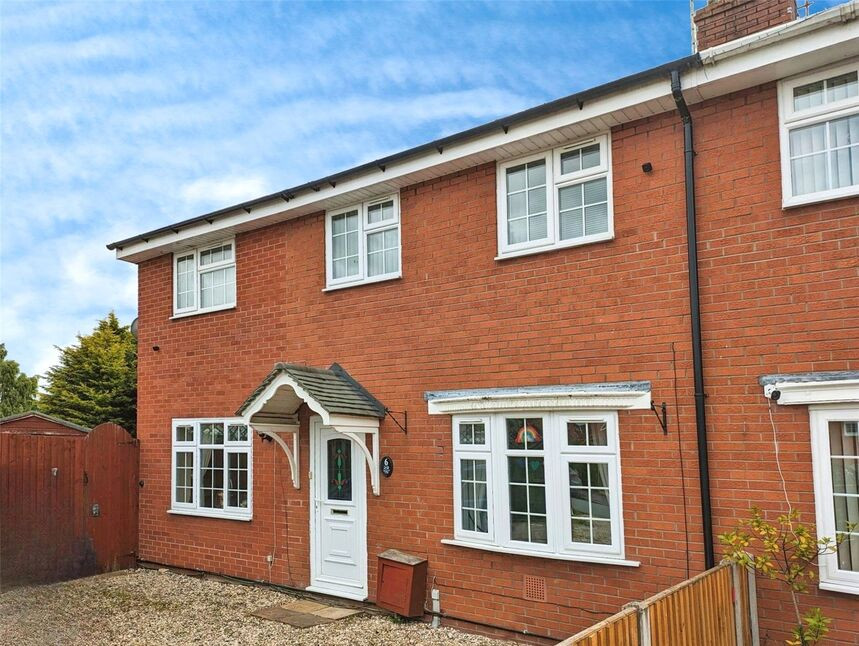
 Available
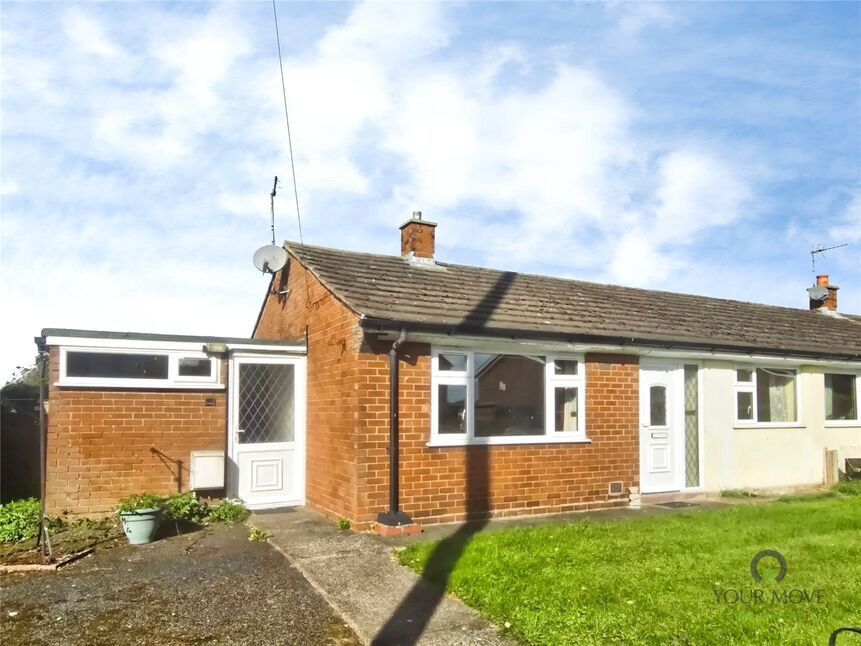
Photo 1 of 15
£242,500 Asking price
Cherry Tree Drive, St. Martins, Shropshire, SY11
Cherry Tree Drive, Shropshire, St. Martins, SY11
- 🏠 House
- 📋 For sale
- 🛏 4 beds
- 🛁 2 baths
- 👁 11 views
About this property
Extended Ideal Family Home - 4 Bedrooms - 2 Reception Rooms - Main Bedroom with Ensuite - Dining Kitchen with Built In Appliances - The accommodation comprises: Entrance Hall; Living Room with Flame Gas Fire; Family Room; Dining Kitchen with Built In Oven, Hob, Fridge & Freezer; Utility Room; Cloakroom; First Floor: Main Bedroom with Ensuite; 3 Further Bedrooms; Family Bathroom; Outside; Driveway; Side Garden; Rear Garden. EPC Grade C.
Location
St Martins is a popular village with a good range of local facilities, including Stans supermarket, M&S food court, petrol station, several shops & primary & secondary schooling.
Entrance Hall
Stairs rising to first floor, access to living room & family room.
Living Room
14'8" x 11'11" (4.47m x 3.64m)
Feature fireplace & flame gas fire, wood effect floor, radiator, double glazed window.
Family Room
14'9" x 9'10" (4.49m x 3.00m)
Radiator, double glazed window.
Dining Kitchen
15'2" x 9'4" (4.63m x 2.84m)
An open plan room, refitted in a range of base & wall units, comprising sink unit with mixer taps, built in appliances including an oven, hob, extractor over, fridge& freezer, radiator, double glazed French doors leading into the rear garden.
Utility Room
9'8" x 5'5" (2.95m x 1.65m)
Plumbing for washing machine, sink unit with mixer taps, Worcester gas fired combination boiler, double glazed door to rear garden.
Cloakroom
Comprising WC, wash basin, radiator, double glazed window.
First Floor
Airing cupboard, access to loft space (with loft ladder), radiator.
Bedroom 1
17'11" x 9'9" (5.45m x 2.97m)
Radiator, double glazed window.
En-Suite
Comprising WC, wash basin, bath with mixer taps & shower attachment, towel radiator, double glazed window.
Bedroom 2
13'11" x 8'7" (4.25m x 2.62m)
Built in wardrobes, radiator, double glazed window.
Bedroom 3
10'2" x 8'6" (3.10m x 2.60m)
Radiator, double glazed window.
Bedroom 4
7'7" x 6'6" (2.30m x 1.97m)
Radiator, double glazed window.
Bathroom
Comprising WC, wash basin, bath with shower unit over, towel radiator, double glazed window.
Front Garden
The property is approached via a driveway providing parking for 3-4 cars.
Side Garden
Laid to lawn.
Rear Garden
A sunny rear garden with large decked terrace.
Agents Note
Shropshire Council - Council Tax Band CThe property is Freehold
Read full description
Location
St Martins is a popular village with a good range of local facilities, including Stans supermarket, M&S food court, petrol station, several shops & primary & secondary schooling.
Entrance Hall
Stairs rising to first floor, access to living room & family room.
Living Room
14'8" x 11'11" (4.47m x 3.64m)
Feature fireplace & flame gas fire, wood effect floor, radiator, double glazed window.
Family Room
14'9" x 9'10" (4.49m x 3.00m)
Radiator, double glazed window.
Dining Kitchen
15'2" x 9'4" (4.63m x 2.84m)
An open plan room, refitted in a range of base & wall units, comprising sink unit with mixer taps, built in appliances including an oven, hob, extractor over, fridge& freezer, radiator, double glazed French doors leading into the rear garden.
Utility Room
9'8" x 5'5" (2.95m x 1.65m)
Plumbing for washing machine, sink unit with mixer taps, Worcester gas fired combination boiler, double glazed door to rear garden.
Cloakroom
Comprising WC, wash basin, radiator, double glazed window.
First Floor
Airing cupboard, access to loft space (with loft ladder), radiator.
Bedroom 1
17'11" x 9'9" (5.45m x 2.97m)
Radiator, double glazed window.
En-Suite
Comprising WC, wash basin, bath with mixer taps & shower attachment, towel radiator, double glazed window.
Bedroom 2
13'11" x 8'7" (4.25m x 2.62m)
Built in wardrobes, radiator, double glazed window.
Bedroom 3
10'2" x 8'6" (3.10m x 2.60m)
Radiator, double glazed window.
Bedroom 4
7'7" x 6'6" (2.30m x 1.97m)
Radiator, double glazed window.
Bathroom
Comprising WC, wash basin, bath with shower unit over, towel radiator, double glazed window.
Front Garden
The property is approached via a driveway providing parking for 3-4 cars.
Side Garden
Laid to lawn.
Rear Garden
A sunny rear garden with large decked terrace.
Agents Note
Shropshire Council - Council Tax Band CThe property is Freehold
Read full description
More properties nearby
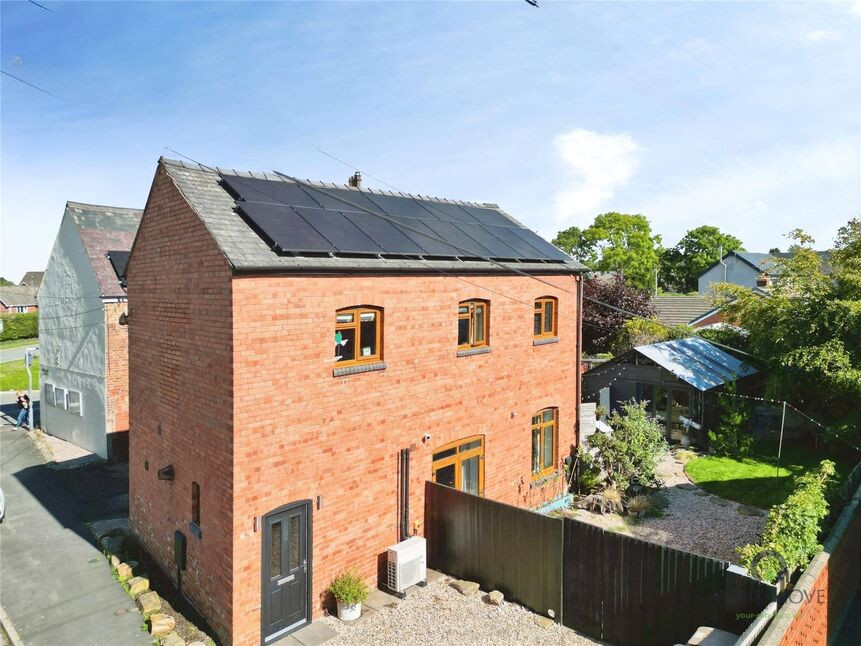
£225,000 Asking price
Green Lane, St. Martins, Shropshire, SY11
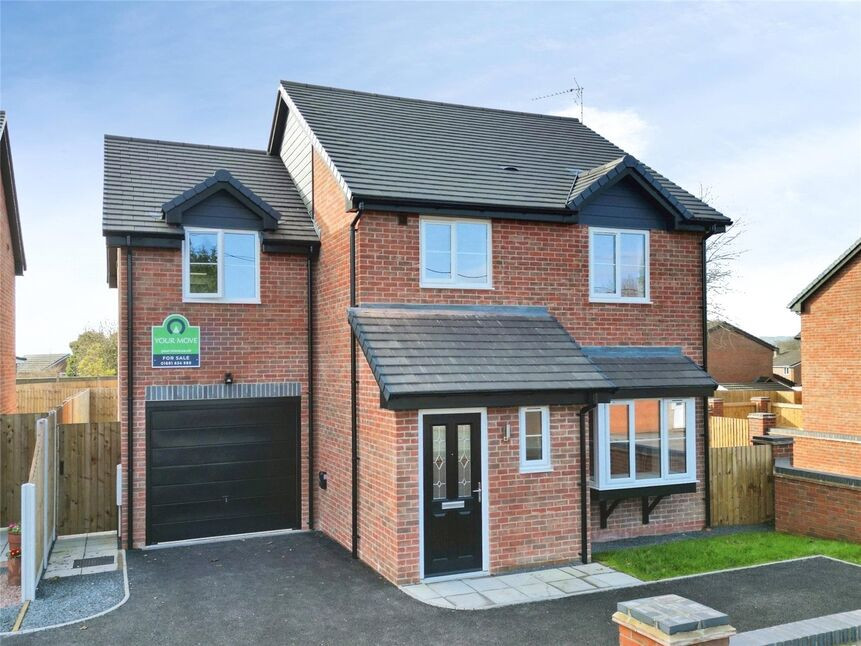
£322,500 Asking price
Pleasant Gardens, Ellesmere Road, Oswestry, SY11
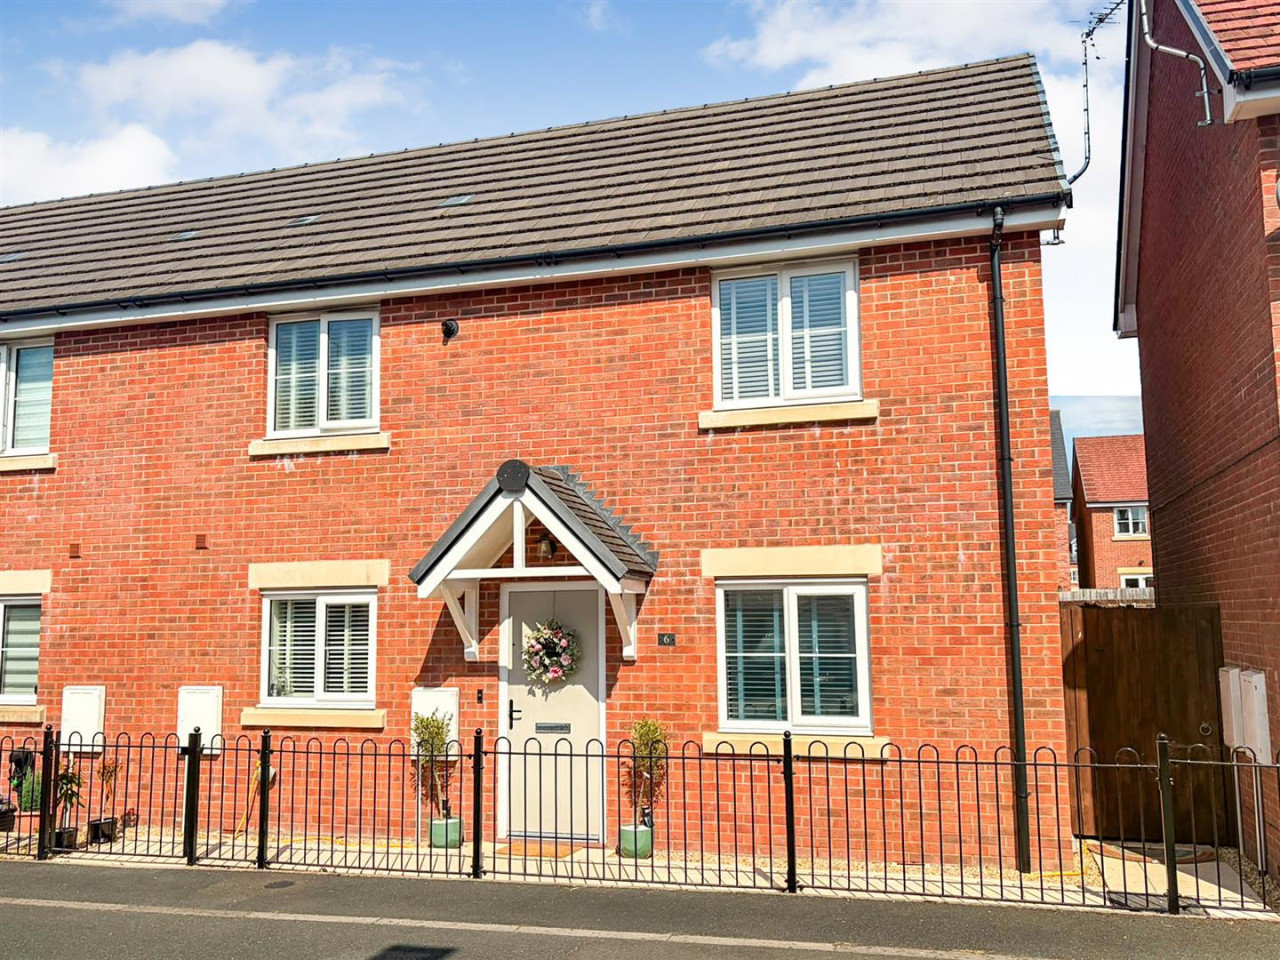
£225,000 OIRO
Kinalt Crescent, St. Martins, Oswestry
£179,950 Asking price
Comments (0)
Log in to like, comment or share to your feed.
Start the conversation about this listing.