 Available
Photo 1 of 12
£322,500 Asking price
Pleasant Gardens, Ellesmere Road, Oswestry, SY11
Pleasant Gardens, Oswestry, Ellesmere Road, SY11
- 🏠 House
- 📋 For sale
- 🛏 4 beds
- 🛁 2 baths
- 👁 10 views
About this property
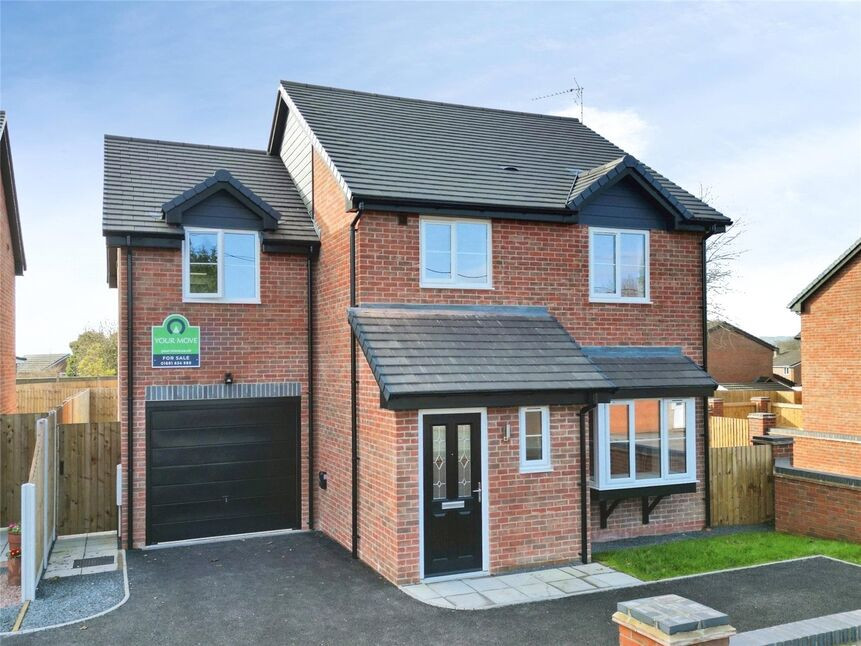
BRAND NEW VILLAGE DEVELOPMENT of JUST 7 HOMES - Situated in a sought after village with convenient road & rail access, this 4 bedroom, bay fronted, detached family home benefits from a dining kitchen with full range of built in appliances and an ensuite shower room. In addition, the energy efficient property enjoys air source heat pump radiator heating, EV Car Charger, garage & lawned front & rear gardens.
Location
St Martins is a most sought after village with an extensive range of local facilities, including primary & secondary schooling, large supermarket, petrol station and village hall. There a good road & rail links with train stations in nearby Chirk & Gobowen.
Directions
From Oswestry take the Wrexham road and at the Gledrid/M&S roundabout, take the 4th exit to St Martins. Continue into the village centre and at the mini roundabout continue onto the Ellesmere road and the development will shortly be found on the right.What 3 Words: CUDDLING.INHERIT.COUNTS
Entrance Hall
Carpeted, radiator, stairs to first floor.
Cloakroom
Comprising WC, wash basin, radiator, double glazed window.
Living Room
14'8" x 12'4" (4.48m x 3.76m)
Bay fronted living room, carpeted, radiator, under stairs storage cupboard, double glazed window.
Dining Kitchen
17'0" x 11'7" (5.19m x 3.54m)
Fitted in a contemporary range of base & wall units with breakfast bar, comprising 1.5 bowl sink unit with mixer taps, built in appliances including a double oven, hob, extractor, dishwasher, washer/dryer. fridge & freezer, radiator, double glazed window & door to rear garden.
Bedroom 1
13'1" x 8'9" (4.00m x 2.67m)
Carpeted, radiator, double glazed window.
En-Suite
Comprising WC, wash basin, shower cubicle, radiator.
Bedroom 2
12'12" x 10'12" (3.95m x 3.35m)
Built in wardrobe, carpeted, radiator, double glazed window.
Bedroom 3
10'12" x 9'1" (3.35m x 2.76m)
Carpeted, radiator, double glazed window.
Bedroom 4
8'7" x 7'7" (2.62m x 2.30m)
Carpeted, radiator, double glazed window.
Bathroom
Comprising WC, wash basin, bath with shower over, radiator, double glazed window.
Front Garden
Laid to lawn with EV Car Charger.
Rear Garden
Laid to lawn with patio area.
Garage
18'3" x 9'10" (5.57m x 3.00m)
Agents Note
Shropshire council - Council Tax Band To Be ConfirmedThe property is Freehold
Agents Note 2
Please be advised some of the property photos have been AI generated to appear furnished. This is just for marketing purposes.
Read full description
Location
St Martins is a most sought after village with an extensive range of local facilities, including primary & secondary schooling, large supermarket, petrol station and village hall. There a good road & rail links with train stations in nearby Chirk & Gobowen.
Directions
From Oswestry take the Wrexham road and at the Gledrid/M&S roundabout, take the 4th exit to St Martins. Continue into the village centre and at the mini roundabout continue onto the Ellesmere road and the development will shortly be found on the right.What 3 Words: CUDDLING.INHERIT.COUNTS
Entrance Hall
Carpeted, radiator, stairs to first floor.
Cloakroom
Comprising WC, wash basin, radiator, double glazed window.
Living Room
14'8" x 12'4" (4.48m x 3.76m)
Bay fronted living room, carpeted, radiator, under stairs storage cupboard, double glazed window.
Dining Kitchen
17'0" x 11'7" (5.19m x 3.54m)
Fitted in a contemporary range of base & wall units with breakfast bar, comprising 1.5 bowl sink unit with mixer taps, built in appliances including a double oven, hob, extractor, dishwasher, washer/dryer. fridge & freezer, radiator, double glazed window & door to rear garden.
Bedroom 1
13'1" x 8'9" (4.00m x 2.67m)
Carpeted, radiator, double glazed window.
En-Suite
Comprising WC, wash basin, shower cubicle, radiator.
Bedroom 2
12'12" x 10'12" (3.95m x 3.35m)
Built in wardrobe, carpeted, radiator, double glazed window.
Bedroom 3
10'12" x 9'1" (3.35m x 2.76m)
Carpeted, radiator, double glazed window.
Bedroom 4
8'7" x 7'7" (2.62m x 2.30m)
Carpeted, radiator, double glazed window.
Bathroom
Comprising WC, wash basin, bath with shower over, radiator, double glazed window.
Front Garden
Laid to lawn with EV Car Charger.
Rear Garden
Laid to lawn with patio area.
Garage
18'3" x 9'10" (5.57m x 3.00m)
Agents Note
Shropshire council - Council Tax Band To Be ConfirmedThe property is Freehold
Agents Note 2
Please be advised some of the property photos have been AI generated to appear furnished. This is just for marketing purposes.
Read full description
What's it like to live here?
Nearby businesses open now
More properties nearby
£179,950 Asking price
Cottage Lane, St. Martins, Shropshire, SY11
£225,000 Asking price
Green Lane, St. Martins, Shropshire, SY11
£242,500 Asking price
Cherry Tree Drive, St. Martins, Shropshire, SY11
£225,000 OIRO
Comments (0)
Log in to like, comment or share to your feed.
Start the conversation about this listing.