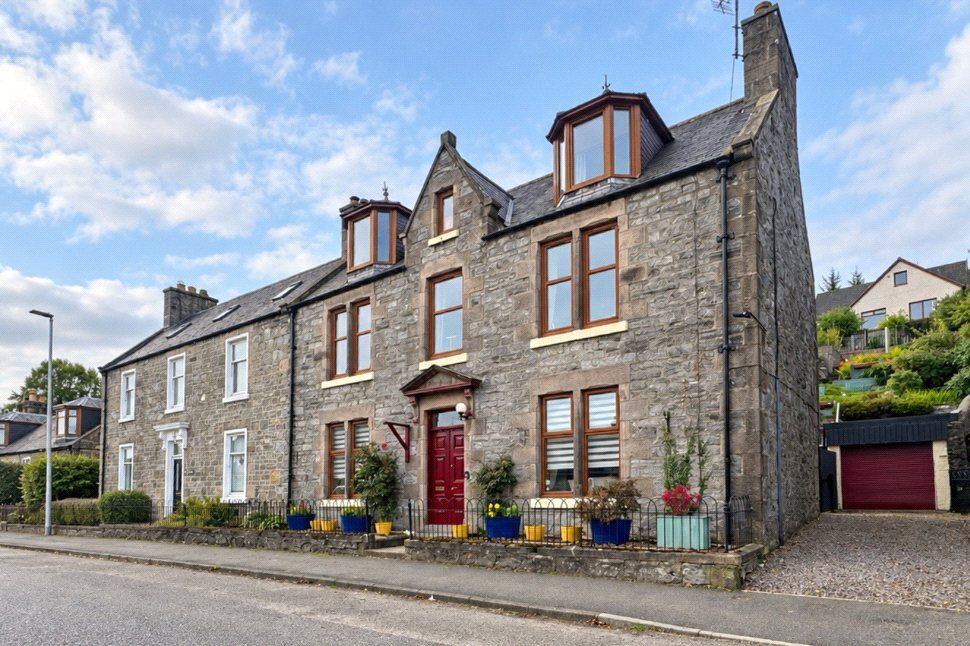
 Available
Photo 1 of 37
£300,000 Offers in the region of
Church Street, Dufftown, Moray, AB55
Church Street, Moray, Dufftown, AB55
- 🏠 House
- 📋 For sale
- 🛏 6 beds
- 🛁 7 baths
- 👁 7 views
About this property
On entering the property, the vestibule provides a practical space for coats, boots and outdoor essentials before leading into the welcoming hallway. The hallway provides access to the ground floor accommodation and features an attractive staircase rising to the upper levels.
The bright and inviting lounge is positioned at the front of the property, where a large window fills the room with natural light. A beautiful fireplace creates an attractive focal point, complemented by two shelved alcoves, adding both character and charm.
Also situated at the front of the property, the spacious dining room is a bright and airy room, featuring another attractive fireplace and offering an ideal setting for family meals, entertaining guests or enjoying special occasions.
At the rear of the property, the recently upgraded kitchen has been finished to a high standard and provides an excellent combination of style and practicality. There is an abundance of worktop space, a good selection of wall and base units, and ample room for freestanding appliances.
Accessed from the kitchen, the conservatory is currently utilised as a useful utility area but offers considerable versatility. With its outlook towards the garden, it could equally lend itself to a delightful garden room, home office or additional relaxation space.
A convenient WC completes the main practical accommodation on this level, comprising a WC and wash hand basin with useful storage beneath.
The ground floor is further enhanced by a cosy snug situated at the rear of the property. Featuring a multi-fuel stove, this is a wonderful space in which to unwind and relax during the cooler evenings. The room has previously been used as a seventh bedroom, highlighting the flexibility of the accommodation.
The feature staircase rises to the first-floor landing, where a large window provides lovely rooftop and countryside views. The landing gives access to four well-proportioned bedrooms, each benefiting from its own ensuite facilities.
Bedroom 1 is a spacious double room with the added benefit of a separate dressing room and generous storage. The ensuite bathroom comprises a bath with overhead shower, WC, wash hand basin with storage beneath and heated towel rail.
Bedroom 2 is another generously sized double bedroom, positioned at the rear of the property. A feature fireplace adds character, while the ensuite shower room comprises a shower cubicle, WC and wash hand basin.
Bedroom 3 is currently utilised as a home office but would make an excellent double bedroom. It also benefits from its own ensuite shower room, fitted with a shower cubicle, WC and wash hand basin.
Bedroom 4 is a further spacious double bedroom with an ensuite shower room comprising a shower cubicle, WC and wash hand basin.
The staircase continues to the second floor, where two further double bedrooms can be found, along with a large storage cupboard.
Bedroom 5 is a particularly impressive double room, featuring a fantastic bay window which takes full advantage of the beautiful views across the surrounding countryside and hills. The room also benefits from an ensuite shower room with WC and wash hand basin.
Bedroom 6 is another generous double bedroom, with a bay window providing wonderful views and an abundance of natural light. An ensuite shower room with wash hand basin and WC completes the accommodation.
Externally, the property continues to impress. There is a single garage with an electric roller door, together with power and lighting, providing secure parking and useful additional storage.
The enclosed garden is arranged over three levels, offering a variety of areas to enjoy throughout the seasons. The lower level features a paved patio accessed directly from the conservatory, creating an ideal space for alfresco dining and entertaining. The second level provides a further patio area with artificial grass, leading along a pathway to a decked patio. This area also provides access to the loft space, which offers additional storage and has the potential to be utilised as a further snug or hobby space, subject to any necessary consents.
The upper level is predominantly laid to lawn and includes a productive vegetable patch, currently growing onions, radishes, strawberries, rhubarb and more. A wooden shed provides useful storage for gardening equipment, while the various levels and seating areas make the garden a versatile and enjoyable outdoor space.
About Dufftown
Dufftown is a charming and historic town in the heart of Speyside, renowned for its strong connection to the world-famous whisky industry and surrounded by some of the most beautiful countryside in Moray. Often referred to as the 'Malt Whisky Capital of the World', the town provides a wonderful blend of local amenities, community spirit and scenic surroundings. Its location also makes it an excellent base for exploring the wider Speyside area, with picturesque walks, attractions, golf courses and numerous renowned distilleries all within easy reach.
This substantial and versatile home offers an exciting combination of character, space and flexibility, with generous accommodation arranged over three floors and beautiful views extending across the surrounding landscape. With its previous use as a guest house and the potential to adapt the accommodation to suit a variety of needs, early viewing is highly recommended to fully appreciate everything this impressive property has to offer.
Location
Dufftown is a charming and historic town in the heart of Speyside, renowned for its strong connection to the world-famous whisky industry and surrounded by some of the most beautiful countryside in Moray. Often referred to as the 'Malt Whisky Capital of the World', the town provides a wonderful blend of local amenities, community spirit and scenic surroundings. Its location also makes it an excellent base for exploring the wider Speyside area, with picturesque walks, attractions, golf courses and numerous renowned distilleries all within easy reach.
Vestibule
On entering the property, the vestibule provides a practical space for coats, boots and outdoor essentials before leading into the welcoming hallway. The hallway provides access to the ground floor accommodation and features an attractive staircase rising to the upper levels.
Lounge
14'7" x 13'8" (4.44m x 4.16m)
The bright and inviting lounge is positioned at the front of the property, where a large window fills the room with natural light. A beautiful fireplace creates an attractive focal point, complemented by two shelved alcoves, adding both character and charm.
Dining Room
13'6" x 13'7" (4.11m x 4.13m)
Also situated at the front of the property, the spacious dining room is a bright and airy room, featuring another attractive fireplace and offering an ideal setting for family meals, entertaining guests or enjoying special occasions.
Kitchen
22'4" x 9'10" (6.80m x 3.00m)
At the rear of the property, the recently upgraded kitchen has been finished to a high standard and provides an excellent combination of style and practicality. There is an abundance of worktop space, a good selection of wall and base units, and ample room for freestanding appliances.
Conservatory
8'11" x 8'8" (2.72m x 2.63m)
Accessed from the kitchen, the conservatory is currently utilised as a useful utility area but offers considerable versatility. With its outlook towards the garden, it could equally lend itself to a delightful garden room, home office or additional relaxation space.
WC
6'9" x 5'3" (2.05m x 1.59m)
A convenient WC completes the main practical accommodation on this level, comprising a WC and wash hand basin with useful storage beneath.
Snug
11'12" x 8'11" (3.65m x 2.73m)
The ground floor is further enhanced by a cosy snug situated at the rear of the property. Featuring a multi-fuel stove, this is a wonderful space in which to unwind and relax during the cooler evenings. The room has previously been used as a seventh bedroom, highlighting the flexibility of the accommodation.
Landing
The feature staircase rises to the first-floor landing, where a large window provides lovely rooftop and countryside views. The landing gives access to four well-proportioned bedrooms, each benefiting from its own ensuite facilities.
Bedroom 1
11'11" x 9'9" (3.63m x 2.96m)
Bedroom 1 is a spacious double room with the added benefit of a separate dressing room and generous storage. The ensuite bathroom comprises a bath with overhead shower, WC, wash hand basin with storage beneath and heated towel rail.
Bedroom 2
14'11" x 9'10" (4.55m x 3.00m)
Bedroom 2 is another generously sized double bedroom, positioned at the rear of the property. A feature fireplace adds character, while the ensuite shower room comprises a shower cubicle, WC and wash hand basin.
Bedroom 3
14'10" x 7'9" (4.52m x 2.36m)
Bedroom 3 is currently utilised as a home office but would make an excellent double bedroom. It also benefits from its own ensuite shower room, fitted with a shower cubicle, WC and wash hand basin.
Bedroom 4
13'9" x 13'8" (4.18m x 4.17m)
Bedroom 4 is a further spacious double bedroom with an ensuite shower room comprising a shower cubicle, WC and wash hand basin.
Second Landing
The staircase continues to the second floor, where two further double bedrooms can be found, along with a large storage cupboard.
Bedroom 5
11'1" x 12'1" (3.37m x 3.69m)
Bedroom 5 is a particularly impressive double room, featuring a fantastic bay window which takes full advantage of the beautiful views across the surrounding countryside and hills. The room also benefits from an ensuite shower room with WC and wash hand basin.
Bedroom 6
11'3" x 12'2" (3.43m x 3.70m)
Bedroom 6 is another generous double bedroom, with a bay window providing wonderful views and an abundance of natural light. An ensuite shower room with wash hand basin and WC completes the accommodation.
External
Externally, the property continues to impress. There is a single garage with an electric roller door, together with power and lighting, providing secure parking and useful additional storage.The enclosed garden is arranged over three levels, offering a variety of areas to enjoy throughout the seasons. The lower level features a paved patio accessed directly from the conservatory, creating an ideal space for alfresco dining and entertaining. The second level provides a further patio area with artificial grass, leading along a pathway to a decked patio. This area also provides access to the loft space, which offers additional storage and has the potential to be utilised as a further snug or hobby space, subject to any necessary consents.The upper level is predominantly laid to lawn and includes a productive vegetable patch, currently growing onions, radishes, strawberries, rhubarb and more. A wooden shed provides useful storage for gardening equipment, while the various levels and seating areas make the garden a versatile and enjoyable outdoor space.
Additional
This substantial and versatile home offers an exciting combination of character, space and flexibility, with generous accommodation arranged over three floors and beautiful views extending across the surrounding landscape. With its previous use as a guest house and the potential to adapt the accommodation to suit a variety of needs, early viewing is highly recommended to fully appreciate everything this impressive property has to offer.
Read full description
The bright and inviting lounge is positioned at the front of the property, where a large window fills the room with natural light. A beautiful fireplace creates an attractive focal point, complemented by two shelved alcoves, adding both character and charm.
Also situated at the front of the property, the spacious dining room is a bright and airy room, featuring another attractive fireplace and offering an ideal setting for family meals, entertaining guests or enjoying special occasions.
At the rear of the property, the recently upgraded kitchen has been finished to a high standard and provides an excellent combination of style and practicality. There is an abundance of worktop space, a good selection of wall and base units, and ample room for freestanding appliances.
Accessed from the kitchen, the conservatory is currently utilised as a useful utility area but offers considerable versatility. With its outlook towards the garden, it could equally lend itself to a delightful garden room, home office or additional relaxation space.
A convenient WC completes the main practical accommodation on this level, comprising a WC and wash hand basin with useful storage beneath.
The ground floor is further enhanced by a cosy snug situated at the rear of the property. Featuring a multi-fuel stove, this is a wonderful space in which to unwind and relax during the cooler evenings. The room has previously been used as a seventh bedroom, highlighting the flexibility of the accommodation.
The feature staircase rises to the first-floor landing, where a large window provides lovely rooftop and countryside views. The landing gives access to four well-proportioned bedrooms, each benefiting from its own ensuite facilities.
Bedroom 1 is a spacious double room with the added benefit of a separate dressing room and generous storage. The ensuite bathroom comprises a bath with overhead shower, WC, wash hand basin with storage beneath and heated towel rail.
Bedroom 2 is another generously sized double bedroom, positioned at the rear of the property. A feature fireplace adds character, while the ensuite shower room comprises a shower cubicle, WC and wash hand basin.
Bedroom 3 is currently utilised as a home office but would make an excellent double bedroom. It also benefits from its own ensuite shower room, fitted with a shower cubicle, WC and wash hand basin.
Bedroom 4 is a further spacious double bedroom with an ensuite shower room comprising a shower cubicle, WC and wash hand basin.
The staircase continues to the second floor, where two further double bedrooms can be found, along with a large storage cupboard.
Bedroom 5 is a particularly impressive double room, featuring a fantastic bay window which takes full advantage of the beautiful views across the surrounding countryside and hills. The room also benefits from an ensuite shower room with WC and wash hand basin.
Bedroom 6 is another generous double bedroom, with a bay window providing wonderful views and an abundance of natural light. An ensuite shower room with wash hand basin and WC completes the accommodation.
Externally, the property continues to impress. There is a single garage with an electric roller door, together with power and lighting, providing secure parking and useful additional storage.
The enclosed garden is arranged over three levels, offering a variety of areas to enjoy throughout the seasons. The lower level features a paved patio accessed directly from the conservatory, creating an ideal space for alfresco dining and entertaining. The second level provides a further patio area with artificial grass, leading along a pathway to a decked patio. This area also provides access to the loft space, which offers additional storage and has the potential to be utilised as a further snug or hobby space, subject to any necessary consents.
The upper level is predominantly laid to lawn and includes a productive vegetable patch, currently growing onions, radishes, strawberries, rhubarb and more. A wooden shed provides useful storage for gardening equipment, while the various levels and seating areas make the garden a versatile and enjoyable outdoor space.
About Dufftown
Dufftown is a charming and historic town in the heart of Speyside, renowned for its strong connection to the world-famous whisky industry and surrounded by some of the most beautiful countryside in Moray. Often referred to as the 'Malt Whisky Capital of the World', the town provides a wonderful blend of local amenities, community spirit and scenic surroundings. Its location also makes it an excellent base for exploring the wider Speyside area, with picturesque walks, attractions, golf courses and numerous renowned distilleries all within easy reach.
This substantial and versatile home offers an exciting combination of character, space and flexibility, with generous accommodation arranged over three floors and beautiful views extending across the surrounding landscape. With its previous use as a guest house and the potential to adapt the accommodation to suit a variety of needs, early viewing is highly recommended to fully appreciate everything this impressive property has to offer.
Location
Dufftown is a charming and historic town in the heart of Speyside, renowned for its strong connection to the world-famous whisky industry and surrounded by some of the most beautiful countryside in Moray. Often referred to as the 'Malt Whisky Capital of the World', the town provides a wonderful blend of local amenities, community spirit and scenic surroundings. Its location also makes it an excellent base for exploring the wider Speyside area, with picturesque walks, attractions, golf courses and numerous renowned distilleries all within easy reach.
Vestibule
On entering the property, the vestibule provides a practical space for coats, boots and outdoor essentials before leading into the welcoming hallway. The hallway provides access to the ground floor accommodation and features an attractive staircase rising to the upper levels.
Lounge
14'7" x 13'8" (4.44m x 4.16m)
The bright and inviting lounge is positioned at the front of the property, where a large window fills the room with natural light. A beautiful fireplace creates an attractive focal point, complemented by two shelved alcoves, adding both character and charm.
Dining Room
13'6" x 13'7" (4.11m x 4.13m)
Also situated at the front of the property, the spacious dining room is a bright and airy room, featuring another attractive fireplace and offering an ideal setting for family meals, entertaining guests or enjoying special occasions.
Kitchen
22'4" x 9'10" (6.80m x 3.00m)
At the rear of the property, the recently upgraded kitchen has been finished to a high standard and provides an excellent combination of style and practicality. There is an abundance of worktop space, a good selection of wall and base units, and ample room for freestanding appliances.
Conservatory
8'11" x 8'8" (2.72m x 2.63m)
Accessed from the kitchen, the conservatory is currently utilised as a useful utility area but offers considerable versatility. With its outlook towards the garden, it could equally lend itself to a delightful garden room, home office or additional relaxation space.
WC
6'9" x 5'3" (2.05m x 1.59m)
A convenient WC completes the main practical accommodation on this level, comprising a WC and wash hand basin with useful storage beneath.
Snug
11'12" x 8'11" (3.65m x 2.73m)
The ground floor is further enhanced by a cosy snug situated at the rear of the property. Featuring a multi-fuel stove, this is a wonderful space in which to unwind and relax during the cooler evenings. The room has previously been used as a seventh bedroom, highlighting the flexibility of the accommodation.
Landing
The feature staircase rises to the first-floor landing, where a large window provides lovely rooftop and countryside views. The landing gives access to four well-proportioned bedrooms, each benefiting from its own ensuite facilities.
Bedroom 1
11'11" x 9'9" (3.63m x 2.96m)
Bedroom 1 is a spacious double room with the added benefit of a separate dressing room and generous storage. The ensuite bathroom comprises a bath with overhead shower, WC, wash hand basin with storage beneath and heated towel rail.
Bedroom 2
14'11" x 9'10" (4.55m x 3.00m)
Bedroom 2 is another generously sized double bedroom, positioned at the rear of the property. A feature fireplace adds character, while the ensuite shower room comprises a shower cubicle, WC and wash hand basin.
Bedroom 3
14'10" x 7'9" (4.52m x 2.36m)
Bedroom 3 is currently utilised as a home office but would make an excellent double bedroom. It also benefits from its own ensuite shower room, fitted with a shower cubicle, WC and wash hand basin.
Bedroom 4
13'9" x 13'8" (4.18m x 4.17m)
Bedroom 4 is a further spacious double bedroom with an ensuite shower room comprising a shower cubicle, WC and wash hand basin.
Second Landing
The staircase continues to the second floor, where two further double bedrooms can be found, along with a large storage cupboard.
Bedroom 5
11'1" x 12'1" (3.37m x 3.69m)
Bedroom 5 is a particularly impressive double room, featuring a fantastic bay window which takes full advantage of the beautiful views across the surrounding countryside and hills. The room also benefits from an ensuite shower room with WC and wash hand basin.
Bedroom 6
11'3" x 12'2" (3.43m x 3.70m)
Bedroom 6 is another generous double bedroom, with a bay window providing wonderful views and an abundance of natural light. An ensuite shower room with wash hand basin and WC completes the accommodation.
External
Externally, the property continues to impress. There is a single garage with an electric roller door, together with power and lighting, providing secure parking and useful additional storage.The enclosed garden is arranged over three levels, offering a variety of areas to enjoy throughout the seasons. The lower level features a paved patio accessed directly from the conservatory, creating an ideal space for alfresco dining and entertaining. The second level provides a further patio area with artificial grass, leading along a pathway to a decked patio. This area also provides access to the loft space, which offers additional storage and has the potential to be utilised as a further snug or hobby space, subject to any necessary consents.The upper level is predominantly laid to lawn and includes a productive vegetable patch, currently growing onions, radishes, strawberries, rhubarb and more. A wooden shed provides useful storage for gardening equipment, while the various levels and seating areas make the garden a versatile and enjoyable outdoor space.
Additional
This substantial and versatile home offers an exciting combination of character, space and flexibility, with generous accommodation arranged over three floors and beautiful views extending across the surrounding landscape. With its previous use as a guest house and the potential to adapt the accommodation to suit a variety of needs, early viewing is highly recommended to fully appreciate everything this impressive property has to offer.
Read full description
What's it like to live here?
Nearby businesses open now
More properties nearby
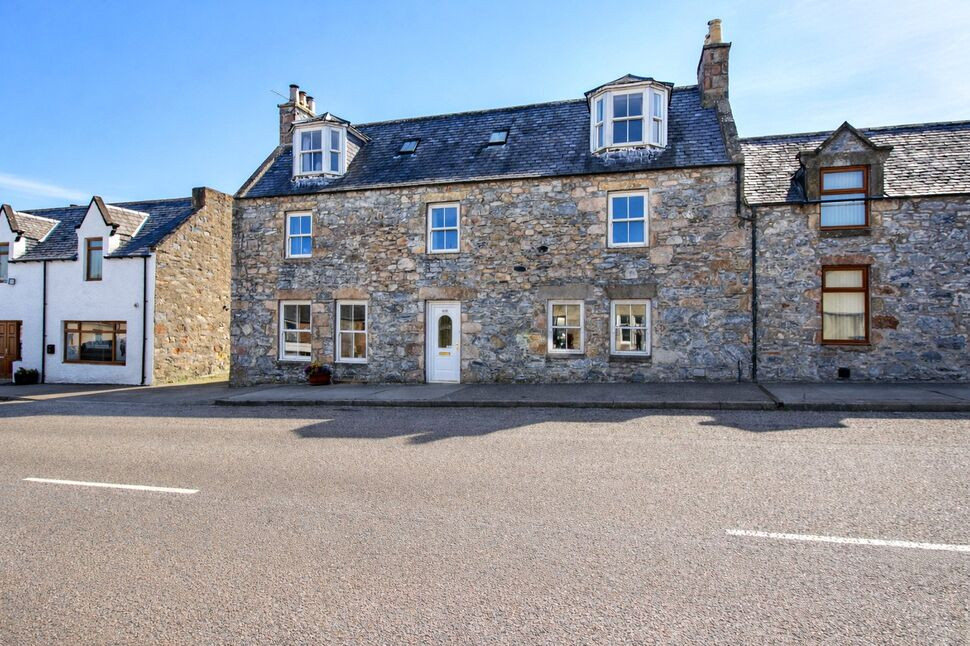
£264,000 Offers over
Conval Street, Dufftown, Keith, AB55
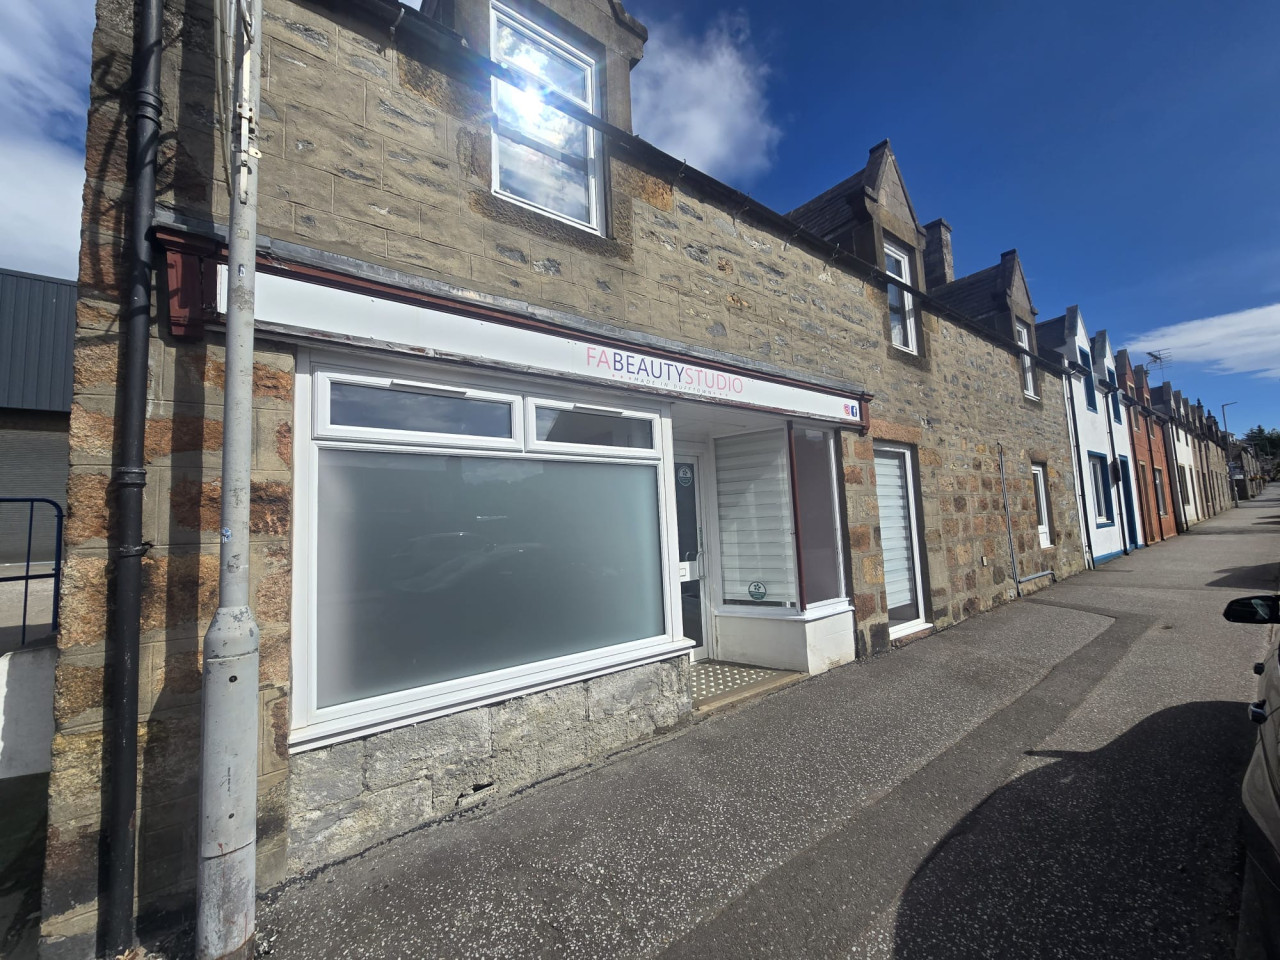
£500 PCM Available Now
Comments (0)
Log in to like, comment or share to your feed.
Start the conversation about this listing.