 Available
Photo 1 of 20
£264,000 Offers over
Conval Street, Dufftown, Keith, AB55
Conval Street, Keith, Dufftown, AB55
- 🏠 House
- 📋 For sale
- 🛏 5 beds
- 🛁 3 baths
- 👁 7 views
About this property
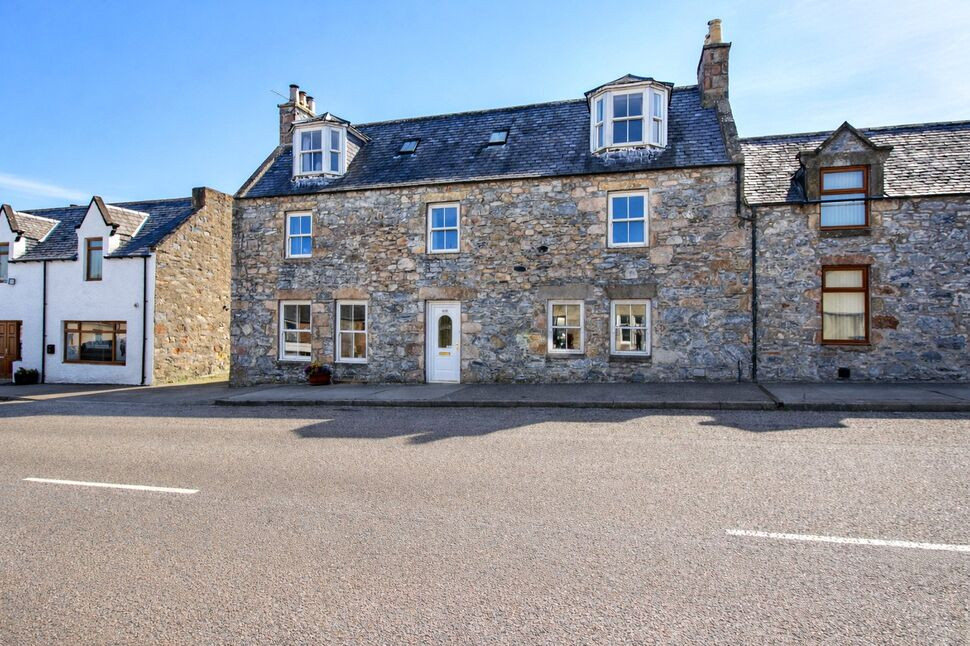
We are delighted to present this expansive end of terrace house, available for sale and perfectly suited to those seeking generous living space and versatility across three floors. The property boasts five double bedrooms, including a superb main bedroom with fitted wardrobes, offering ample storage and elegant presentation. Bedroom four is further enhanced by a dedicated dressing room, providing both privacy and convenience.
There are three well-appointed bathrooms, with the ground floor benefitting from a practical downstairs shower room. Upstairs, the main bedroom features an en-suite with an over-bath shower, while the third bathroom is an en-suite with a stylish corner shower enclosure, ensuring comfort and ease for family and guests alike.
The house offers two welcoming reception rooms: the main reception room enjoys views across the large rear garden and direct access via French doors, accompanied by a charming open fire for those colder days. The separate dining room is perfect for entertaining and further benefits from a utility cupboard and access to the utility room, discreetly providing extra functional space.
A galley-style kitchen with external access is ideal for modern living, seamlessly connecting indoor and outdoor areas.
The impressive rear garden has multiple patio areas, a raised lawn with mature fruit trees, and offers scenic views, creating a tranquil sanctuary for relaxation and outdoor gatherings. A double garage, single garage and a shed, augment the property’s outstanding utility and storage options.
This remarkable residence presents a rare opportunity and potential for families and discerning buyers seeking both indoor and outdoor space. Early viewing is highly recommended.
Hallway
The front entrance of this home leads into the main hallway which accesses the lounge, downstairs shower room, dining room and has the staircase to the first floor.
Lounge
15'6" x 14'9" (4.72m x 4.50m)
There’s a main reception room which enjoys views across the large rear garden and direct access via French doors. There are two street facing window allowing further natural light accompanied by a charming open fire for those colder days.
Dining Room
10'4" x 14'4" (3.14m x 4.36m)
The separate dining room is a perfect space for entertaining. This room has access to the kitchen, a storage cupboard and a utility space. With relevant permissions and checks, this room could be opened to allow for a fantastic kitchen/diner.
Utility Room
7'3" x 7'3" (2.20m x 2.20m)
Located off the dining room is a useful and convenient utility room providing a practical laundry space.
Kitchen
14'10" x 6'6" (4.51m x 1.99m)
A galley-style kitchen offering plenty of worktop space and cupboard storage. From the kitchen there is external access seamlessly connecting indoor and outdoor areas.
Shower Room
5'4" x 12'9" (1.62m x 3.88m)
The practical downstairs shower room provides comfort and accessibility. The shower room consists of a WC, wash hand basin and walk-in shower enclosure.
Landing
To the upper floor, the landing leads into three bedrooms and has a further staircase to the second floor.
Bedroom 1
12'3" x 15'3" (3.73m x 4.65m)
A generous sized main bedroom allowing for plenty of furnishing space and benefiting from fitted wardrobes.
En-Suite 1
9'1" x 6'11" (2.78m x 2.11m)
Off the main bedroom is a convenient en-suite bathroom featuring a WC, wash hand basin, bath with shower above and a built-in storage cupboard.
Bedroom 2
11'1" x 15'1" (3.37m x 4.59m)
There’s a second generous sized double bedroom also providing plenty of furnishing space.
Bedroom 3
12'1" x 11'2" (3.68m x 3.41m)
The third bedroom is another double room facing the rear of the house and benefits from an en-suite shower room.
En-Suite 2
4'9" x 7'10" (1.44m x 2.38m)
The en-suite shower room includes a WC, wash hand basin and corner shower enclosure.
Landing
To the top floor of the accommodation, the landing access a dressing room which leads into a bedroom, a second bedroom and a storeroom.
Dressing Room
9'5" x 11'8" (2.86m x 3.55m)
The practical dressing room could be utilised or adapted in many ways if desired. Via door access, this room leads into the fourth bedroom.
Bedroom 4
10'5" x 11'11" (3.18m x 3.64m)
A double bedroom featuring fitted wardrobes and storage, and a dormer window allowing for plenty natural light.
Bedroom 5
12'6" x 11'7" (3.80m x 3.52m)
The fifth bedroom is another spacious room with ample storage and furniture space whilst also benefitting from a dormer window.
Store Room
10'10" x 6'2" (3.29m x 1.89m)
There’s a practical storeroom located off the top landing. This room is currently utilised as a library however would make an ideal study/home office.
Garages
Positioned at the rear of the house, there is a double garage and an attached single garage. The garages all have up and over front access doors whilst benefitting from having an electricity supply.
External
At the rear of the property there is an impressive garden space with patio areas that have direct access into the property. The garden has a fence boundary with gated access to one side allowing for vehicular or pedestrian access to both the garden and the garages. The garden has two tiered lawn areas, one which is currently used as a drying area and the other which has mature fruit trees and scenic views across the town and countryside. Additionally, there is a concrete built shed and a greenhouse located next to the garages.
Additional
Further benefits to this home are gas central heating and double glazing throughout. This remarkable residence presents a rare opportunity and potential for families and discerning buyers seeking indoor and outdoor space.
Read full description
There are three well-appointed bathrooms, with the ground floor benefitting from a practical downstairs shower room. Upstairs, the main bedroom features an en-suite with an over-bath shower, while the third bathroom is an en-suite with a stylish corner shower enclosure, ensuring comfort and ease for family and guests alike.
The house offers two welcoming reception rooms: the main reception room enjoys views across the large rear garden and direct access via French doors, accompanied by a charming open fire for those colder days. The separate dining room is perfect for entertaining and further benefits from a utility cupboard and access to the utility room, discreetly providing extra functional space.
A galley-style kitchen with external access is ideal for modern living, seamlessly connecting indoor and outdoor areas.
The impressive rear garden has multiple patio areas, a raised lawn with mature fruit trees, and offers scenic views, creating a tranquil sanctuary for relaxation and outdoor gatherings. A double garage, single garage and a shed, augment the property’s outstanding utility and storage options.
This remarkable residence presents a rare opportunity and potential for families and discerning buyers seeking both indoor and outdoor space. Early viewing is highly recommended.
Hallway
The front entrance of this home leads into the main hallway which accesses the lounge, downstairs shower room, dining room and has the staircase to the first floor.
Lounge
15'6" x 14'9" (4.72m x 4.50m)
There’s a main reception room which enjoys views across the large rear garden and direct access via French doors. There are two street facing window allowing further natural light accompanied by a charming open fire for those colder days.
Dining Room
10'4" x 14'4" (3.14m x 4.36m)
The separate dining room is a perfect space for entertaining. This room has access to the kitchen, a storage cupboard and a utility space. With relevant permissions and checks, this room could be opened to allow for a fantastic kitchen/diner.
Utility Room
7'3" x 7'3" (2.20m x 2.20m)
Located off the dining room is a useful and convenient utility room providing a practical laundry space.
Kitchen
14'10" x 6'6" (4.51m x 1.99m)
A galley-style kitchen offering plenty of worktop space and cupboard storage. From the kitchen there is external access seamlessly connecting indoor and outdoor areas.
Shower Room
5'4" x 12'9" (1.62m x 3.88m)
The practical downstairs shower room provides comfort and accessibility. The shower room consists of a WC, wash hand basin and walk-in shower enclosure.
Landing
To the upper floor, the landing leads into three bedrooms and has a further staircase to the second floor.
Bedroom 1
12'3" x 15'3" (3.73m x 4.65m)
A generous sized main bedroom allowing for plenty of furnishing space and benefiting from fitted wardrobes.
En-Suite 1
9'1" x 6'11" (2.78m x 2.11m)
Off the main bedroom is a convenient en-suite bathroom featuring a WC, wash hand basin, bath with shower above and a built-in storage cupboard.
Bedroom 2
11'1" x 15'1" (3.37m x 4.59m)
There’s a second generous sized double bedroom also providing plenty of furnishing space.
Bedroom 3
12'1" x 11'2" (3.68m x 3.41m)
The third bedroom is another double room facing the rear of the house and benefits from an en-suite shower room.
En-Suite 2
4'9" x 7'10" (1.44m x 2.38m)
The en-suite shower room includes a WC, wash hand basin and corner shower enclosure.
Landing
To the top floor of the accommodation, the landing access a dressing room which leads into a bedroom, a second bedroom and a storeroom.
Dressing Room
9'5" x 11'8" (2.86m x 3.55m)
The practical dressing room could be utilised or adapted in many ways if desired. Via door access, this room leads into the fourth bedroom.
Bedroom 4
10'5" x 11'11" (3.18m x 3.64m)
A double bedroom featuring fitted wardrobes and storage, and a dormer window allowing for plenty natural light.
Bedroom 5
12'6" x 11'7" (3.80m x 3.52m)
The fifth bedroom is another spacious room with ample storage and furniture space whilst also benefitting from a dormer window.
Store Room
10'10" x 6'2" (3.29m x 1.89m)
There’s a practical storeroom located off the top landing. This room is currently utilised as a library however would make an ideal study/home office.
Garages
Positioned at the rear of the house, there is a double garage and an attached single garage. The garages all have up and over front access doors whilst benefitting from having an electricity supply.
External
At the rear of the property there is an impressive garden space with patio areas that have direct access into the property. The garden has a fence boundary with gated access to one side allowing for vehicular or pedestrian access to both the garden and the garages. The garden has two tiered lawn areas, one which is currently used as a drying area and the other which has mature fruit trees and scenic views across the town and countryside. Additionally, there is a concrete built shed and a greenhouse located next to the garages.
Additional
Further benefits to this home are gas central heating and double glazing throughout. This remarkable residence presents a rare opportunity and potential for families and discerning buyers seeking indoor and outdoor space.
Read full description
More properties nearby
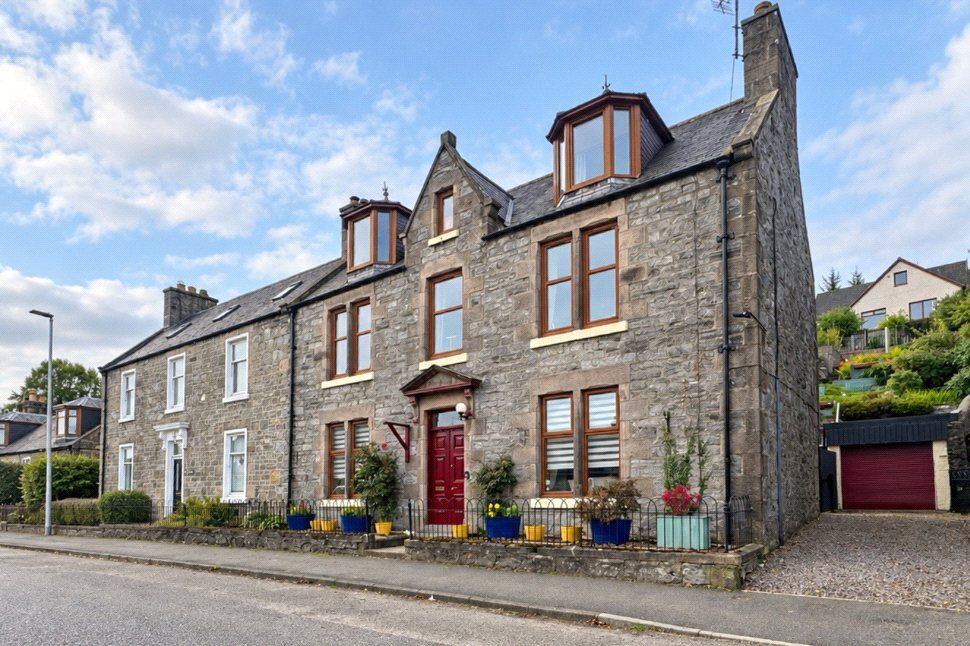
£300,000 Offers in the region of
Church Street, Dufftown, Moray, AB55
£500 PCM Available Now
Comments (0)
Log in to like, comment or share to your feed.
Start the conversation about this listing.