 Available
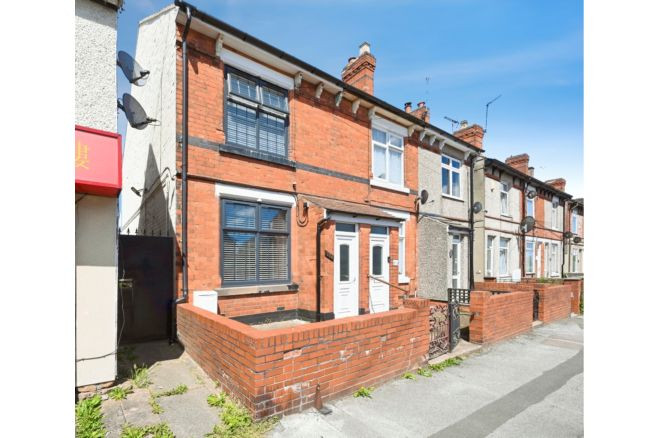
Photo 1 of 14
£1,350 pcm
Church Street, Kirkby-in-Ashfield, Nottinghamshire, NG17
Church Street, Nottinghamshire, Kirkby-in-Ashfield, NG17
- 🏠 House
- 📋 To let
- 🛏 3 beds
- 🛁 1 bath
- 👁 6 views
About this property
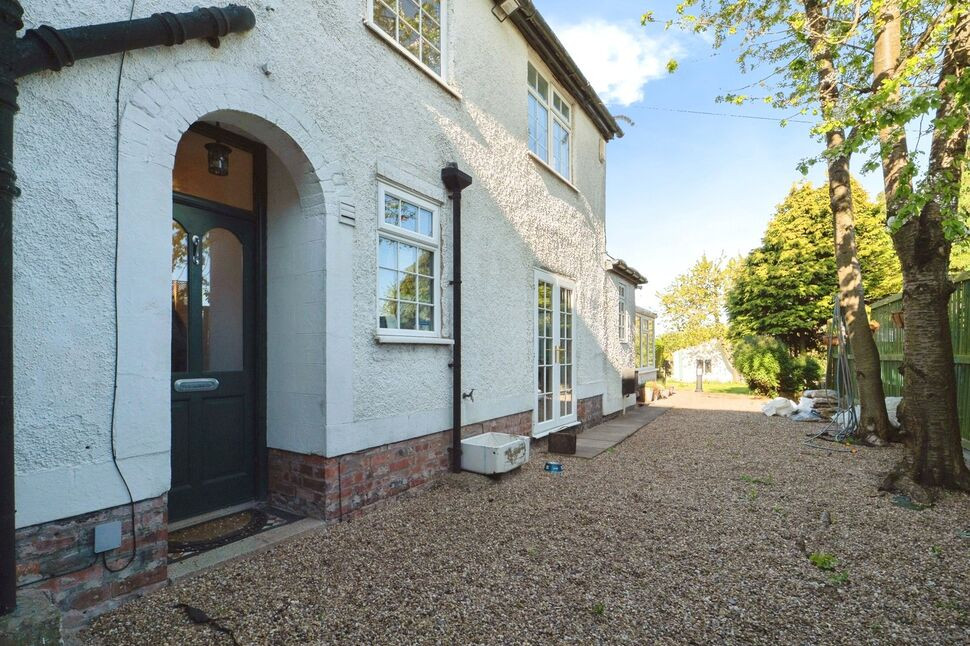
Tucked away within the historic heart of Kirkby-in-Ashfield, Hockley Place is not your typical semi-detached cottage. Positioned along Church Street, in one of the area’s most established and characterful settings, this home offers a rare blend of period charm, thoughtful design, and surprisingly generous space both inside and out.
Step through the entrance hall and into a home that immediately feels welcoming. The separate lounge is a cosy yet elegant retreat, centred around a striking log burner—perfect for quieter evenings and adding warmth and atmosphere throughout the seasons.
To the rear, the property opens up beautifully. A bespoke fitted kitchen provides both style and practicality, with French doors leading directly onto a gravelled seating area—ideal for morning coffee or informal entertaining. The flow continues into a standout feature of the home: a utility room with a vaulted ceiling, creating a sense of volume and light rarely found in properties of this kind.
Beyond this, a substantial conservatory offers further living space, bathed in natural light and overlooking the gardens—an ideal spot for relaxing, dining, or simply enjoying the surroundings year-round.
Externally, the property continues to impress. A double detached garage provides excellent storage or workshop potential, while two separate lawned gardens—both thoughtfully planted with established greenery—offer privacy, colour, and versatility for outdoor living.
This is a home that quietly stands apart: full of character, thoughtfully arranged, and set within a location that continues to be highly sought-after.
Conservatory
14.6 x 11.6
A wonderfully spacious & light conservatory with French doors leading to the garden & laminate flooring.
Kitchen
14.1 x 12.2
A bespoke fitted kitchen with granite worksurfaces, integrated fridge freezer a feature exposed brick cooking area with gas range, French doors & tiled flooring create a real desirable space to eat & cook, a walk in pantry gives extra storage & a stable door lead to the utility room.
Utility Room
13.9 x 6.8
More storage in the utility room with floor to ceiling cupboards, vaulted ceiling gives character & charm, exposed brick & Belfast sink & French doors open to the spacious conservatory.
Entrance Hall
An entrance porch leads to the entrance hall with feature floor tiles & stairs off to the first floor.
Lounge
14.1 x 11.3
A welcoming & spacious room with a feature fireplace & log burner & a upvc double glazed window.
Bedroom 1
14.7 x 12.8
A spacious double room with two glazed windows letting in extra light & a cast iron fireplace.
Bedroom 2
11.6 x 11.6
Another double room with a glazed window.
Bedroom 3
14.7 x 5.5
A long single bedroom with a glazed window & laminate flooring.
Bathroom
8.5 x 7.7
A white three piece suite comprising of a panelled bath with shower over & screen, low flush W/C, wash hand basin, part tiled walls & a glazed window.
Double Garage
20.1 x 16.7
A detached double garage with two electric roller doors power & light.
Garden
Two double gates provide secure parking & opens to a block paved driveway giving ample off road parking. Two gardens laid to lawn with an array of trees & shrubbery creating a superb retreat.
EPC
EPC is a D
Read full description
Step through the entrance hall and into a home that immediately feels welcoming. The separate lounge is a cosy yet elegant retreat, centred around a striking log burner—perfect for quieter evenings and adding warmth and atmosphere throughout the seasons.
To the rear, the property opens up beautifully. A bespoke fitted kitchen provides both style and practicality, with French doors leading directly onto a gravelled seating area—ideal for morning coffee or informal entertaining. The flow continues into a standout feature of the home: a utility room with a vaulted ceiling, creating a sense of volume and light rarely found in properties of this kind.
Beyond this, a substantial conservatory offers further living space, bathed in natural light and overlooking the gardens—an ideal spot for relaxing, dining, or simply enjoying the surroundings year-round.
Externally, the property continues to impress. A double detached garage provides excellent storage or workshop potential, while two separate lawned gardens—both thoughtfully planted with established greenery—offer privacy, colour, and versatility for outdoor living.
This is a home that quietly stands apart: full of character, thoughtfully arranged, and set within a location that continues to be highly sought-after.
Conservatory
14.6 x 11.6
A wonderfully spacious & light conservatory with French doors leading to the garden & laminate flooring.
Kitchen
14.1 x 12.2
A bespoke fitted kitchen with granite worksurfaces, integrated fridge freezer a feature exposed brick cooking area with gas range, French doors & tiled flooring create a real desirable space to eat & cook, a walk in pantry gives extra storage & a stable door lead to the utility room.
Utility Room
13.9 x 6.8
More storage in the utility room with floor to ceiling cupboards, vaulted ceiling gives character & charm, exposed brick & Belfast sink & French doors open to the spacious conservatory.
Entrance Hall
An entrance porch leads to the entrance hall with feature floor tiles & stairs off to the first floor.
Lounge
14.1 x 11.3
A welcoming & spacious room with a feature fireplace & log burner & a upvc double glazed window.
Bedroom 1
14.7 x 12.8
A spacious double room with two glazed windows letting in extra light & a cast iron fireplace.
Bedroom 2
11.6 x 11.6
Another double room with a glazed window.
Bedroom 3
14.7 x 5.5
A long single bedroom with a glazed window & laminate flooring.
Bathroom
8.5 x 7.7
A white three piece suite comprising of a panelled bath with shower over & screen, low flush W/C, wash hand basin, part tiled walls & a glazed window.
Double Garage
20.1 x 16.7
A detached double garage with two electric roller doors power & light.
Garden
Two double gates provide secure parking & opens to a block paved driveway giving ample off road parking. Two gardens laid to lawn with an array of trees & shrubbery creating a superb retreat.
EPC
EPC is a D
Read full description
What's it like to live here?
Nearby businesses open now
More properties nearby
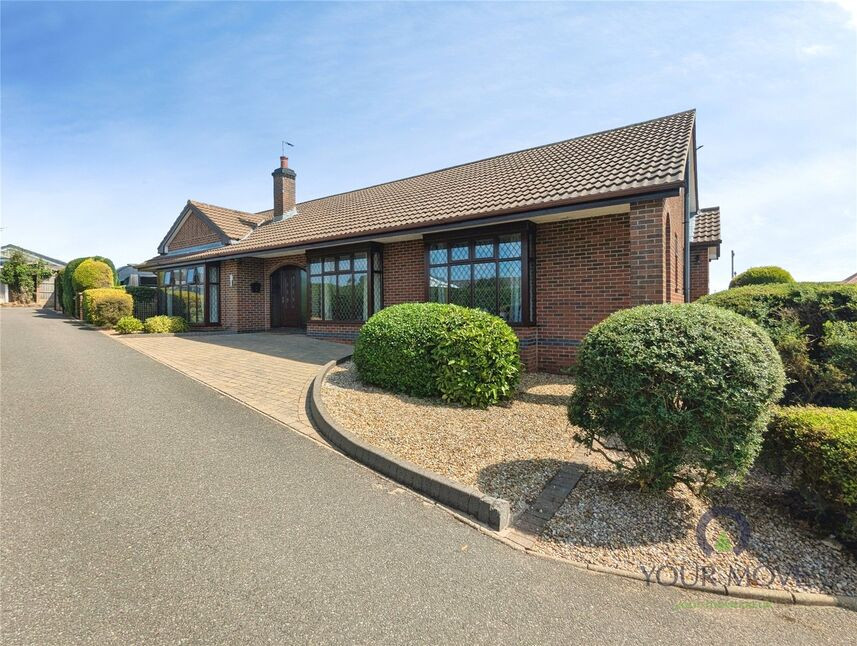
£399,950 Asking price
Manor House Court, Kirkby-in-Ashfield, Nottinghamshire, NG17
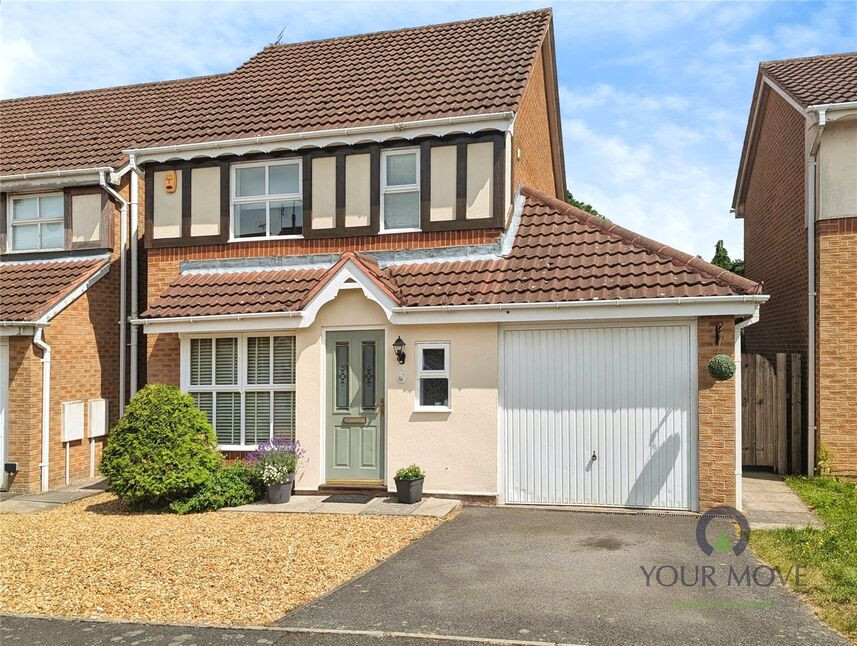
£280,000 Asking price
Comments (0)
Log in to like, comment or share to your feed.
Start the conversation about this listing.