 Available
Photo 1 of 29
£280,000 Asking price
The Ropeway, Kirkby-in-Ashfield, Nottinghamshire, NG17
The Ropeway, Nottinghamshire, Kirkby-in-Ashfield, NG17
- 🏠 House
- 📋 For sale
- 🛏 3 beds
- 🛁 2 baths
- 👁 7 views
About this property
Beautifully presented throughout, this impressive three-bedroom detached home offers stylish, move-in-ready accommodation, perfectly suited to modern family living.
A welcoming entrance hall leads into a light and spacious lounge featuring a box bay window, which flows seamlessly into the dining area with French doors opening onto the rear garden. The contemporary breakfast kitchen is fitted with an attractive range of wall and base units, complemented by oak-effect Karndean flooring and integrated appliances including a high-level oven and microwave, ceramic hob, fridge freezer and wine cooler. A separate utility room provides additional practicality and offers internal access to the garage.
To the first floor are two generous double bedrooms, a well-proportioned single bedroom and a stylish family bathroom, whilst the principal bedroom benefits from a modern en-suite shower room.
A true highlight of the property is the beautifully landscaped rear garden. Arranged over two levels, it enjoys colourful, well-stocked borders, mature trees providing an attractive backdrop, areas of artificial lawn, inviting seating spaces and a fabulous summer house, creating a wonderful setting for relaxing or entertaining.
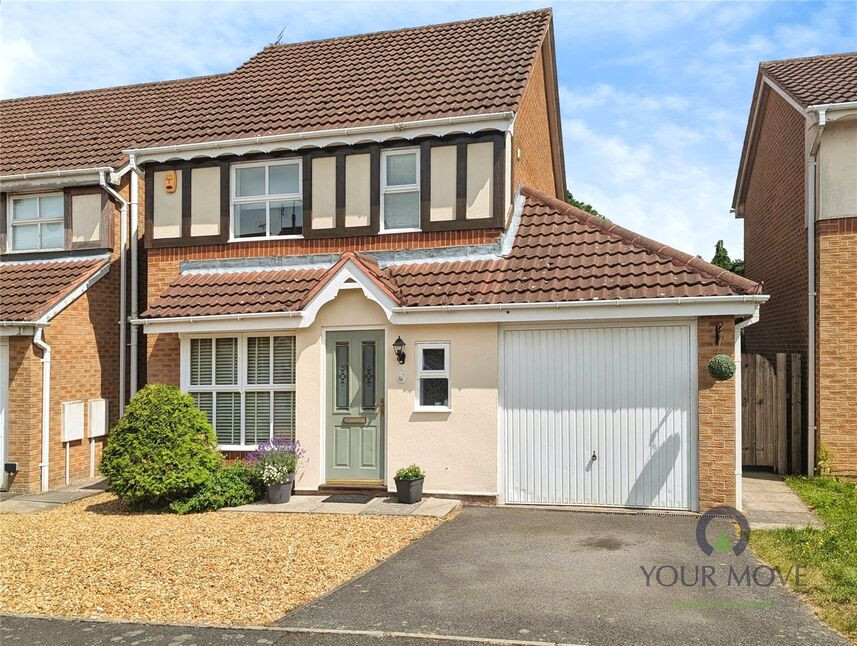
To the front, a driveway provides off-road parking, leading to the integral garage and is complemented by a low-maintenance decorative gravel garden that has a solid hardcore foundation for extra parking.
Entrance Hall
Having a composite door to the front, laminate flooring & stairs off to the first floor.
WC
Offering a low flush W.C, wash hand basin, vinyl flooring & a double glazed window to the front elevation.
Lounge
A welcoming room with a double glazed box bay window to the front elevation, a feature fireplace with electric log effect wood burner , laminate flooring opening to the dining room.
Dining Room
Having laminate flooring & upvc double glazed French doors to the garden.
Breakfast Kitchen
With a modern range of wall & base units with work surfaces over incorporating a ceramic hob with Neff extractor over, a high level electric oven & microwave above, a very useful integrated wine chiller, oak karndean effect flooring & a upvc double glazed window & French doors to the rear garden.
Utility Room
Having plumbing for a washing machine & dishwasher & dryer space, access to the available roof space, a wall mounted gas boiler & access to the garage.
Garage
Sectioned into two parts with a workshop area & further storage, an up & over door, power & light.
First Floor Landing
Having a handy storage cupboard & the loft hatch.
Bedroom 1
A welcoming double bedroom with a double glazed window to the rear elevation & access to the en.suite.
En-Suite
A modern room with a shower cubical, low flush W.C, a feature sink, part tiled walls & a double glazed window to the side elevation.
Bedroom 2
Another welcoming double room with a double glazed window to the front elevation.
Bedroom 3
A good sized single room with a double glazed window to the rear elevation currently used as a dressing room with built in hanging space & storage.
Bathroom
A modern family bathroom offering a modern white suite comprising of a panelled bath, low flush W.C, a vanity unit with inset sink, part tiled walls & a double glazed window to the front elevation.
Rear Garden
WOW!! This is the an Oasis of calm! with an established array of colour, plants & trees included scented Jasmin, honeysuckle & roses, different seating areas with an Indian sandstone patio & decorative gravel to enjoy, External power supply to both levels of the garden. Steps lead down to a lower level where you will find a summerhouse with double doors opening to more lush plants including hydrangeas, bamboo, fruit bushes & a grapevine with further seating areas to enjoy making this a truly stunning rear garden which is private & not overlooked.
Frontage
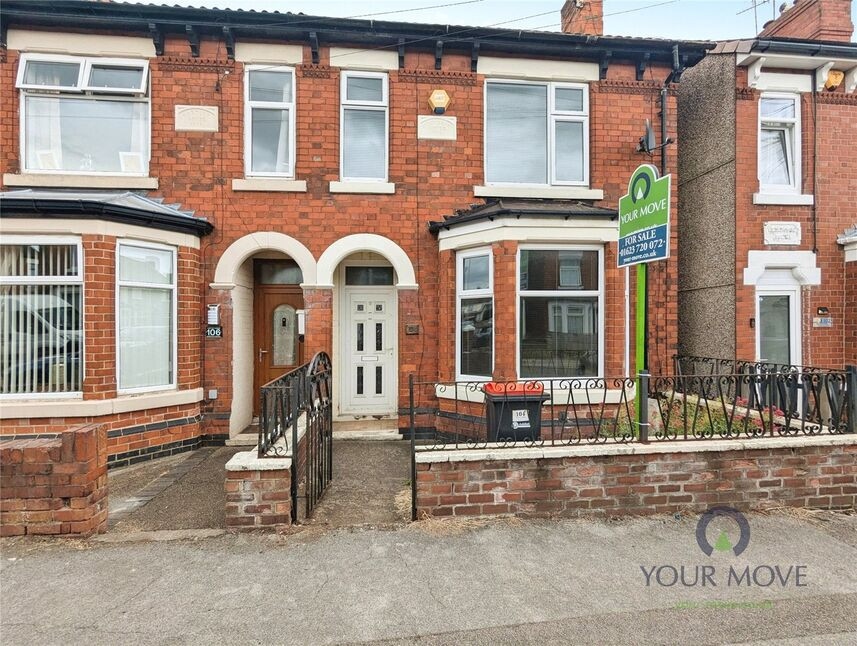
To the front of this home is a driveway leading to the garage providing ample off road parking with remainder being open plan & decorative gravel.
Read full description
A welcoming entrance hall leads into a light and spacious lounge featuring a box bay window, which flows seamlessly into the dining area with French doors opening onto the rear garden. The contemporary breakfast kitchen is fitted with an attractive range of wall and base units, complemented by oak-effect Karndean flooring and integrated appliances including a high-level oven and microwave, ceramic hob, fridge freezer and wine cooler. A separate utility room provides additional practicality and offers internal access to the garage.
To the first floor are two generous double bedrooms, a well-proportioned single bedroom and a stylish family bathroom, whilst the principal bedroom benefits from a modern en-suite shower room.
A true highlight of the property is the beautifully landscaped rear garden. Arranged over two levels, it enjoys colourful, well-stocked borders, mature trees providing an attractive backdrop, areas of artificial lawn, inviting seating spaces and a fabulous summer house, creating a wonderful setting for relaxing or entertaining.
To the front, a driveway provides off-road parking, leading to the integral garage and is complemented by a low-maintenance decorative gravel garden that has a solid hardcore foundation for extra parking.
Entrance Hall
Having a composite door to the front, laminate flooring & stairs off to the first floor.
WC
Offering a low flush W.C, wash hand basin, vinyl flooring & a double glazed window to the front elevation.
Lounge
A welcoming room with a double glazed box bay window to the front elevation, a feature fireplace with electric log effect wood burner , laminate flooring opening to the dining room.
Dining Room
Having laminate flooring & upvc double glazed French doors to the garden.
Breakfast Kitchen
With a modern range of wall & base units with work surfaces over incorporating a ceramic hob with Neff extractor over, a high level electric oven & microwave above, a very useful integrated wine chiller, oak karndean effect flooring & a upvc double glazed window & French doors to the rear garden.
Utility Room
Having plumbing for a washing machine & dishwasher & dryer space, access to the available roof space, a wall mounted gas boiler & access to the garage.
Garage
Sectioned into two parts with a workshop area & further storage, an up & over door, power & light.
First Floor Landing
Having a handy storage cupboard & the loft hatch.
Bedroom 1
A welcoming double bedroom with a double glazed window to the rear elevation & access to the en.suite.
En-Suite
A modern room with a shower cubical, low flush W.C, a feature sink, part tiled walls & a double glazed window to the side elevation.
Bedroom 2
Another welcoming double room with a double glazed window to the front elevation.
Bedroom 3
A good sized single room with a double glazed window to the rear elevation currently used as a dressing room with built in hanging space & storage.
Bathroom
A modern family bathroom offering a modern white suite comprising of a panelled bath, low flush W.C, a vanity unit with inset sink, part tiled walls & a double glazed window to the front elevation.
Rear Garden
WOW!! This is the an Oasis of calm! with an established array of colour, plants & trees included scented Jasmin, honeysuckle & roses, different seating areas with an Indian sandstone patio & decorative gravel to enjoy, External power supply to both levels of the garden. Steps lead down to a lower level where you will find a summerhouse with double doors opening to more lush plants including hydrangeas, bamboo, fruit bushes & a grapevine with further seating areas to enjoy making this a truly stunning rear garden which is private & not overlooked.
Frontage
To the front of this home is a driveway leading to the garage providing ample off road parking with remainder being open plan & decorative gravel.
Read full description
What's it like to live here?
Nearby businesses open now
More properties nearby
£125,000 Guide price
Comments (0)
Log in to like, comment or share to your feed.
Start the conversation about this listing.