 Available
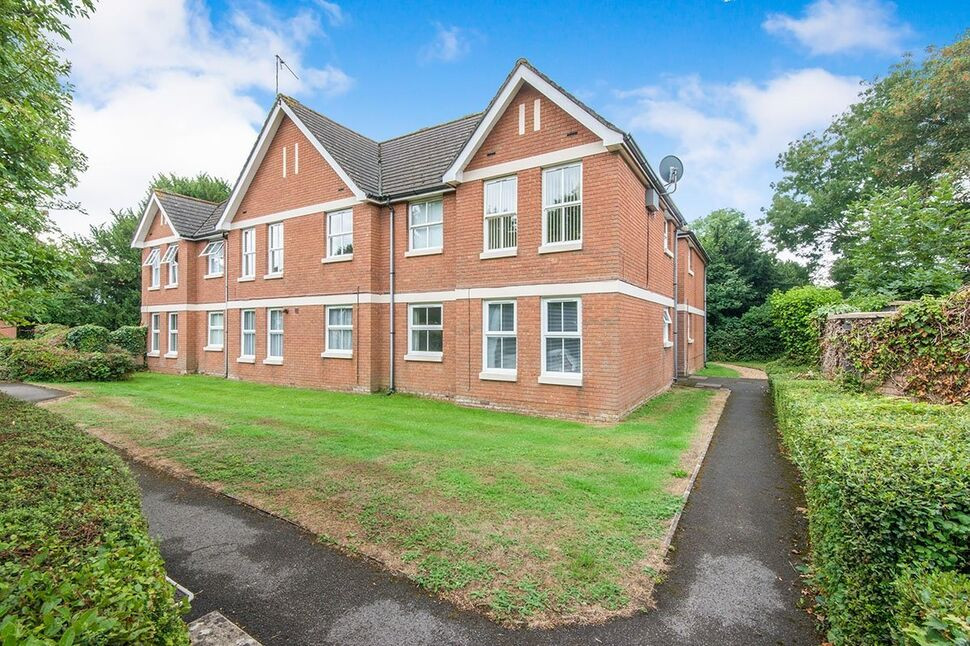
Photo 1 of 21
£650,000 Asking price
Clifton Road, Southampton, Hampshire, SO15
Clifton Road, Hampshire, Southampton, SO15
- 🏠 House
- 📋 For sale
- 🛏 5 beds
- 🛁 2 baths
- 👁 9 views
About this property
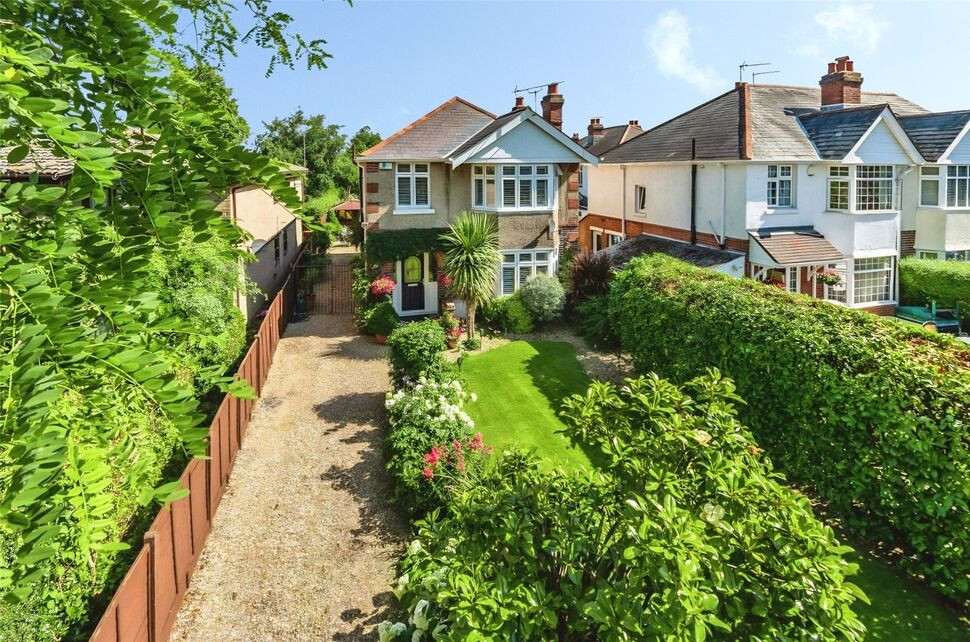
This immaculate five-bedroom detached house is offered for sale in a sought after residential area of Regents Park, Southampton, well placed for public transport links, local amenities and green spaces.
The ground floor features a bay fronted lounge and a second reception room that is open-plan to the kitchen, creating a sociable family and entertaining space. The open-plan kitchen/dining area provides direct views onto the rear garden. There are two shower rooms in the property, including a downstairs shower room for added convenience. Of the five bedrooms, four are doubles and one is a generous single, offering flexibility for family living, guests or home working.
Externally, the property benefits from off-street parking and a notable roughly 100-foot front garden. To the rear, there is a garden extending to more than 100 feet, beautifully landscaped by the current owners and providing extensive outdoor space for recreation and planting.
The house is conveniently located for Southampton’s range of local amenities, including nearby shops, cafés and services found in the surrounding residential districts and along the city’s main high streets. Green spaces and nearby parks offer opportunities for walking and outdoor leisure.
Public transport connections are strong, with Southampton Central station accessible by local bus routes or a short drive, providing direct rail services to London Waterloo, Bournemouth, Portsmouth and Winchester, with journey times to London from around 1 hour 20 minutes. Local bus services link the area to the city centre, university campuses and the General and Royal South Hants hospitals, making this property particularly suitable for families seeking space with practical connectivity.
EPC: D
Tenure: FREEHOLD
Southampton City Council
Lounge
15'2" x 13'6" (4.62m x 4.11m)
Dining Room
13'6" x 11'11" (4.11m x 3.63m)
Kitchen
14'8" x 11'11" (4.47m x 3.63m)
Utility Room
12'11" x 7'4" (3.94m x 2.24m)
Bedroom 1
15'1" x 13'6" (4.60m x 4.11m)
Bedroom 2
13'6" x 11'10" (4.11m x 3.61m)
Bedroom 3
11'11" x 10'6" (3.63m x 3.20m)
Bedroom 4
10'8" x 8'8" (3.25m x 2.64m)
Bedroom 5
8'1" x 7'5" (2.46m x 2.26m)
Read full description
The ground floor features a bay fronted lounge and a second reception room that is open-plan to the kitchen, creating a sociable family and entertaining space. The open-plan kitchen/dining area provides direct views onto the rear garden. There are two shower rooms in the property, including a downstairs shower room for added convenience. Of the five bedrooms, four are doubles and one is a generous single, offering flexibility for family living, guests or home working.
Externally, the property benefits from off-street parking and a notable roughly 100-foot front garden. To the rear, there is a garden extending to more than 100 feet, beautifully landscaped by the current owners and providing extensive outdoor space for recreation and planting.
The house is conveniently located for Southampton’s range of local amenities, including nearby shops, cafés and services found in the surrounding residential districts and along the city’s main high streets. Green spaces and nearby parks offer opportunities for walking and outdoor leisure.
Public transport connections are strong, with Southampton Central station accessible by local bus routes or a short drive, providing direct rail services to London Waterloo, Bournemouth, Portsmouth and Winchester, with journey times to London from around 1 hour 20 minutes. Local bus services link the area to the city centre, university campuses and the General and Royal South Hants hospitals, making this property particularly suitable for families seeking space with practical connectivity.
EPC: D
Tenure: FREEHOLD
Southampton City Council
Lounge
15'2" x 13'6" (4.62m x 4.11m)
Dining Room
13'6" x 11'11" (4.11m x 3.63m)
Kitchen
14'8" x 11'11" (4.47m x 3.63m)
Utility Room
12'11" x 7'4" (3.94m x 2.24m)
Bedroom 1
15'1" x 13'6" (4.60m x 4.11m)
Bedroom 2
13'6" x 11'10" (4.11m x 3.61m)
Bedroom 3
11'11" x 10'6" (3.63m x 3.20m)
Bedroom 4
10'8" x 8'8" (3.25m x 2.64m)
Bedroom 5
8'1" x 7'5" (2.46m x 2.26m)
Read full description
What's it like to live here?
Nearby businesses open now
More properties nearby
£640 PCM
Falkland Road, SO15
£250,000 Offers in excess of
Shirley Park Road, Southampton, Hampshire, SO16
£120,000 Asking price
Comments (0)
Log in to like, comment or share to your feed.
Start the conversation about this listing.