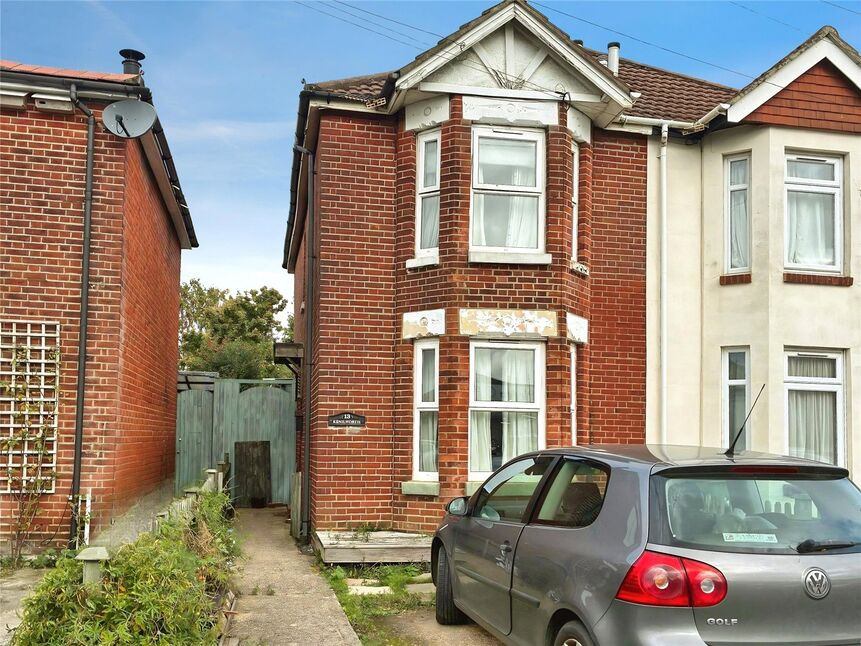
 Available
Photo 1 of 13
£250,000 Offers in excess of
Shirley Park Road, Southampton, Hampshire, SO16
Shirley Park Road, Hampshire, Southampton, SO16
- 🏠 House
- 📋 For sale
- 🛏 3 beds
- 🛁 1 bath
- 👁 14 views
About this property
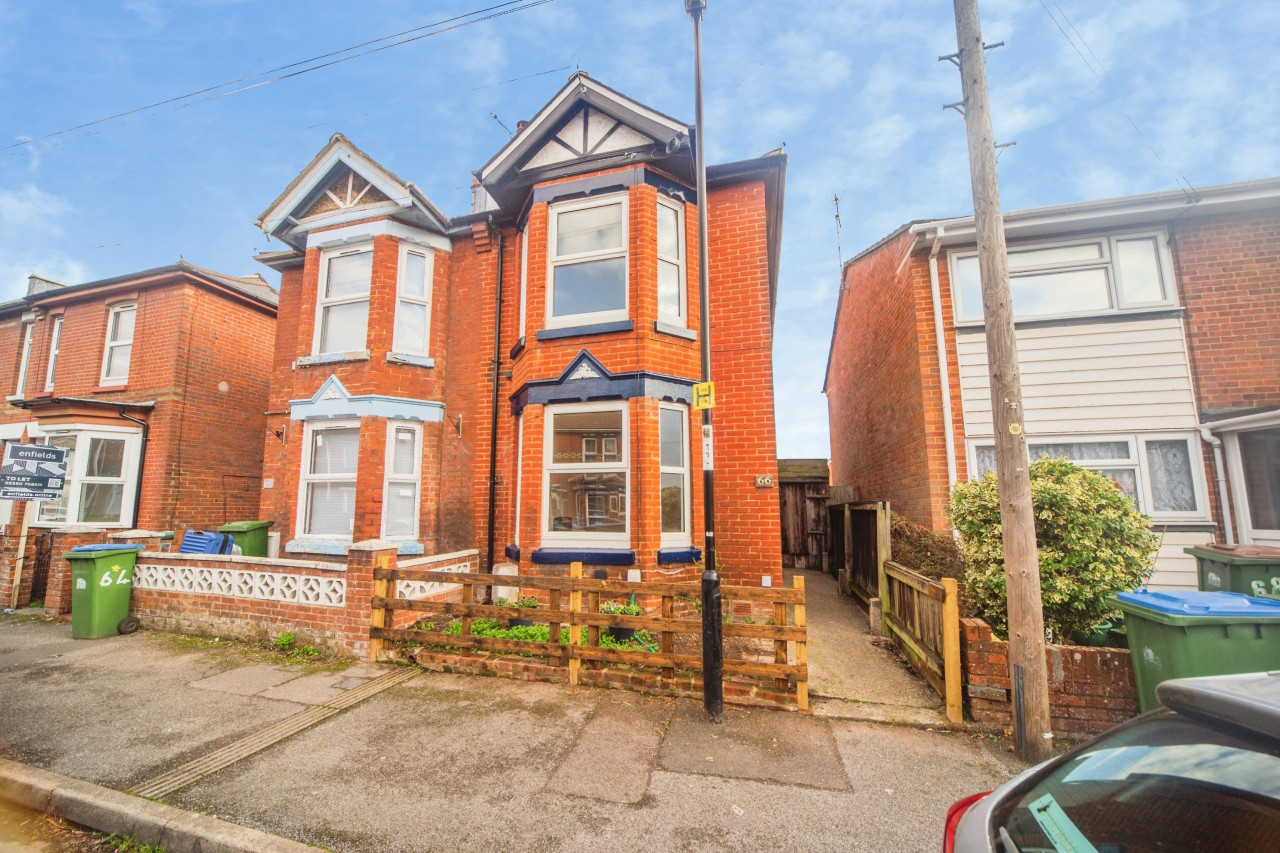
This two/three-bedroom semi-detached house is for sale in a sought-after area of Southampton, offering clear potential for modernisation. The property features two reception rooms, including a front room with large bay window and a separate second reception, both benefiting from generous natural light. The kitchen also enjoys good natural light, and the bathroom includes a large window. The layout currently provides two double bedrooms and a single third bedroom accessed via the second, with the third bedroom leading through to the bathroom.
Outside, the property includes a lovely sized garden, with three generous sized out buildings, one of which is the prefect 'hobby room' perfect for those working from home or those looking to create a pleasant seating area, office space or even play area.
The location provides access to nearby schools and local amenities, with Shirley’s high street offering supermarkets, independent shops, cafés and everyday services. Southampton Common is within easy reach, providing extensive green space, play areas and walking routes.
Public transport links are accessible, with Southampton Central station typically around 10–15 minutes away by car or bus, offering services to London Waterloo in around 1 hour 20 minutes, as well as to Portsmouth, Bournemouth and other south coast destinations. This property may appeal to first-time buyers, families and investors looking for a home to update to their own specification.
EPC: D
Tenure: Tenure
Lounge
14'2" x 12'0" (4.32m x 3.66m)
Dining Room
12'0" x 11'10" (3.66m x 3.60m)
Kitchen
11'2" x 7'8" (3.40m x 2.34m)
Rear Conservatory
8'3" x 8'4" (2.51m x 2.55m)
Bedroom 1
13'8" x 12'0" (4.17m x 3.66m)
Bedroom 2
12'0" x 12'0" (3.66m x 3.66m)
Bedroom 3
8'2" x 7'9" (2.50m x 2.35m)
Read full description
Outside, the property includes a lovely sized garden, with three generous sized out buildings, one of which is the prefect 'hobby room' perfect for those working from home or those looking to create a pleasant seating area, office space or even play area.
The location provides access to nearby schools and local amenities, with Shirley’s high street offering supermarkets, independent shops, cafés and everyday services. Southampton Common is within easy reach, providing extensive green space, play areas and walking routes.
Public transport links are accessible, with Southampton Central station typically around 10–15 minutes away by car or bus, offering services to London Waterloo in around 1 hour 20 minutes, as well as to Portsmouth, Bournemouth and other south coast destinations. This property may appeal to first-time buyers, families and investors looking for a home to update to their own specification.
EPC: D
Tenure: Tenure
Lounge
14'2" x 12'0" (4.32m x 3.66m)
Dining Room
12'0" x 11'10" (3.66m x 3.60m)
Kitchen
11'2" x 7'8" (3.40m x 2.34m)
Rear Conservatory
8'3" x 8'4" (2.51m x 2.55m)
Bedroom 1
13'8" x 12'0" (4.17m x 3.66m)
Bedroom 2
12'0" x 12'0" (3.66m x 3.66m)
Bedroom 3
8'2" x 7'9" (2.50m x 2.35m)
Read full description
What's it like to live here?
Nearby businesses open now
More properties nearby
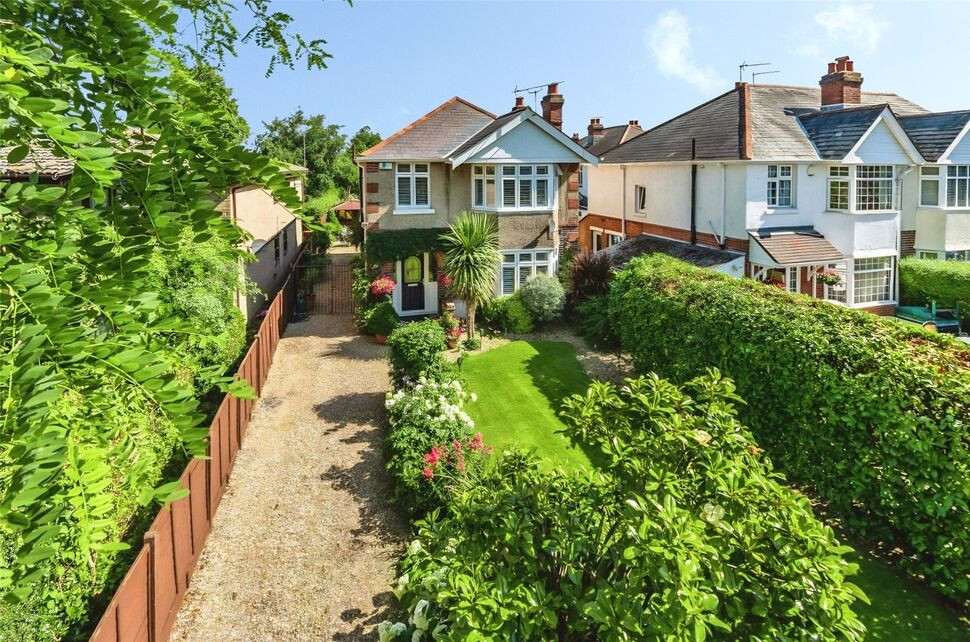
£650,000 Asking price
Clifton Road, Southampton, Hampshire, SO15
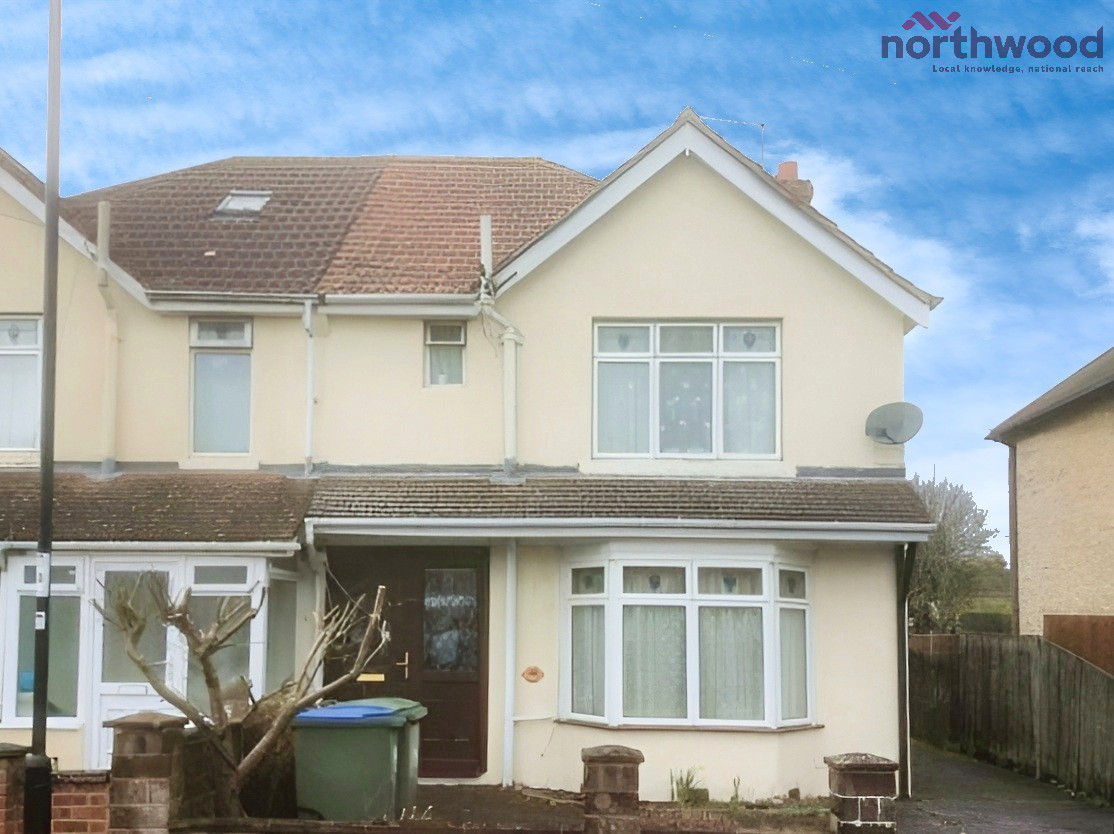
£640 PCM
Comments (0)
Log in to like, comment or share to your feed.
Start the conversation about this listing.