 Available
Photo 1 of 27
£500,000 Guide price
Clintergate Road, Redenhall, Norfolk, IP20
Clintergate Road, Norfolk, Redenhall, IP20
- 🏠 Bungalow
- 📋 For sale
- 🛏 3 beds
- 🛁 3 baths
- 👁 9 views
About this property
No Onward Chain.
Guide Price - £500,000-£525,000.
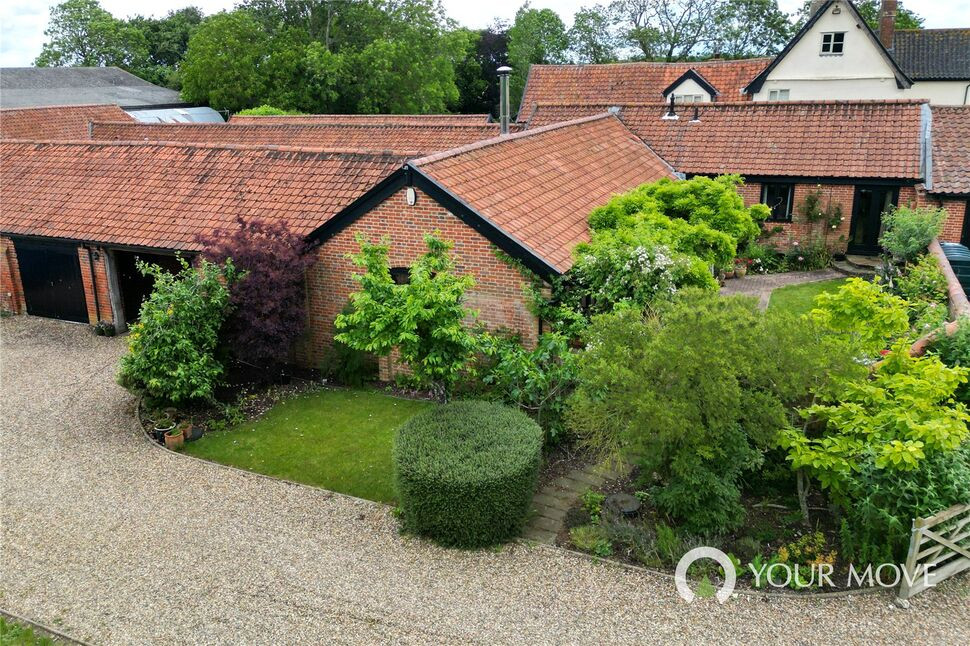
A beautifully converted Grade ll Listed barn offering exceptional character and contemporary open-plan living, set within a peaceful countryside location just 7 minutes from Harleston and 15 minutes from Long Stratton. Featuring impressive vaulted ceilings, exposed beams, a striking double-sided fireplace, underfloor heating to the main living area, three double bedrooms, beautifully maintained outdoor spaces and excellent parking with a car port and garage, this unique home perfectly balances countryside charm with modern practicality.
Approached via a shingled driveway and car port which leads through to a charming courtyard and storm porch, into the welcoming entrance hall where there is a spacious cloakroom/WC.
Beyond the entrance hall, the home opens into the heart of the property – an impressive open-plan living space featuring vaulted ceilings, exposed beams and an abundance of natural light. The kitchen, dining and sitting area flow seamlessly together, creating a superb environment for both day-to-day living and entertaining. Benefitting from underfloor heating, this expansive space offers comfort throughout the year. A striking exposed brick, double-sided fireplace forms an attractive focal point, cleverly dividing the sitting and dining areas whilst maintaining the sense of openness throughout. Doors and large windows provide delightful views over the beautifully presented courtyard garden, further enhancing the connection between the indoor and outdoor spaces. The well-appointed kitchen offers ample worktop space and storage, together with a double eye-level oven. Practicality is enhanced by a separate utility room, keeping laundry appliances neatly tucked away from the main living areas. Also off the main living area is a separate office offering a more cosy and formal environment away from the open-plan accommodation. This versatile space is ideal for working from home or as a hobby room.
The bedroom accommodation comprises three generous double bedrooms. The primary bedroom is a spacious retreat featuring built-in wardrobes, double doors opening onto the courtyard garden and benefits from an en-suite wet room. Bedroom two is situated at the opposite end of the property, providing excellent privacy and flexibility. With double doors opening onto the second courtyard area, this room could easily serve guests as a self-contained entrance. Adjacent is the family bathroom, fitted with a large bath with shower above. The third bedroom enjoys a dual-aspect outlook with the addition of a skylight, creating a bright and airy space. A unique mezzanine level adds further versatility.
Externally, the property continues to impress. To the front, there is a covered car port, garage and shingled driveway. Adjacent to the driveway is a further garden area laid mainly to lawn, incorporating a wildlife pond which attracts an abundance of birds and wildlife, creating a wonderful natural feature to enjoy. The attractive courtyard gardens provide private and sheltered areas for relaxing, dining and entertaining.
Read full description
Guide Price - £500,000-£525,000.
A beautifully converted Grade ll Listed barn offering exceptional character and contemporary open-plan living, set within a peaceful countryside location just 7 minutes from Harleston and 15 minutes from Long Stratton. Featuring impressive vaulted ceilings, exposed beams, a striking double-sided fireplace, underfloor heating to the main living area, three double bedrooms, beautifully maintained outdoor spaces and excellent parking with a car port and garage, this unique home perfectly balances countryside charm with modern practicality.
Approached via a shingled driveway and car port which leads through to a charming courtyard and storm porch, into the welcoming entrance hall where there is a spacious cloakroom/WC.
Beyond the entrance hall, the home opens into the heart of the property – an impressive open-plan living space featuring vaulted ceilings, exposed beams and an abundance of natural light. The kitchen, dining and sitting area flow seamlessly together, creating a superb environment for both day-to-day living and entertaining. Benefitting from underfloor heating, this expansive space offers comfort throughout the year. A striking exposed brick, double-sided fireplace forms an attractive focal point, cleverly dividing the sitting and dining areas whilst maintaining the sense of openness throughout. Doors and large windows provide delightful views over the beautifully presented courtyard garden, further enhancing the connection between the indoor and outdoor spaces. The well-appointed kitchen offers ample worktop space and storage, together with a double eye-level oven. Practicality is enhanced by a separate utility room, keeping laundry appliances neatly tucked away from the main living areas. Also off the main living area is a separate office offering a more cosy and formal environment away from the open-plan accommodation. This versatile space is ideal for working from home or as a hobby room.
The bedroom accommodation comprises three generous double bedrooms. The primary bedroom is a spacious retreat featuring built-in wardrobes, double doors opening onto the courtyard garden and benefits from an en-suite wet room. Bedroom two is situated at the opposite end of the property, providing excellent privacy and flexibility. With double doors opening onto the second courtyard area, this room could easily serve guests as a self-contained entrance. Adjacent is the family bathroom, fitted with a large bath with shower above. The third bedroom enjoys a dual-aspect outlook with the addition of a skylight, creating a bright and airy space. A unique mezzanine level adds further versatility.
Externally, the property continues to impress. To the front, there is a covered car port, garage and shingled driveway. Adjacent to the driveway is a further garden area laid mainly to lawn, incorporating a wildlife pond which attracts an abundance of birds and wildlife, creating a wonderful natural feature to enjoy. The attractive courtyard gardens provide private and sheltered areas for relaxing, dining and entertaining.
Read full description
More properties nearby
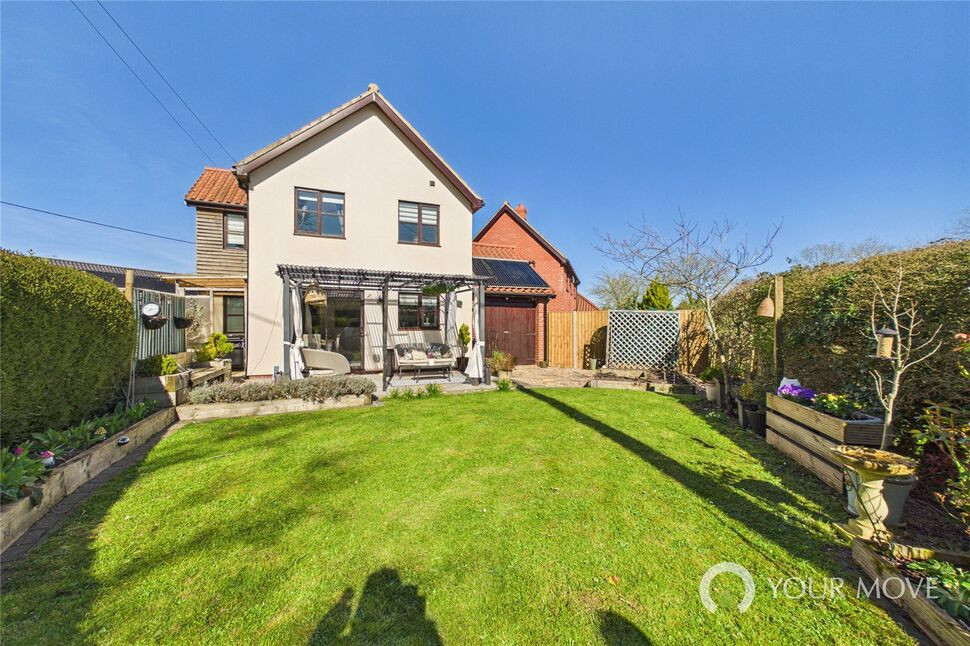
£390,000 Guide price
Church Road, Alburgh, Norfolk, IP20
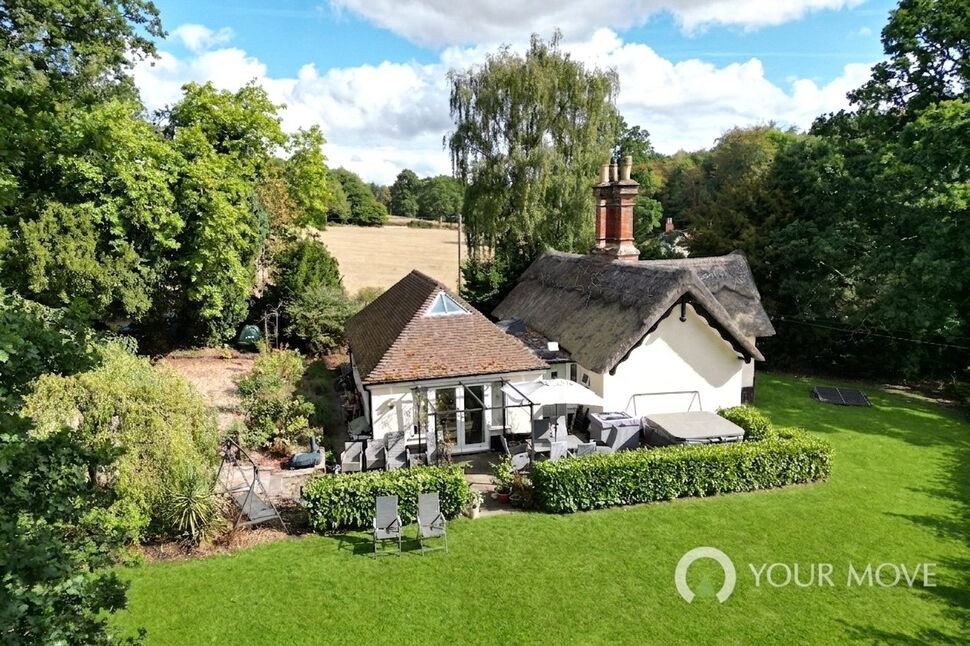
£625,000 Guide price
Low Road, Starston, Norfolk, IP20
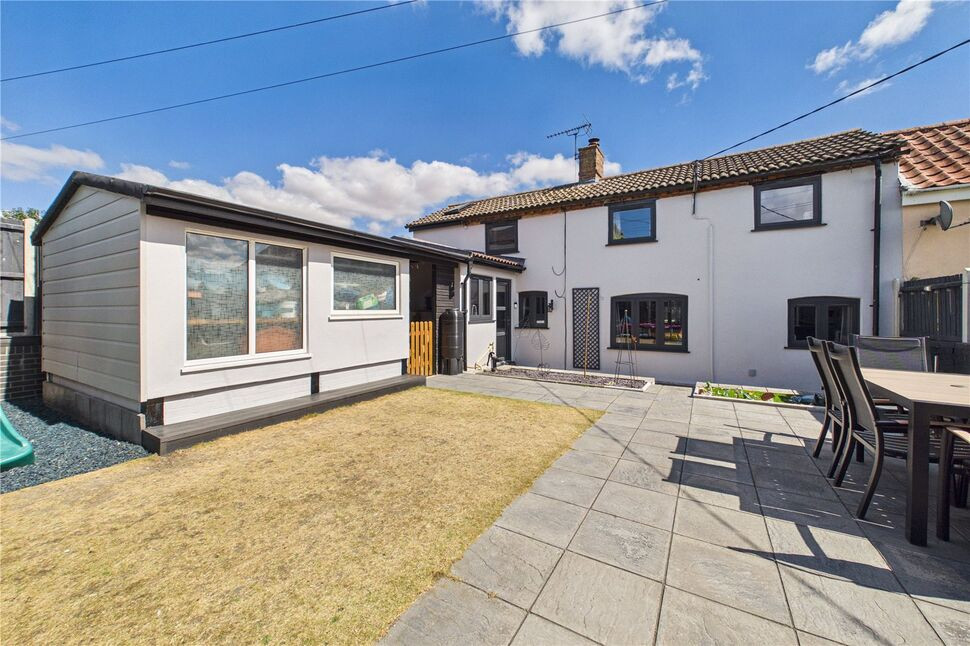
£245,000 Guide price
Factory Close, Harleston, Norfolk, IP20
£225,000 Guide price
Comments (0)
Log in to like, comment or share to your feed.
Start the conversation about this listing.