 Available
Photo 1 of 14
£185,000 Asking price
Clyde Grove, Crewe, Cheshire, CW2
Clyde Grove, Cheshire, Crewe, CW2
- 🏠 House
- 📋 For sale
- 🛏 3 beds
- 🛁 1 bath
- 👁 8 views
About this property
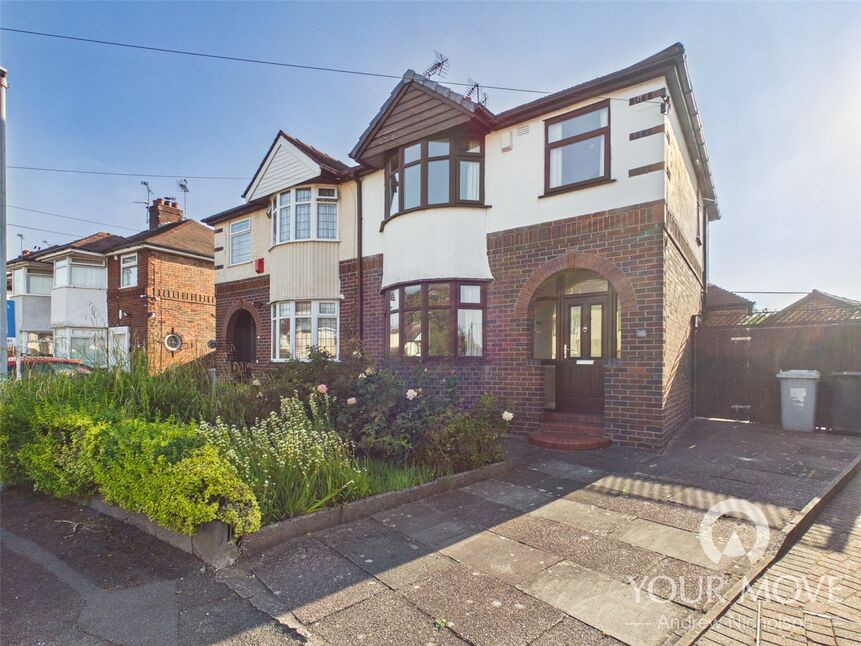
IF A LARGE GARDEN IS ON YOUR LIST OF MUST HAVES FOR YOUR NEW HOME, THEN YOUR MOVE ANDREW NICHOLSON WOULD SERIOUSLY ENCOURAGE YOU TO ARRANGE A VIEWING OF THIS TRADITIONAL 1930S SEMI DETACHED RESIDENCE.
Available to purchase with no ongoing buying chain being involved, this property has a most generous rear garden which could prove to be perfect for families with children who want outdoor space, to those keen gardening enthusiasts who like to grow their own vegetables and fruit.
The property is tucked away within a small cul-de-sac just off Stewart Street and is handily situated for access to several local schools, including St Thomas More Catholic High School, St Marys Catholic Primary School, Wistaston Academy Primary and Nursery School and also to Cheshire College South.
Whilst requiring some works to update in some areas, this property does offer great potential to create a lovely home for the family needs.
Briefly including: hallway, through lounge/dining room, kitchen and lean-to to the ground floor whilst to the first floor there are two double bedrooms, single third bedroom and bathroom.
Externally, in addition to the aforementioned garden, there is a driveway for off road parking and a garage.
Agents Notes
IF A LARGE GARDEN IS ON YOUR LIST OF MUST HAVES FOR YOUR NEW HOME, THEN YOUR MOVE ANDREW NICHOLSON WOULD SERIOUSLY ENCOURAGE YOU TO ARRANGE A VIEWING OF THIS TRADITIONAL 1930S SEMI DETACHED RESIDENCE.Available to purchase with no ongoing buying chain being involved, this property has a most generous rear garden which could prove to be perfect for families with children who want outdoor space, to those keen gardening enthusiasts who like to grow their own vegetables and fruit. The property is tucked away within a small cul-de-sac just off Stewart Street and is handily situated for access to several local schools, including St Thomas More Catholic High School, St Marys Catholic Primary School, Wistaston Academy Primary and Nursery School and also to Cheshire College South. Whilst requiring some works to update in some areas, this property does offer great potential to create a lovely home for the family needs. Briefly including: hallway, through lounge/dining room, kitchen and lean-to to the ground floor, whilst to the first floor there are two double bedrooms, single third bedroom and bathroom. Externally, in addition to the aforementioned garden, there is a driveway for off road parking and a garage.
Hallway
Woodblock flooring, stairs leading to first floor landing, understairs storage cupboard and pantry.
Dining Room
Double glazed bow window to front, radiator, parquet flooring.
Lounge
Parquet flooring, radiator, doors to the rear into the lean-to.
Conservatory
Of brick construction with double glazed windows, having power and a water supply, washing machine.
Kitchen
Having a single drainer sink unit with a range of base, drawer and wall cupboards. Gas cooker. Fridge. Radiator. Double glazed windows to side and rear.
Side Porch
Double glazed door into the garden, store room housing gas fired central heating boiler.
Landing
Double glazed window to side, access to boarded loft area.
Bedroom 1
Double glazed bow window to front, radiator, built in wardrobes.
Bedroom 2
Double glazed window to rear, radiator, built in wardrobes.
Bedroom 3
Double glazed window to front, radiator, built in wardrobe.
Bathroom
Fitted with a coloured three piece suite that includes: panelled bath with shower attachment, pedestal wash hand basin and low level wc, partially tiled walls, heated towel rail, airing cupboard, double glazed window to rear.
Front
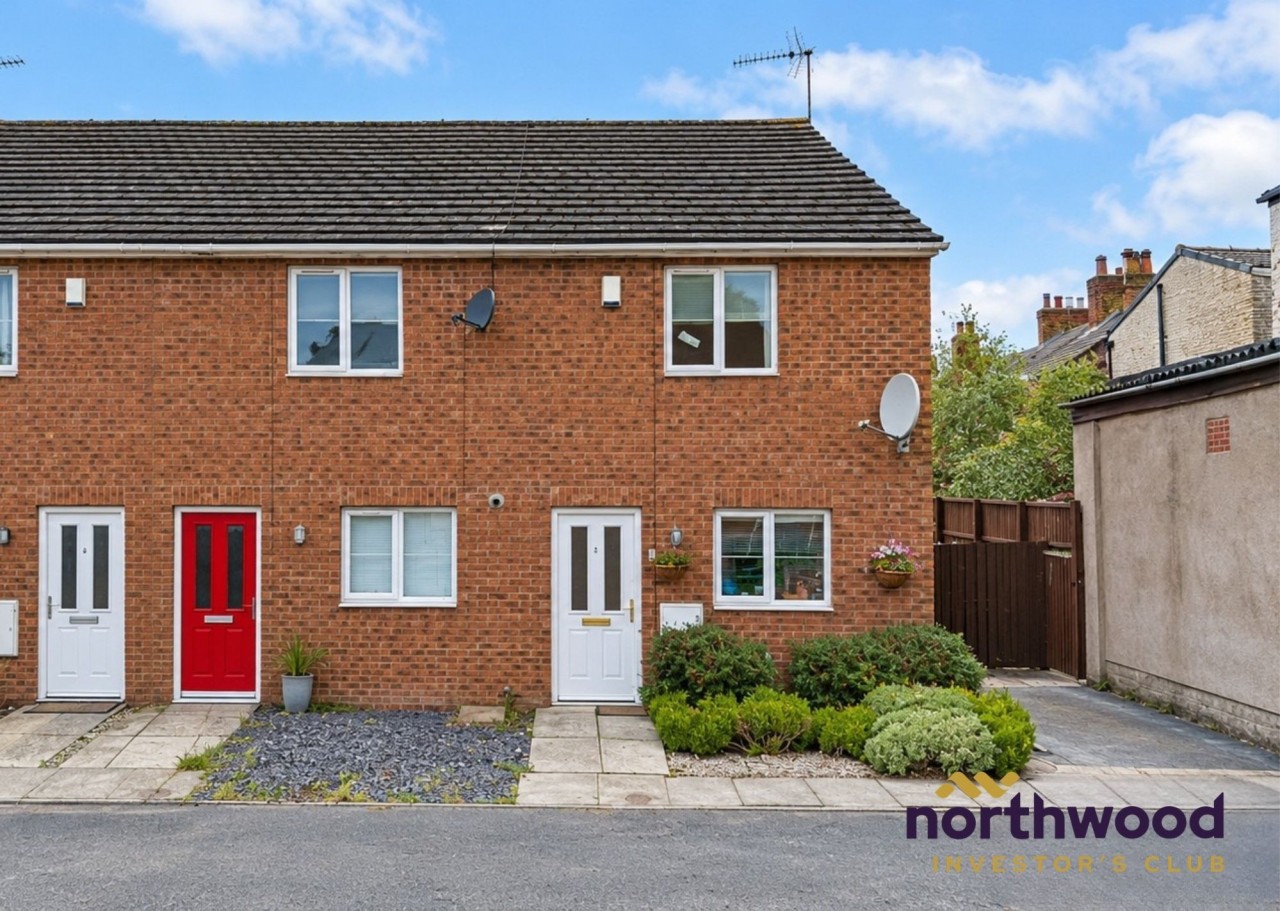
To the front there is a driveway for off road parking with a garden to the side. Gated rear access.
Detached Garage
Having lighting and power and a workshop to the rear.
Rear Garden
Undoubtedly one of the main features of the house, the garden is quite superb in its size that includes a generous lawn with flower borders immediately behind the house, two greenhouses and a large vegetable patch and orchard to the rear. Gated side access leads to the front.
Read full description
Available to purchase with no ongoing buying chain being involved, this property has a most generous rear garden which could prove to be perfect for families with children who want outdoor space, to those keen gardening enthusiasts who like to grow their own vegetables and fruit.
The property is tucked away within a small cul-de-sac just off Stewart Street and is handily situated for access to several local schools, including St Thomas More Catholic High School, St Marys Catholic Primary School, Wistaston Academy Primary and Nursery School and also to Cheshire College South.
Whilst requiring some works to update in some areas, this property does offer great potential to create a lovely home for the family needs.
Briefly including: hallway, through lounge/dining room, kitchen and lean-to to the ground floor whilst to the first floor there are two double bedrooms, single third bedroom and bathroom.
Externally, in addition to the aforementioned garden, there is a driveway for off road parking and a garage.
Agents Notes
IF A LARGE GARDEN IS ON YOUR LIST OF MUST HAVES FOR YOUR NEW HOME, THEN YOUR MOVE ANDREW NICHOLSON WOULD SERIOUSLY ENCOURAGE YOU TO ARRANGE A VIEWING OF THIS TRADITIONAL 1930S SEMI DETACHED RESIDENCE.Available to purchase with no ongoing buying chain being involved, this property has a most generous rear garden which could prove to be perfect for families with children who want outdoor space, to those keen gardening enthusiasts who like to grow their own vegetables and fruit. The property is tucked away within a small cul-de-sac just off Stewart Street and is handily situated for access to several local schools, including St Thomas More Catholic High School, St Marys Catholic Primary School, Wistaston Academy Primary and Nursery School and also to Cheshire College South. Whilst requiring some works to update in some areas, this property does offer great potential to create a lovely home for the family needs. Briefly including: hallway, through lounge/dining room, kitchen and lean-to to the ground floor, whilst to the first floor there are two double bedrooms, single third bedroom and bathroom. Externally, in addition to the aforementioned garden, there is a driveway for off road parking and a garage.
Hallway
Woodblock flooring, stairs leading to first floor landing, understairs storage cupboard and pantry.
Dining Room
Double glazed bow window to front, radiator, parquet flooring.
Lounge
Parquet flooring, radiator, doors to the rear into the lean-to.
Conservatory
Of brick construction with double glazed windows, having power and a water supply, washing machine.
Kitchen
Having a single drainer sink unit with a range of base, drawer and wall cupboards. Gas cooker. Fridge. Radiator. Double glazed windows to side and rear.
Side Porch
Double glazed door into the garden, store room housing gas fired central heating boiler.
Landing
Double glazed window to side, access to boarded loft area.
Bedroom 1
Double glazed bow window to front, radiator, built in wardrobes.
Bedroom 2
Double glazed window to rear, radiator, built in wardrobes.
Bedroom 3
Double glazed window to front, radiator, built in wardrobe.
Bathroom
Fitted with a coloured three piece suite that includes: panelled bath with shower attachment, pedestal wash hand basin and low level wc, partially tiled walls, heated towel rail, airing cupboard, double glazed window to rear.
Front
To the front there is a driveway for off road parking with a garden to the side. Gated rear access.
Detached Garage
Having lighting and power and a workshop to the rear.
Rear Garden
Undoubtedly one of the main features of the house, the garden is quite superb in its size that includes a generous lawn with flower borders immediately behind the house, two greenhouses and a large vegetable patch and orchard to the rear. Gated side access leads to the front.
Read full description
What's it like to live here?
Nearby businesses open now
More properties nearby
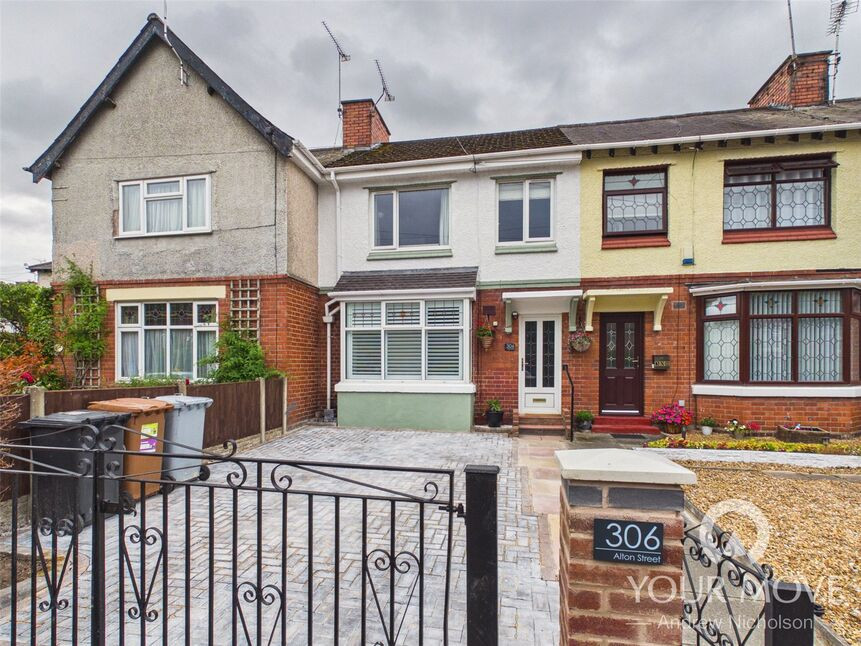
£175,000 Asking price
Alton Street, Crewe, Cheshire, CW2
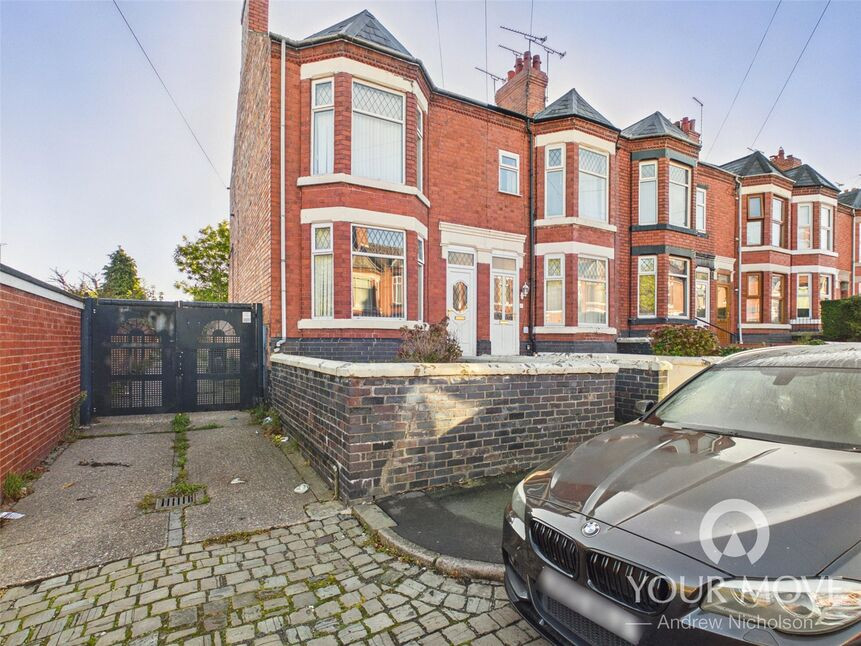
£170,000 Offers over
Stamford Avenue, Crewe, CW2
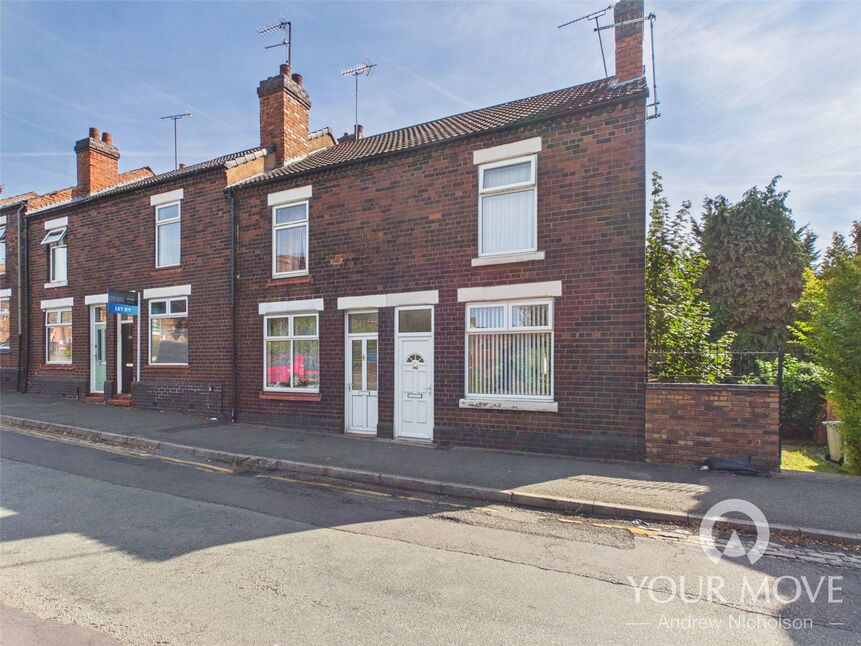
£110,000 Asking price
Flag Lane, Crewe, Cheshire, CW2
£130,000
Comments (0)
Log in to like, comment or share to your feed.
Start the conversation about this listing.