 Available
Photo 1 of 13
£170,000 Offers over
Colegrave Street, Lincoln, Lincolnshire, LN5
Colegrave Street, Lincolnshire, Lincoln, LN5
- 🏠 House
- 📋 For sale
- 🛏 2 beds
- 🛁 2 baths
- 👁 10 views
About this property
A well presented two double bedroom mid-terrace home with two bathrooms, low maintenance gardens and NO ONWARDS CHAIN!!
An excellent first-time purchase • Two double bedrooms • Ensuite Bathroom and Wet Room • Bay Fronted Lounge and a Dining Room • Fantastic condition throughout • Investment Potential • No onward chain
The Property;
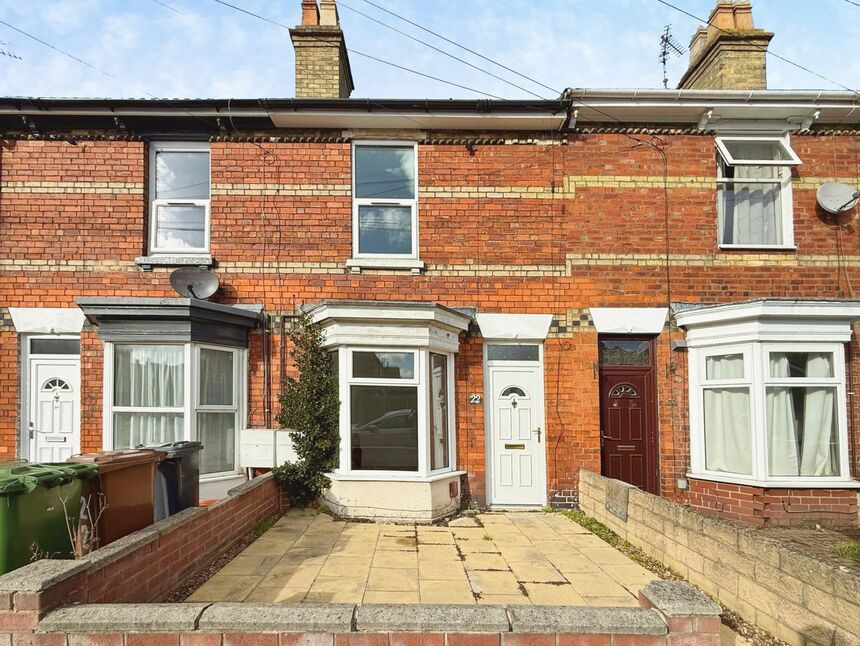
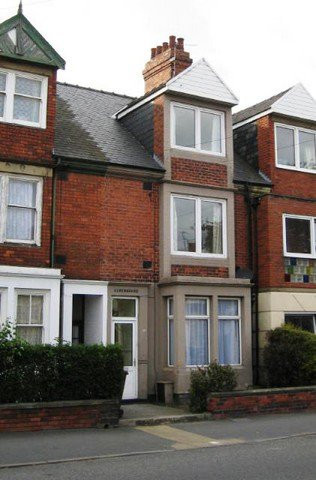
Perfectly positioned a stones throw away from Lincoln City Centre, Colegrave Street presents an exciting opportunity to acquire a well-maintained and move in ready two double bedroom, two bathroom mid-terrace home which is complimented by the NO ONWARDS CHAIN.
Presented in superb condition, the property is ready for its new owner to move straight in, while also offering genuine potential for those looking to put their own stamp on a home.
The accommodation provides a comfortable and practical layout, including a welcoming lounge, spacious dining room, fitted kitchen, ground floor wet room, two well-proportioned double bedrooms and an ensuite bathroom to the main bedroom.
Externally the property offers on street parking to the front aspect as well as low maintenance front and rear gardens which are ready to enjoy.
With no onward chain, this is a particularly appealing proposition for first-time buyers, investors or anyone seeking a manageable home in a well-established Lincoln Centre Location.
Freehold/Lincoln City Council - Band A/EPC Grade C.
Lounge
12'5" x 14'6" (3.79m x 4.42m)
Spacious and naturally bright bay fronted lounge comprising an open fire with a feature surround, newly laid carpet, radiator, television aerial point, uPVC door to the front aspect and a double glazed bay window to the front aspect.
Dining Room
12'5" x 14'6" (3.79m x 4.42m)
Another beautifully sized reception room comprising newly laid carpet flooring, radiator, generously sized under stairs storage cupboard and a double glazed window to the rear aspect.
Kitchen
8'11" x 6'1" (2.72m x 1.85m)
Fitted kitchen comprising a range of wall and base units with contrasting work surfaces, integral oven with a countertop ceramic hob and extractor hood, space and plumbing for a washing machine, sink and drainer unit, free standing fridge-freezer, vinyl flooring, radiator and two double glazed windows to the side aspect.
Rear Lobby
With vinyl flooring, radiator and a uPVC door to the side aspect.
Wet Room
7'9" x 6'8" (2.36m x 2.03m)
Ground floor wet room comprising a wall mounted electric shower, radiator, low level WC, pedestal wash hand basin, partially tiled walls, extractor fan and a double glazed window to the side aspect.
Landing
Hosting newly laid carpet, radiator and access to;
Bedroom 1
12'6" x 12'12" (3.80m x 3.95m)
Double bedroom comprising newly laid carpet flooring, radiator, airing cupboard homing the gas central heating boiler and a double glazed window to the rear aspect.
En-Suite Bathroom
8'8" x 6'0" (2.64m x 1.83m)
Modern ensuite bathroom hosting a free standing bath with mixer taps, low level WC, pedestal wash hand basin, partially tiled walls, vinyl flooring, radiator and a double glazed window to the side aspect.
Bedroom 2
12'6" x 12'3" (3.80m x 3.74m)
Double bedroom comprising newly laid carpet flooring, radiator, built in wardrobe with shelving and clothes rails and a double glazed window to the front aspect.
Gardens
The front aspect of the property offers on street parking as well as a low maintenance patio laid front garden with a low level wall providing separation from the footpath. The rear garden offers a generously sized, low maintenance and private space which is laid fully to patio and is fully enclosed with a secure rear gate for bin access.
Tenure
FreeholdLincoln City CouncilTax Band A EPC Grade C
Read full description
An excellent first-time purchase • Two double bedrooms • Ensuite Bathroom and Wet Room • Bay Fronted Lounge and a Dining Room • Fantastic condition throughout • Investment Potential • No onward chain
The Property;
Perfectly positioned a stones throw away from Lincoln City Centre, Colegrave Street presents an exciting opportunity to acquire a well-maintained and move in ready two double bedroom, two bathroom mid-terrace home which is complimented by the NO ONWARDS CHAIN.
Presented in superb condition, the property is ready for its new owner to move straight in, while also offering genuine potential for those looking to put their own stamp on a home.
The accommodation provides a comfortable and practical layout, including a welcoming lounge, spacious dining room, fitted kitchen, ground floor wet room, two well-proportioned double bedrooms and an ensuite bathroom to the main bedroom.
Externally the property offers on street parking to the front aspect as well as low maintenance front and rear gardens which are ready to enjoy.
With no onward chain, this is a particularly appealing proposition for first-time buyers, investors or anyone seeking a manageable home in a well-established Lincoln Centre Location.
Freehold/Lincoln City Council - Band A/EPC Grade C.
Lounge
12'5" x 14'6" (3.79m x 4.42m)
Spacious and naturally bright bay fronted lounge comprising an open fire with a feature surround, newly laid carpet, radiator, television aerial point, uPVC door to the front aspect and a double glazed bay window to the front aspect.
Dining Room
12'5" x 14'6" (3.79m x 4.42m)
Another beautifully sized reception room comprising newly laid carpet flooring, radiator, generously sized under stairs storage cupboard and a double glazed window to the rear aspect.
Kitchen
8'11" x 6'1" (2.72m x 1.85m)
Fitted kitchen comprising a range of wall and base units with contrasting work surfaces, integral oven with a countertop ceramic hob and extractor hood, space and plumbing for a washing machine, sink and drainer unit, free standing fridge-freezer, vinyl flooring, radiator and two double glazed windows to the side aspect.
Rear Lobby
With vinyl flooring, radiator and a uPVC door to the side aspect.
Wet Room
7'9" x 6'8" (2.36m x 2.03m)
Ground floor wet room comprising a wall mounted electric shower, radiator, low level WC, pedestal wash hand basin, partially tiled walls, extractor fan and a double glazed window to the side aspect.
Landing
Hosting newly laid carpet, radiator and access to;
Bedroom 1
12'6" x 12'12" (3.80m x 3.95m)
Double bedroom comprising newly laid carpet flooring, radiator, airing cupboard homing the gas central heating boiler and a double glazed window to the rear aspect.
En-Suite Bathroom
8'8" x 6'0" (2.64m x 1.83m)
Modern ensuite bathroom hosting a free standing bath with mixer taps, low level WC, pedestal wash hand basin, partially tiled walls, vinyl flooring, radiator and a double glazed window to the side aspect.
Bedroom 2
12'6" x 12'3" (3.80m x 3.74m)
Double bedroom comprising newly laid carpet flooring, radiator, built in wardrobe with shelving and clothes rails and a double glazed window to the front aspect.
Gardens
The front aspect of the property offers on street parking as well as a low maintenance patio laid front garden with a low level wall providing separation from the footpath. The rear garden offers a generously sized, low maintenance and private space which is laid fully to patio and is fully enclosed with a secure rear gate for bin access.
Tenure
FreeholdLincoln City CouncilTax Band A EPC Grade C
Read full description
What's it like to live here?
Nearby businesses open now
More properties nearby
£850 pcm
Webb Street, Lincoln, LN5
£1,300 PCM Available from: 7th Dec, 2026
Comments (0)
Log in to like, comment or share to your feed.
Start the conversation about this listing.