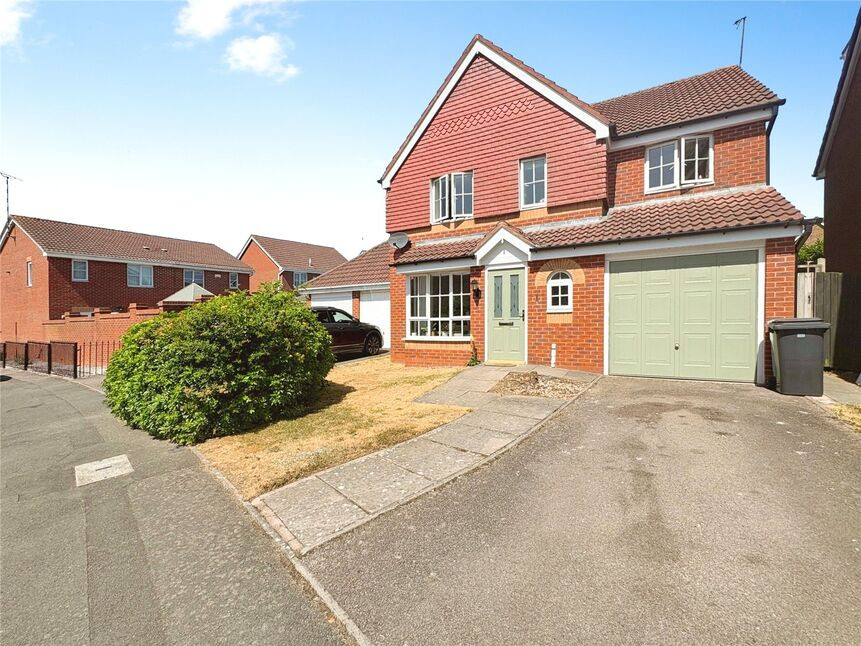
 Available
Photo 1 of 21
£350,000 Asking price
Corn Meadows, Bedworth, Warwickshire, CV12
Corn Meadows, Warwickshire, Bedworth, CV12
- 🏠 House
- 📋 For sale
- 🛏 4 beds
- 🛁 2 baths
- 👁 8 views
About this property
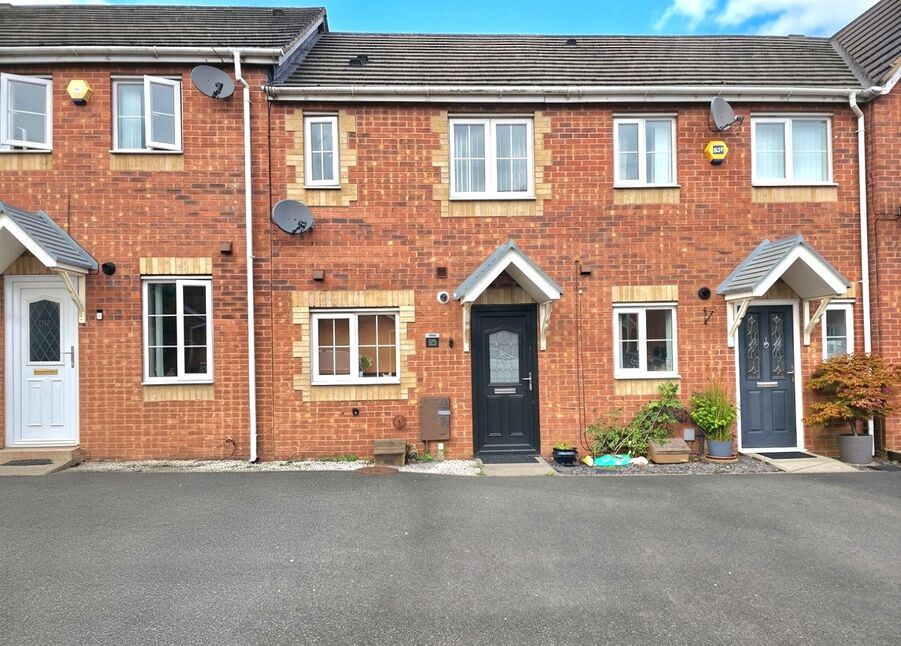
This well-presented four-bedroom detached family home offers spacious and versatile accommodation, ideally suited to modern family living. Situated in a popular residential area of Bedworth, the property benefits from an EPC rating of C and falls within Council Tax Band D.
The ground floor features a generous lounge/diner, thoughtfully arranged with an archway separating the living and dining areas. Large windows allow plenty of natural light to flow through the space while providing views over the garden and direct access to the rear. The fitted kitchen offers ample workspace, room for dining and is complemented by a useful utility area.
To the first floor, the property boasts four well-proportioned double bedrooms, providing flexible accommodation for families, home working or guest use. The main bedroom benefits from an en-suite shower room, alongside a separate family bathroom serving the remaining bedrooms. A downstairs WC adds further convenience for everyday living.
Externally, the property benefits from a private rear garden, off-road parking and a single garage, providing excellent outdoor space and practical storage solutions.
Conveniently located, the home is within easy reach of Bedworth town centre, offering a range of shops, supermarkets, cafés and everyday amenities. Nearby schools and local facilities make this an ideal location for families.
For commuters, Bedworth railway station provides regular services towards Coventry and Nuneaton, with onward connections across the region. The A444 and M6 are also easily accessible, providing excellent road links throughout the Midlands.
Combining generous living accommodation, four double bedrooms, en-suite facilities, parking, a garage and a convenient location close to amenities and transport links, this attractive detached home presents an excellent opportunity for families seeking space and practicality in Bedworth.
Lounge
15'5" x 12'6" (4.70m x 3.80m)
Dining Room
11'6" x 7'10" (3.50m x 2.40m)
Kitchen
16'1" x 12'2" (4.90m x 3.70m)
Utility Room
5'10" x 4'8" (1.78m x 1.42m)
Bathroom
7'7" x 5'7" (2.30m x 1.70m)
Bedroom 1
12'2" x 9'2" (3.70m x 2.80m)
En-Suite
6'8" x 3'11" (2.03m x 1.20m)
Bedroom 2
14'9" x 8'6" (4.50m x 2.60m)
Bedroom 3
11'2" x 8'10" (3.40m x 2.70m)
Bedroom 4
11'6" x 8'6" (3.50m x 2.60m)
Garage
15'5" x 9'6" (4.70m x 2.90m)
EPC Rating
Band C
Read full description
The ground floor features a generous lounge/diner, thoughtfully arranged with an archway separating the living and dining areas. Large windows allow plenty of natural light to flow through the space while providing views over the garden and direct access to the rear. The fitted kitchen offers ample workspace, room for dining and is complemented by a useful utility area.
To the first floor, the property boasts four well-proportioned double bedrooms, providing flexible accommodation for families, home working or guest use. The main bedroom benefits from an en-suite shower room, alongside a separate family bathroom serving the remaining bedrooms. A downstairs WC adds further convenience for everyday living.
Externally, the property benefits from a private rear garden, off-road parking and a single garage, providing excellent outdoor space and practical storage solutions.
Conveniently located, the home is within easy reach of Bedworth town centre, offering a range of shops, supermarkets, cafés and everyday amenities. Nearby schools and local facilities make this an ideal location for families.
For commuters, Bedworth railway station provides regular services towards Coventry and Nuneaton, with onward connections across the region. The A444 and M6 are also easily accessible, providing excellent road links throughout the Midlands.
Combining generous living accommodation, four double bedrooms, en-suite facilities, parking, a garage and a convenient location close to amenities and transport links, this attractive detached home presents an excellent opportunity for families seeking space and practicality in Bedworth.
Lounge
15'5" x 12'6" (4.70m x 3.80m)
Dining Room
11'6" x 7'10" (3.50m x 2.40m)
Kitchen
16'1" x 12'2" (4.90m x 3.70m)
Utility Room
5'10" x 4'8" (1.78m x 1.42m)
Bathroom
7'7" x 5'7" (2.30m x 1.70m)
Bedroom 1
12'2" x 9'2" (3.70m x 2.80m)
En-Suite
6'8" x 3'11" (2.03m x 1.20m)
Bedroom 2
14'9" x 8'6" (4.50m x 2.60m)
Bedroom 3
11'2" x 8'10" (3.40m x 2.70m)
Bedroom 4
11'6" x 8'6" (3.50m x 2.60m)
Garage
15'5" x 9'6" (4.70m x 2.90m)
EPC Rating
Band C
Read full description
What's it like to live here?
Nearby businesses open now
More properties nearby
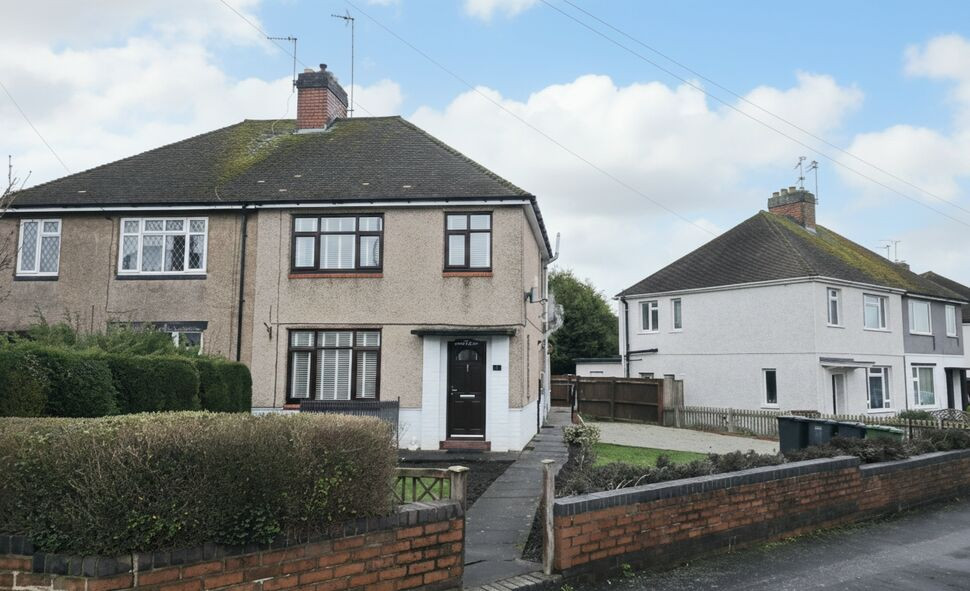
£230,000 Asking price
George Eliot Avenue, Bedworth, Warwickshire, CV12
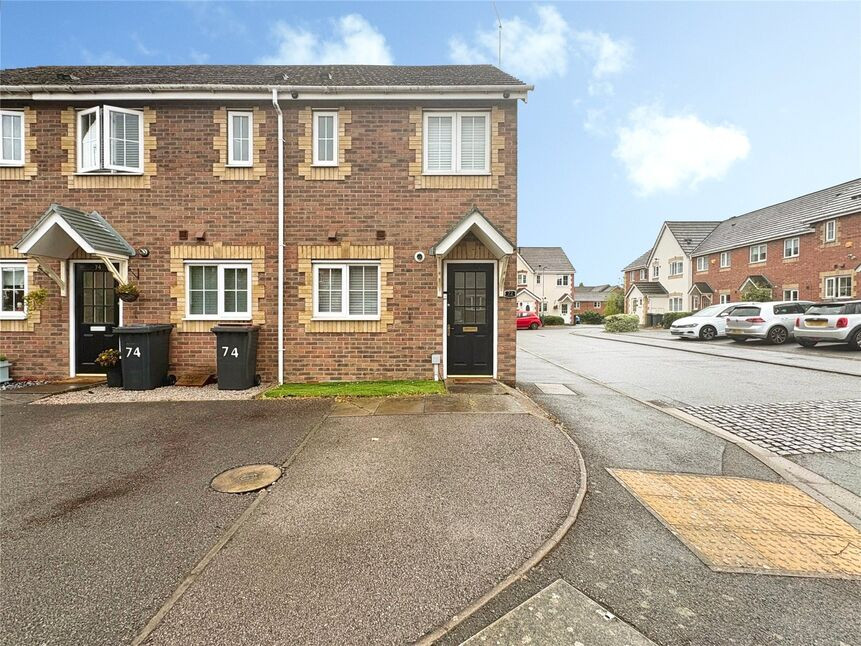
£165,000 Offers over
Hatters Court, Bedworth, Warwickshire, CV12
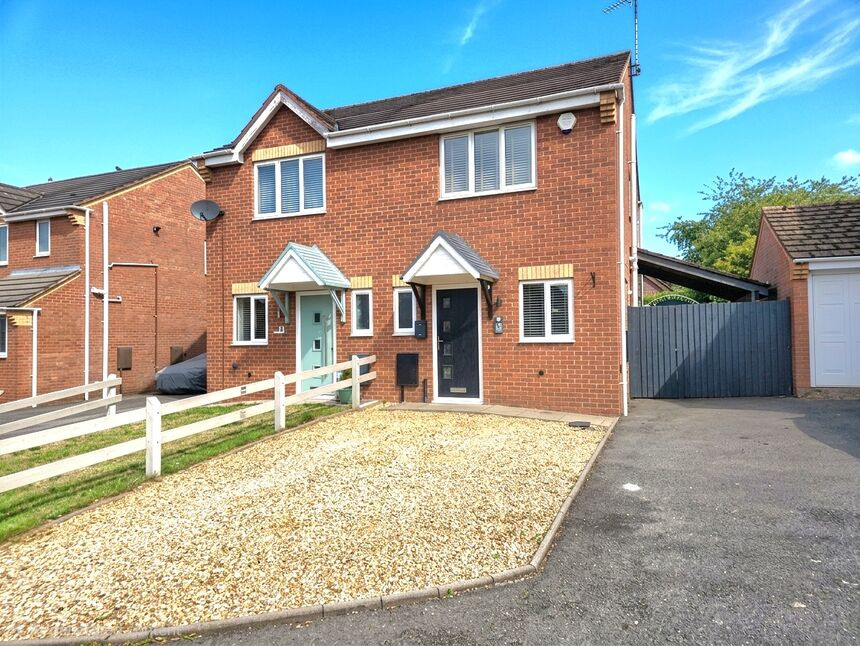
£195,000 Asking price
Pebblebrook Way, Bedworth, Warwickshire, CV12
£170,000
Comments (0)
Log in to like, comment or share to your feed.
Start the conversation about this listing.