 Available
Photo 1 of 12
£195,000 Asking price
Pebblebrook Way, Bedworth, Warwickshire, CV12
Pebblebrook Way, Warwickshire, Bedworth, CV12
- 🏠 House
- 📋 For sale
- 🛏 2 beds
- 🛁 1 bath
- 👁 8 views
About this property
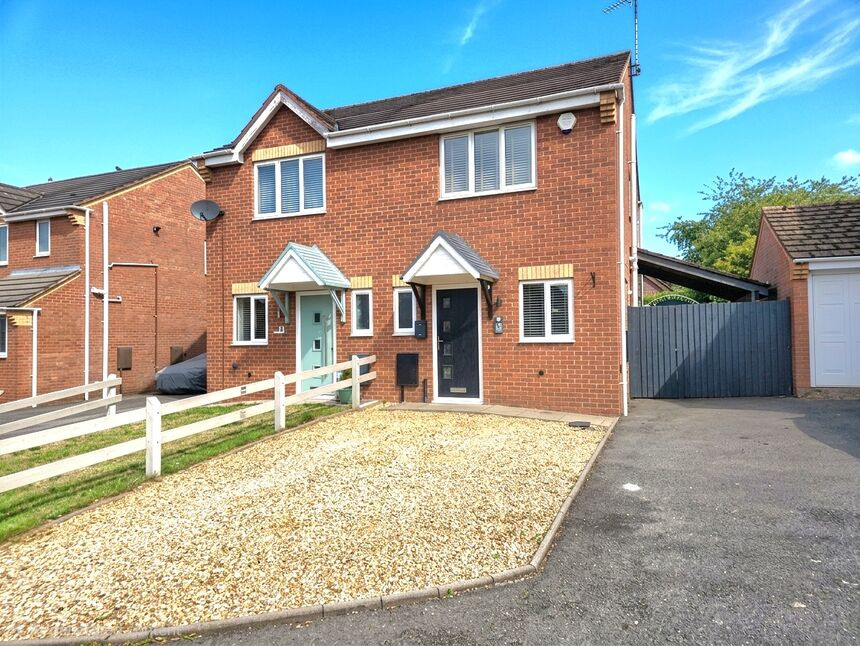
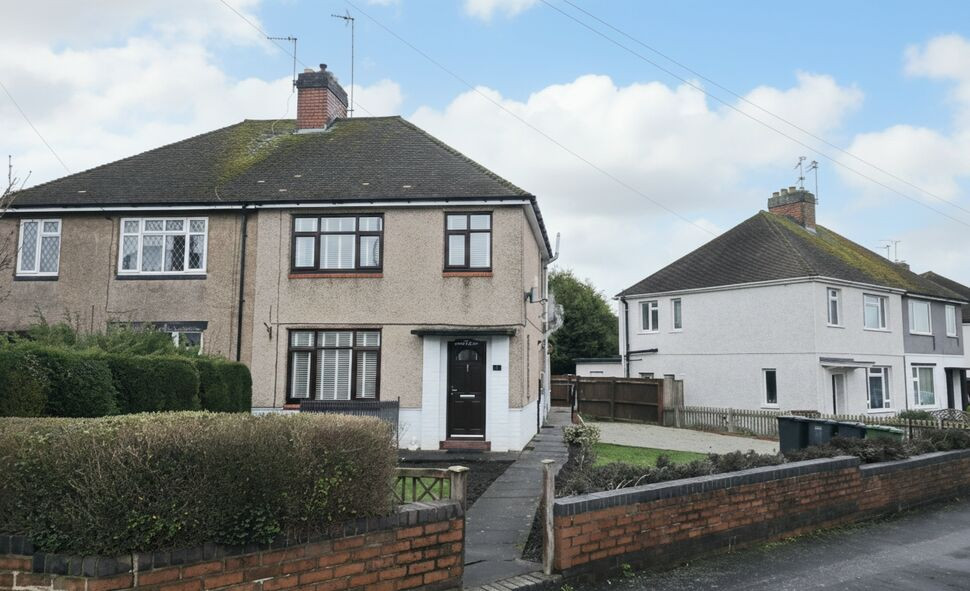
An immaculately presented two bedroom semi detached home, situated within a popular modern residential development and offering stylish, ready to move into accommodation throughout.
Upon entering, the property is welcomed by a spacious entrance hallway with staircase rising to the first floor and a convenient guest WC. The contemporary kitchen is positioned to the front elevation and offers a practical layout with ample storage and workspace.
To the rear of the property is a generous lounge/dining room, providing an excellent entertaining space and benefitting from a pleasant outlook over the rear garden. Sliding patio doors lead into a substantial conservatory, creating valuable additional living accommodation and a versatile space suitable for year round enjoyment.
The first floor comprises two well proportioned double bedrooms and a modern family bathroom fitted with a three piece suite.
Externally, the property benefits from a driveway providing off road parking and gated side access leading to the rear garden. The rear garden offers an excellent space for outdoor dining and relaxation.
This attractive home would make an ideal first time purchase, downsizing opportunity or buy to let investment, and early viewing is highly recommended. EPC Rating: D, Council Tax Band: B
Kitchen
10'8" x 5'8" (3.26m x 1.72m)
Lounge / Dining Room
14'1" x 12'6" (4.29m x 3.81m)
Conservatory
9'11" x 9'6" (3.01m x 2.90m)
Bedroom 1
3.74m max x 2.99m max
Bedroom 2
12'4" x 8'10" (3.77m x 2.69m)
Bathroom
6'4" x 4'11" (1.93m x 1.50m)
Read full description
Upon entering, the property is welcomed by a spacious entrance hallway with staircase rising to the first floor and a convenient guest WC. The contemporary kitchen is positioned to the front elevation and offers a practical layout with ample storage and workspace.
To the rear of the property is a generous lounge/dining room, providing an excellent entertaining space and benefitting from a pleasant outlook over the rear garden. Sliding patio doors lead into a substantial conservatory, creating valuable additional living accommodation and a versatile space suitable for year round enjoyment.
The first floor comprises two well proportioned double bedrooms and a modern family bathroom fitted with a three piece suite.
Externally, the property benefits from a driveway providing off road parking and gated side access leading to the rear garden. The rear garden offers an excellent space for outdoor dining and relaxation.
This attractive home would make an ideal first time purchase, downsizing opportunity or buy to let investment, and early viewing is highly recommended. EPC Rating: D, Council Tax Band: B
Kitchen
10'8" x 5'8" (3.26m x 1.72m)
Lounge / Dining Room
14'1" x 12'6" (4.29m x 3.81m)
Conservatory
9'11" x 9'6" (3.01m x 2.90m)
Bedroom 1
3.74m max x 2.99m max
Bedroom 2
12'4" x 8'10" (3.77m x 2.69m)
Bathroom
6'4" x 4'11" (1.93m x 1.50m)
Read full description
More properties nearby
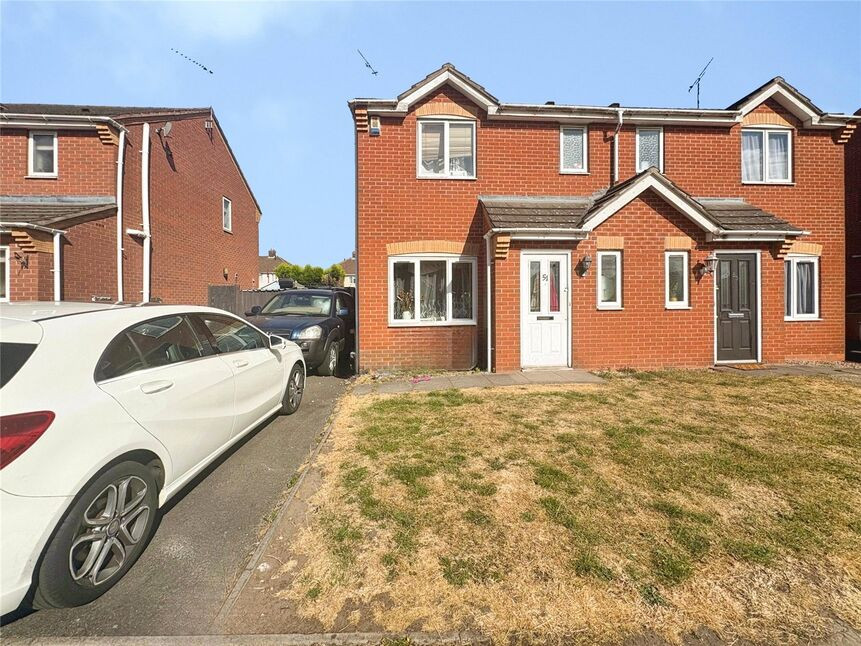
£210,000 Offers over
Pebblebrook Way, Bedworth, Warwickshire, CV12
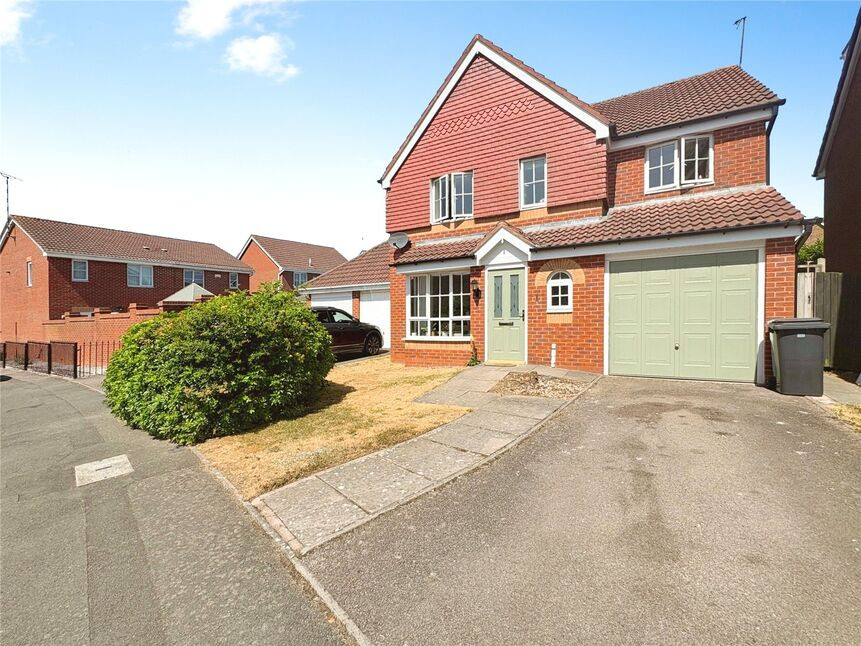
£350,000 Asking price
Corn Meadows, Bedworth, Warwickshire, CV12
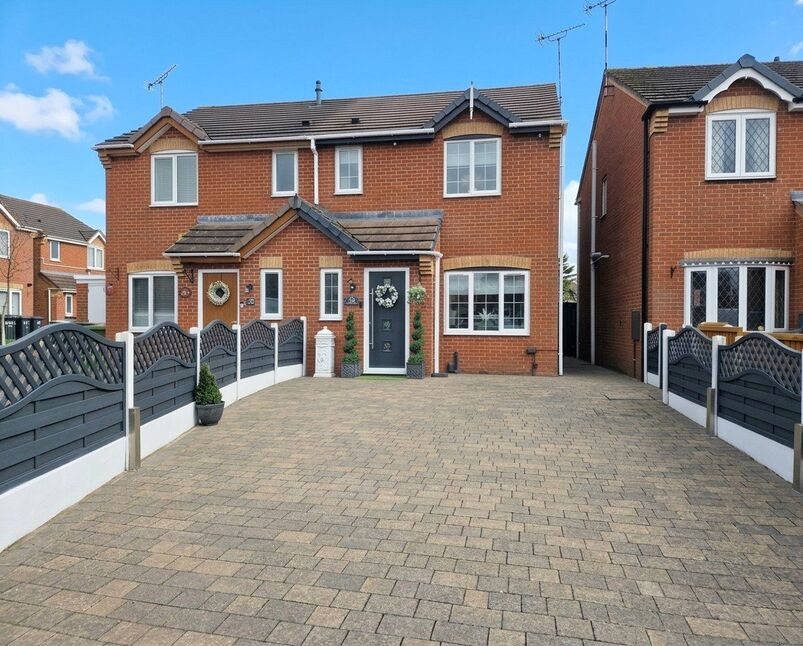
£235,000 Offers over
Pebblebrook Way, Bedworth, Warwickshire, CV12
£230,000 Asking price
Comments (0)
Log in to like, comment or share to your feed.
Start the conversation about this listing.