 Available
Photo 1 of 15
£160,000
Cottam Road, High Green, S35
Cottam Road, High Green, S35
- 🏠 House
- 📋 For sale
- 🛏 3 beds
- 🛁 1 bath
- 👁 9 views
About this property
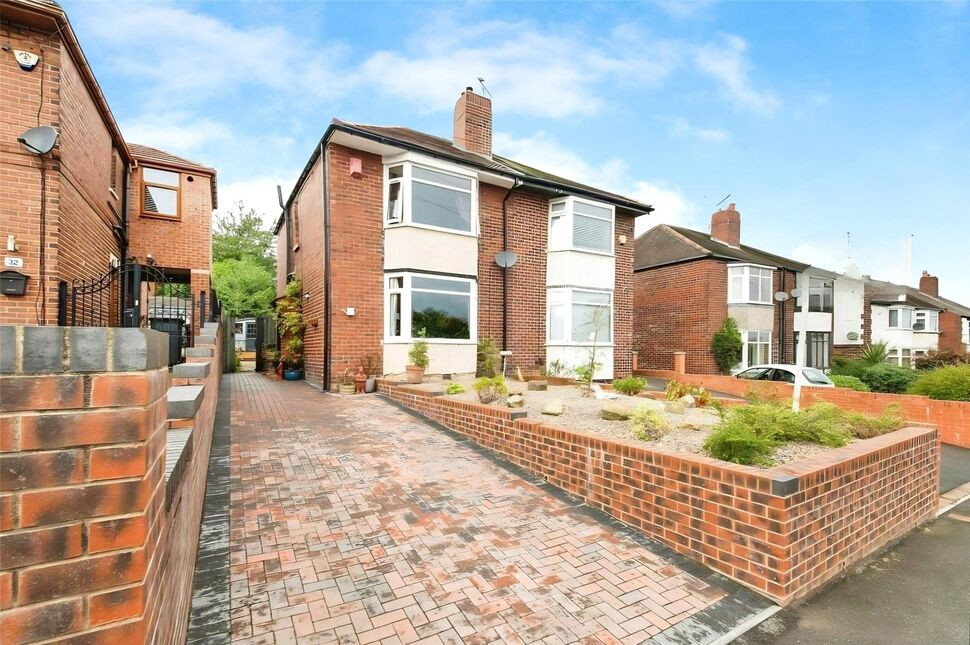
This three-bedroom end of terrace house is for sale in High Green, offering an immaculate, fully refurbished interior suited to first-time buyers and families.
The ground floor features an open-plan kitchen with dining space, integrated fridge, dishwasher, and a dining table and chairs, creating a practical everyday living area. A separate utility room houses a free-standing American-style fridge/freezer, providing additional storage and convenience. The lounge offers direct access to a low-maintenance garden, ideal for outdoor seating and play space.
Upstairs, there are two double bedrooms, both with free-standing wardrobes, with bedroom two also including a chest of drawers. A further single bedroom provides flexibility as a child’s room or study. The bathroom is fitted with a white suite. Additional modern features include a Hive heating system and Ring doorbell. The property also benefits from allocated parking and is in Council Tax Band A.
High Green provides a range of local amenities including shops, cafés and everyday services, with nearby parks offering green space for recreation. The area is well regarded for access to nearby schools, making it a practical choice for families.
Public transport links are available via Chapeltown railway station, within a short drive, offering services to Sheffield in around 15–20 minutes and to Leeds in under an hour, connecting with wider regional and national routes. Local bus services also link High Green with surrounding districts and Sheffield city centre.
Location
High Green provides a range of local amenities including shops, cafés and everyday services, with nearby parks offering green space for recreation. The area is well regarded for access to nearby schools, making it a practical choice for families. Public transport links are available via Chapeltown railway station, within a short drive, offering services to Sheffield in around 15–20 minutes and to Leeds in under an hour, connecting with wider regional and national routes. Local bus services also link High Green with surrounding districts and Sheffield city centre.
Overview
This three-bedroom end of terrace house is for sale in High Green, offering an immaculate, fully refurbished interior suited to first-time buyers and families. The ground floor features an open-plan kitchen with dining space, integrated fridge, dishwasher, and a dining table and chairs, creating a practical everyday living area. A separate utility room houses a free-standing American-style fridge/freezer, providing additional storage and convenience. The lounge offers direct access to a low-maintenance garden, ideal for outdoor seating and play space. Upstairs, there are two double bedrooms, both with free-standing wardrobes, with bedroom two also including a chest of drawers. A further single bedroom provides flexibility as a child’s room or study. The bathroom is fitted with a white suite. Additional modern features include a Hive heating system and Ring doorbell. The property also benefits from allocated parking and is in Council Tax Band A.
Utility Room
8'2" x 8'6" (2.50m x 2.60m)
A door to the side leads into the utility room. Here you will find a free standing American fridge/freezer, space for a washing machine and cupboard housing the boiler.
Kitchen / Diner
10'10" x 14'9" (3.30m x 4.50m)
Having a matching range of wall and base units with roll edge work surfaces. There is an integrated electric hob with oven below and extractor over, sink with drainer and mixer tap over and under counter fridge. There is a free standing dishwasher, table and chairs set. There are French doors opening onto the rear patio.
Inner Hallway
Having stairs rising to the first floor and useful storage cupboard
Lounge
13'1" x 15'9" (4.00m x 4.80m)
Having French patio doors that open onto the rear patio
Bedroom 1
9'2" x 13'1" (2.80m x 4.00m)
Having a window to the rear, built in wardrobe and free standing wardrobe.
Bedroom 2
11'2" x 9'2" (3.40m x 2.80m)
Having a window to the rear, free standing wardrobe and chest of drawers
Bedroom 3
5'11" x 9'6" (1.80m x 2.90m)
Having a window to the front
Bathroom
A white suite comprising of a low level w/c inset into a vanity unit with cupboards, sink inset into a vanity unit with cupboards and panelled bath with shower over.
Outside
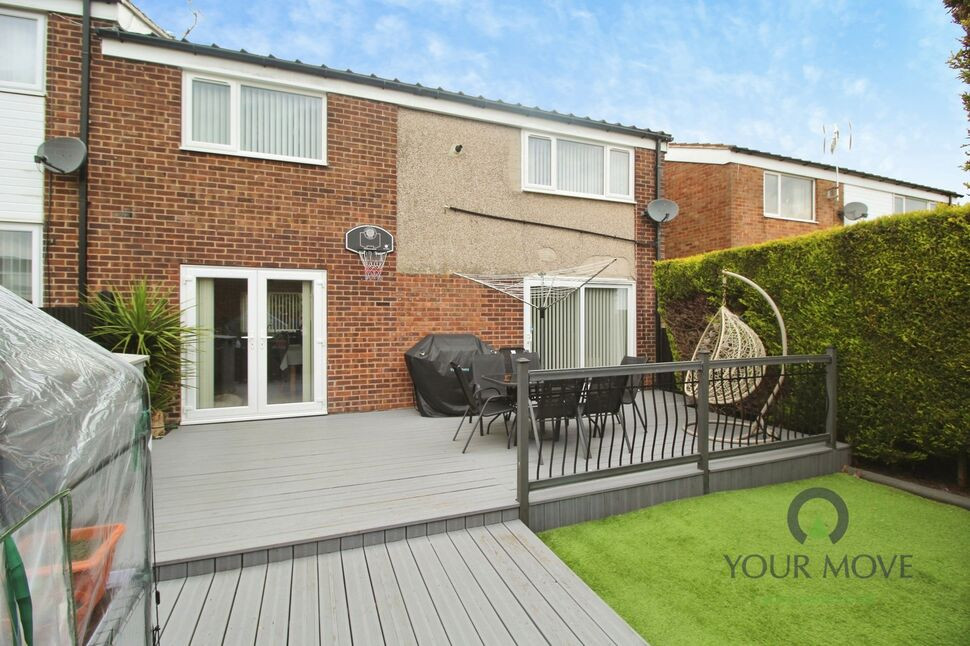
To the front of the property is an enclosed yard. To the rear is a low maintenance garden with decking area's.
Read full description
The ground floor features an open-plan kitchen with dining space, integrated fridge, dishwasher, and a dining table and chairs, creating a practical everyday living area. A separate utility room houses a free-standing American-style fridge/freezer, providing additional storage and convenience. The lounge offers direct access to a low-maintenance garden, ideal for outdoor seating and play space.
Upstairs, there are two double bedrooms, both with free-standing wardrobes, with bedroom two also including a chest of drawers. A further single bedroom provides flexibility as a child’s room or study. The bathroom is fitted with a white suite. Additional modern features include a Hive heating system and Ring doorbell. The property also benefits from allocated parking and is in Council Tax Band A.
High Green provides a range of local amenities including shops, cafés and everyday services, with nearby parks offering green space for recreation. The area is well regarded for access to nearby schools, making it a practical choice for families.
Public transport links are available via Chapeltown railway station, within a short drive, offering services to Sheffield in around 15–20 minutes and to Leeds in under an hour, connecting with wider regional and national routes. Local bus services also link High Green with surrounding districts and Sheffield city centre.
Location
High Green provides a range of local amenities including shops, cafés and everyday services, with nearby parks offering green space for recreation. The area is well regarded for access to nearby schools, making it a practical choice for families. Public transport links are available via Chapeltown railway station, within a short drive, offering services to Sheffield in around 15–20 minutes and to Leeds in under an hour, connecting with wider regional and national routes. Local bus services also link High Green with surrounding districts and Sheffield city centre.
Overview
This three-bedroom end of terrace house is for sale in High Green, offering an immaculate, fully refurbished interior suited to first-time buyers and families. The ground floor features an open-plan kitchen with dining space, integrated fridge, dishwasher, and a dining table and chairs, creating a practical everyday living area. A separate utility room houses a free-standing American-style fridge/freezer, providing additional storage and convenience. The lounge offers direct access to a low-maintenance garden, ideal for outdoor seating and play space. Upstairs, there are two double bedrooms, both with free-standing wardrobes, with bedroom two also including a chest of drawers. A further single bedroom provides flexibility as a child’s room or study. The bathroom is fitted with a white suite. Additional modern features include a Hive heating system and Ring doorbell. The property also benefits from allocated parking and is in Council Tax Band A.
Utility Room
8'2" x 8'6" (2.50m x 2.60m)
A door to the side leads into the utility room. Here you will find a free standing American fridge/freezer, space for a washing machine and cupboard housing the boiler.
Kitchen / Diner
10'10" x 14'9" (3.30m x 4.50m)
Having a matching range of wall and base units with roll edge work surfaces. There is an integrated electric hob with oven below and extractor over, sink with drainer and mixer tap over and under counter fridge. There is a free standing dishwasher, table and chairs set. There are French doors opening onto the rear patio.
Inner Hallway
Having stairs rising to the first floor and useful storage cupboard
Lounge
13'1" x 15'9" (4.00m x 4.80m)
Having French patio doors that open onto the rear patio
Bedroom 1
9'2" x 13'1" (2.80m x 4.00m)
Having a window to the rear, built in wardrobe and free standing wardrobe.
Bedroom 2
11'2" x 9'2" (3.40m x 2.80m)
Having a window to the rear, free standing wardrobe and chest of drawers
Bedroom 3
5'11" x 9'6" (1.80m x 2.90m)
Having a window to the front
Bathroom
A white suite comprising of a low level w/c inset into a vanity unit with cupboards, sink inset into a vanity unit with cupboards and panelled bath with shower over.
Outside
To the front of the property is an enclosed yard. To the rear is a low maintenance garden with decking area's.
Read full description
What's it like to live here?
Nearby businesses open now
More properties nearby
£235,000 Offers over
Potter Hill Lane, High Green, Sheffield, S35
£225,000 Asking price
Comments (0)
Log in to like, comment or share to your feed.
Start the conversation about this listing.