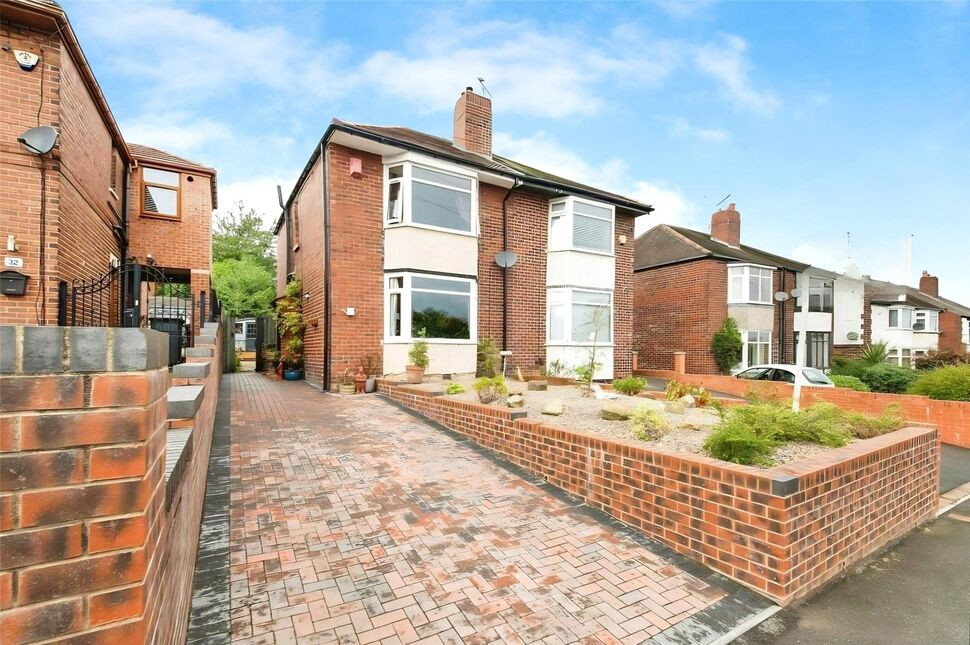
 Available
Photo 1 of 12
£225,000 Asking price
Potter Hill Lane, High Green, Sheffield, S35
Potter Hill Lane, Sheffield, High Green, S35
- 🏠 House
- 📋 For sale
- 🛏 3 beds
- 🛁 1 bath
- 👁 10 views
About this property
This three-bedroom semi-detached house is for sale in High Green, Sheffield, and is presented in good condition with several recent improvements including a new roof, re-plastered walls and new flooring.
The ground floor offers a reception room arranged as a lounge with large windows providing good natural light. The kitchen includes traditional units, dining space and provision for free-standing appliances, creating a practical area for everyday use.
Upstairs, Bedroom One is a double room featuring a window seat with built-in storage. Bedrooms Two and Three are both single rooms, with Bedroom three currently arranged as a dressing room. The shower room serves all three bedrooms. The property has an EPC rating of C and falls within Council Tax Band B.
High Green offers a range of local amenities including shops, cafés and everyday services, with further facilities available in Chapeltown and central Sheffield. Nearby green spaces such as High Green Park and Wortley’s surrounding countryside provide opportunities for walking and outdoor recreation. The area is served by a selection of primary and secondary schools, making it suitable for families.
Public transport links are accessible via Chapeltown railway station, which offers regular services to Sheffield (around 10–15 minutes by train) and Leeds (around 35–45 minutes). Road links to the M1 provide convenient access to regional centres.
This property may be of particular interest to first-time buyers and families seeking a three-bedroom semi-detached house for sale in a well-served residential location.
Location
High Green offers a range of local amenities including shops, cafés and everyday services, with further facilities available in Chapeltown and central Sheffield. Nearby green spaces such as High Green Park and Wortley’s surrounding countryside provide opportunities for walking and outdoor recreation. The area is served by a selection of primary and secondary schools, making it suitable for families. Public transport links are accessible via Chapeltown railway station, which offers regular services to Sheffield (around 10–15 minutes by train) and Leeds (around 35–45 minutes). Road links to the M1 provide convenient access to regional centres. This property may be of particular interest to first-time buyers and families seeking a three-bedroom semi-detached house for sale in a well-served residential location.
Over View
This three-bedroom semi-detached house is for sale in High Green, Sheffield, and is presented in good condition with several recent improvements including a new roof, re-plastered walls and new flooring. The ground floor offers a reception room arranged as a lounge with large windows providing good natural light. The kitchen includes traditional units, dining space and provision for free-standing appliances, creating a practical area for everyday use. Upstairs, Bedroom One is a double room featuring a window seat with built-in storage. Bedrooms Two and Three are both single rooms, with Bedroom three currently arranged as a dressing room. The shower room serves all three bedrooms. The property has an EPC rating of C and falls within Council Tax Band B.
List Of Improvements
***Taken back to brick and re-plastered***Stairway with new banister, balustrade and carpet***New Roof 2023***All radiators replaced***New skirting boards and architraves***
Hallway
A door to the side leads into the welcoming hallway. With carpeted stairs rising to the first floor, useful understairs storage area and access to the downstairs accommodation.
Lounge
13'2" x 12'12" (4.01m x 3.96m)
Having a large bay window to the front that allows for ample light to flow into the room. There is wood flooring and radiator.
Kitchen / Diner
14'2" x 10'12" (4.32m x 3.35m)
Having a range of wall and base units with roll edge work surfaces. There are integrated appliances which include a free standing range cooker and a free standing double width fridge/freezer. A sink with drainer and mixer tap over benefits from a window behind which overlooks the rear garden. There is part tiled walls, vinyl flooring and a door into the rear utility. The rear utility and space and plumbing for a washing machine and a door to the rear garden
Bedroom 1
13'2" x 11'2" (4.01m x 3.40m)
Having a large bay window to the front with built in window seat providing extra storage. There is wood flooring and radiator.
Bedroom 2
10'12" x 6'12" (3.35m x 2.13m)
Having a window to the rear, laminate flooring and radiator.
Bedroom 3
8'7" x 6'12" (2.62m x 2.13m)
Currently used as a dressing room, there is a window to the rear, laminate flooring and radiator.
Shower Room
9'2" x 5'6" (2.79m x 1.68m)
Comprising of a low level w/c, pedestal sink and corner shower. The walls are tile and plaster, there is a window to the side and radiator.
Outside
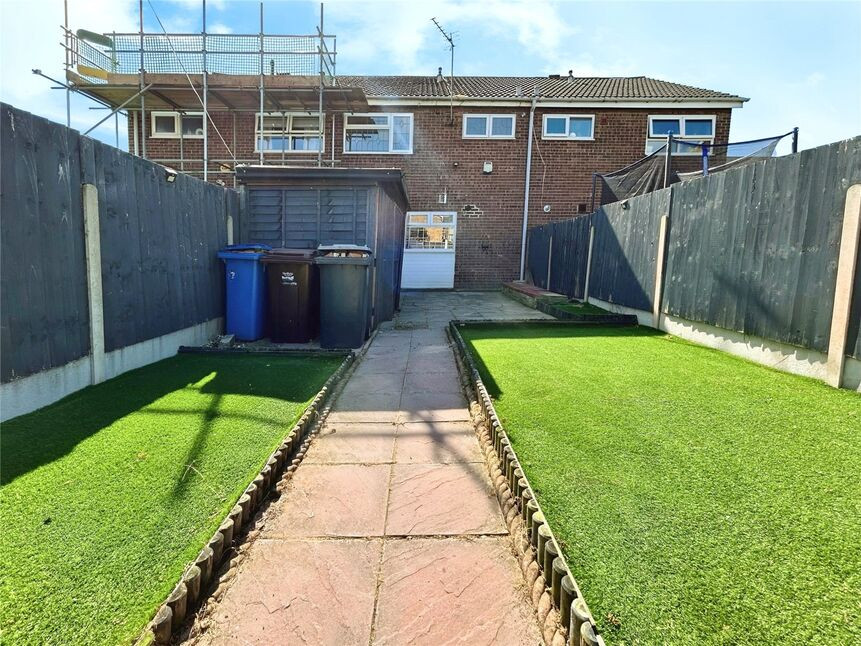
To the front of the house is a block paved driveway and low maintenance garden with walled boundary. There is a gate to the side that leads to the rear garden. The rear garden is an established garden with patio area, summer house and lawned garden
Read full description
The ground floor offers a reception room arranged as a lounge with large windows providing good natural light. The kitchen includes traditional units, dining space and provision for free-standing appliances, creating a practical area for everyday use.
Upstairs, Bedroom One is a double room featuring a window seat with built-in storage. Bedrooms Two and Three are both single rooms, with Bedroom three currently arranged as a dressing room. The shower room serves all three bedrooms. The property has an EPC rating of C and falls within Council Tax Band B.
High Green offers a range of local amenities including shops, cafés and everyday services, with further facilities available in Chapeltown and central Sheffield. Nearby green spaces such as High Green Park and Wortley’s surrounding countryside provide opportunities for walking and outdoor recreation. The area is served by a selection of primary and secondary schools, making it suitable for families.
Public transport links are accessible via Chapeltown railway station, which offers regular services to Sheffield (around 10–15 minutes by train) and Leeds (around 35–45 minutes). Road links to the M1 provide convenient access to regional centres.
This property may be of particular interest to first-time buyers and families seeking a three-bedroom semi-detached house for sale in a well-served residential location.
Location
High Green offers a range of local amenities including shops, cafés and everyday services, with further facilities available in Chapeltown and central Sheffield. Nearby green spaces such as High Green Park and Wortley’s surrounding countryside provide opportunities for walking and outdoor recreation. The area is served by a selection of primary and secondary schools, making it suitable for families. Public transport links are accessible via Chapeltown railway station, which offers regular services to Sheffield (around 10–15 minutes by train) and Leeds (around 35–45 minutes). Road links to the M1 provide convenient access to regional centres. This property may be of particular interest to first-time buyers and families seeking a three-bedroom semi-detached house for sale in a well-served residential location.
Over View
This three-bedroom semi-detached house is for sale in High Green, Sheffield, and is presented in good condition with several recent improvements including a new roof, re-plastered walls and new flooring. The ground floor offers a reception room arranged as a lounge with large windows providing good natural light. The kitchen includes traditional units, dining space and provision for free-standing appliances, creating a practical area for everyday use. Upstairs, Bedroom One is a double room featuring a window seat with built-in storage. Bedrooms Two and Three are both single rooms, with Bedroom three currently arranged as a dressing room. The shower room serves all three bedrooms. The property has an EPC rating of C and falls within Council Tax Band B.
List Of Improvements
***Taken back to brick and re-plastered***Stairway with new banister, balustrade and carpet***New Roof 2023***All radiators replaced***New skirting boards and architraves***
Hallway
A door to the side leads into the welcoming hallway. With carpeted stairs rising to the first floor, useful understairs storage area and access to the downstairs accommodation.
Lounge
13'2" x 12'12" (4.01m x 3.96m)
Having a large bay window to the front that allows for ample light to flow into the room. There is wood flooring and radiator.
Kitchen / Diner
14'2" x 10'12" (4.32m x 3.35m)
Having a range of wall and base units with roll edge work surfaces. There are integrated appliances which include a free standing range cooker and a free standing double width fridge/freezer. A sink with drainer and mixer tap over benefits from a window behind which overlooks the rear garden. There is part tiled walls, vinyl flooring and a door into the rear utility. The rear utility and space and plumbing for a washing machine and a door to the rear garden
Bedroom 1
13'2" x 11'2" (4.01m x 3.40m)
Having a large bay window to the front with built in window seat providing extra storage. There is wood flooring and radiator.
Bedroom 2
10'12" x 6'12" (3.35m x 2.13m)
Having a window to the rear, laminate flooring and radiator.
Bedroom 3
8'7" x 6'12" (2.62m x 2.13m)
Currently used as a dressing room, there is a window to the rear, laminate flooring and radiator.
Shower Room
9'2" x 5'6" (2.79m x 1.68m)
Comprising of a low level w/c, pedestal sink and corner shower. The walls are tile and plaster, there is a window to the side and radiator.
Outside
To the front of the house is a block paved driveway and low maintenance garden with walled boundary. There is a gate to the side that leads to the rear garden. The rear garden is an established garden with patio area, summer house and lawned garden
Read full description
What's it like to live here?
Nearby businesses open now
More properties nearby
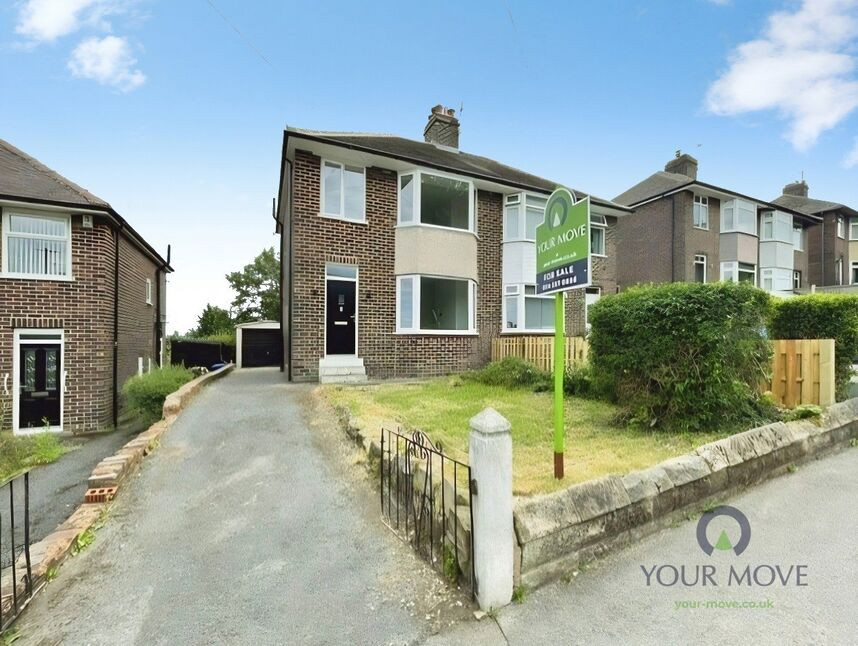
£235,000 Offers over
Potter Hill Lane, High Green, Sheffield, S35
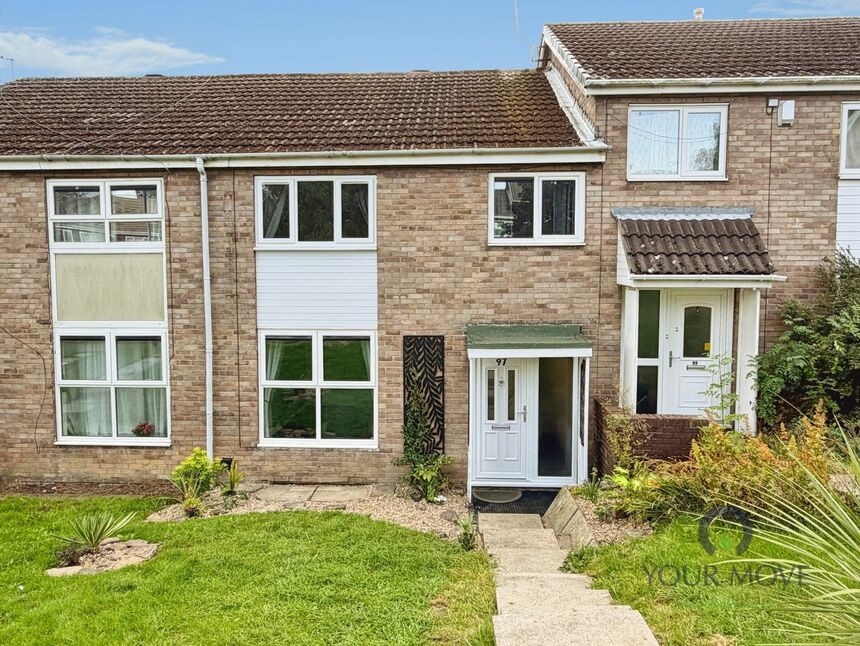
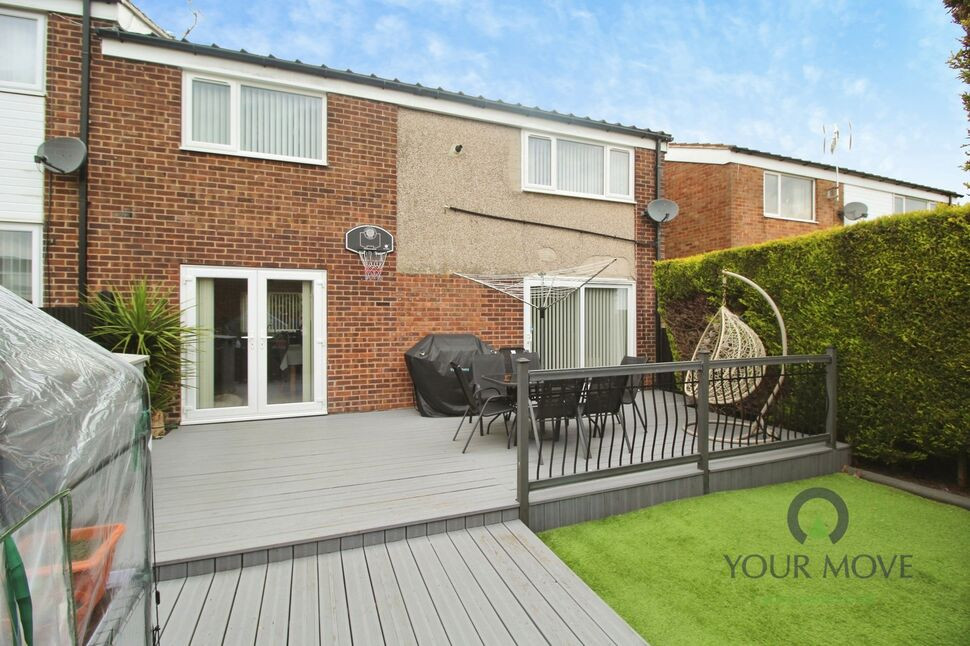
£160,000
Comments (0)
Log in to like, comment or share to your feed.
Start the conversation about this listing.