 Available
Photo 1 of 21
£475,000 Guide price
Cranborne Avenue, Maidstone, Kent, ME15
Cranborne Avenue, Kent, Maidstone, ME15
- 🏠 House
- 📋 For sale
- 🛏 4 beds
- 🛁 3 baths
- 👁 6 views
About this property
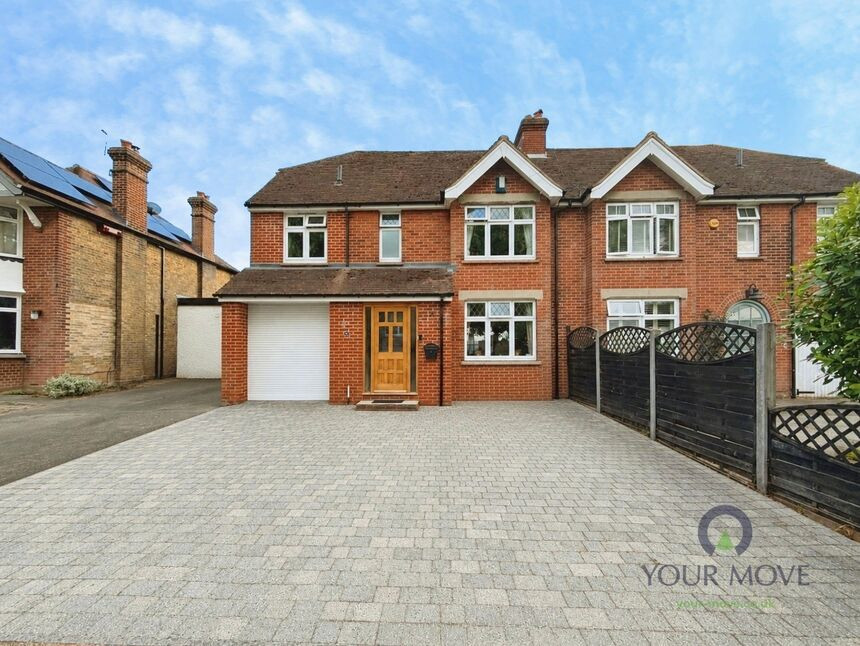
Immaculately presented and significantly extended throughout, this exceptional four double bedroom family home is offered to the market with the added benefit of no onward chain. Beautifully maintained and thoughtfully designed, the property provides generous, versatile accommodation, perfectly suited to modern family living.
A spacious and welcoming entrance hall immediately sets the tone for the quality found throughout the home. To the front is an elegant bay-fronted lounge, complete with an attractive electric fireplace, creating a cosy yet stylish reception room. Double doors lead seamlessly into a spacious dining room, ideal for both everyday family meals and entertaining guests. The ground floor also benefits from a convenient cloakroom and a practical utility room, offering access to both the rear garden and the integral garage.
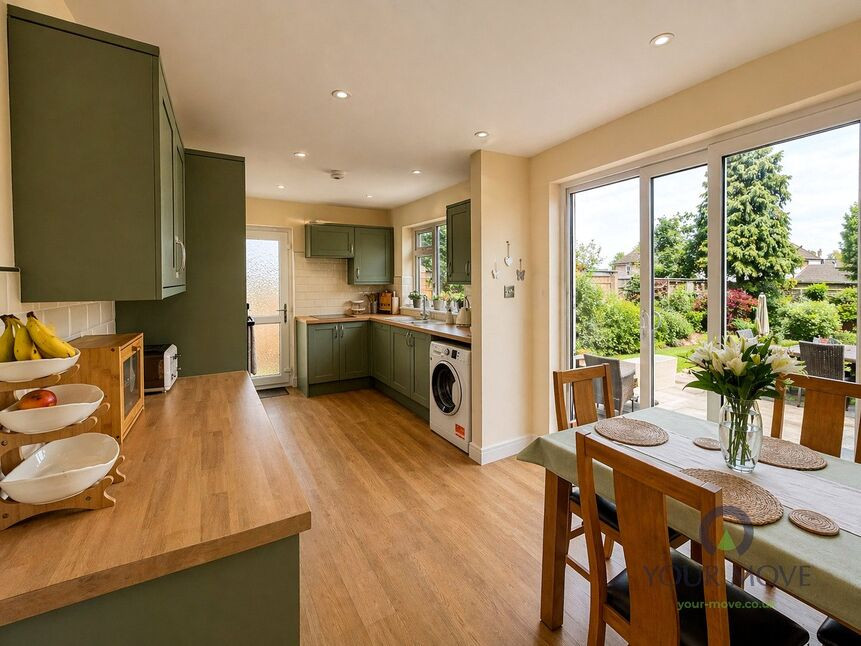
Undoubtedly the centrepiece of the home is the impressive rear extension, creating a spectacular open-plan kitchen and family space. Flooded with natural light from four skylights and stunning bi-fold doors with integrated blinds, this room perfectly blends indoor and outdoor living. The contemporary kitchen is fitted with a comprehensive range of modern units and high-quality integrated appliances, including double ovens, warming drawers, and a stylish central island with a downdraft extractor, making it an ideal space for cooking, dining and entertaining.
Upstairs, the property continues to impress with four generous double bedrooms, a beautifully appointed family bathroom finished in contemporary neutral tones, and a further spacious modern shower room, providing excellent facilities for growing families.
Externally, the property enjoys a large, private rear garden, featuring a generous patio area, perfect for outdoor dining and entertaining, with the remainder laid to lawn. To the front, the home boasts excellent kerb appeal with a substantial driveway providing off-road parking for multiple vehicles.
This outstanding home combines exceptional living space with high-quality finishes throughout and is ready for its next owners to move straight in and enjoy.
Location
Situated on the popular south side of Maidstone, Cranborne Avenue is a well-established residential road offering a convenient setting for families and commuters alike. The property is within easy reach of Maidstone town centre, which provides an excellent range of shopping, restaurants, bars and leisure facilities. The picturesque Mote Park is just a short distance away, offering over 450 acres of parkland, lakes and recreational amenities. A selection of highly regarded primary, secondary and grammar schools are nearby, while regular bus services, Maidstone East, West and Barracks railway stations, and access to the M20 motorway provide excellent transport links to London and the Kent coast.
Hall
27'11" x 4'3" (8.50m x 1.30m)
Lounge
12'6" x 10'2" (3.80m x 3.10m)
Dining Room
12'6" x 10'2" (3.80m x 3.10m)
Kitchen
21'12" x 17'1" (6.70m x 5.20m)
Utility Room
8'6" x 10'10" (2.60m x 3.30m)
Cloakroom
2'11" x 6'3" (0.90m x 1.90m)
Bedroom 1
11'6" x 12'2" (3.50m x 3.70m)
Bedroom 2
8'6" x 11'2" (2.60m x 3.40m)
Bedroom 3
8'6" x 12'2" (2.60m x 3.70m)
Bedroom 4
9'2" x 8'6" (2.80m x 2.60m)
Bathroom
6'3" x 5'11" (1.90m x 1.80m)
Shower Room
9'2" x 7'7" (2.80m x 2.30m)
Read full description
A spacious and welcoming entrance hall immediately sets the tone for the quality found throughout the home. To the front is an elegant bay-fronted lounge, complete with an attractive electric fireplace, creating a cosy yet stylish reception room. Double doors lead seamlessly into a spacious dining room, ideal for both everyday family meals and entertaining guests. The ground floor also benefits from a convenient cloakroom and a practical utility room, offering access to both the rear garden and the integral garage.
Undoubtedly the centrepiece of the home is the impressive rear extension, creating a spectacular open-plan kitchen and family space. Flooded with natural light from four skylights and stunning bi-fold doors with integrated blinds, this room perfectly blends indoor and outdoor living. The contemporary kitchen is fitted with a comprehensive range of modern units and high-quality integrated appliances, including double ovens, warming drawers, and a stylish central island with a downdraft extractor, making it an ideal space for cooking, dining and entertaining.
Upstairs, the property continues to impress with four generous double bedrooms, a beautifully appointed family bathroom finished in contemporary neutral tones, and a further spacious modern shower room, providing excellent facilities for growing families.
Externally, the property enjoys a large, private rear garden, featuring a generous patio area, perfect for outdoor dining and entertaining, with the remainder laid to lawn. To the front, the home boasts excellent kerb appeal with a substantial driveway providing off-road parking for multiple vehicles.
This outstanding home combines exceptional living space with high-quality finishes throughout and is ready for its next owners to move straight in and enjoy.
Location
Situated on the popular south side of Maidstone, Cranborne Avenue is a well-established residential road offering a convenient setting for families and commuters alike. The property is within easy reach of Maidstone town centre, which provides an excellent range of shopping, restaurants, bars and leisure facilities. The picturesque Mote Park is just a short distance away, offering over 450 acres of parkland, lakes and recreational amenities. A selection of highly regarded primary, secondary and grammar schools are nearby, while regular bus services, Maidstone East, West and Barracks railway stations, and access to the M20 motorway provide excellent transport links to London and the Kent coast.
Hall
27'11" x 4'3" (8.50m x 1.30m)
Lounge
12'6" x 10'2" (3.80m x 3.10m)
Dining Room
12'6" x 10'2" (3.80m x 3.10m)
Kitchen
21'12" x 17'1" (6.70m x 5.20m)
Utility Room
8'6" x 10'10" (2.60m x 3.30m)
Cloakroom
2'11" x 6'3" (0.90m x 1.90m)
Bedroom 1
11'6" x 12'2" (3.50m x 3.70m)
Bedroom 2
8'6" x 11'2" (2.60m x 3.40m)
Bedroom 3
8'6" x 12'2" (2.60m x 3.70m)
Bedroom 4
9'2" x 8'6" (2.80m x 2.60m)
Bathroom
6'3" x 5'11" (1.90m x 1.80m)
Shower Room
9'2" x 7'7" (2.80m x 2.30m)
Read full description
Comments (0)
Log in to like, comment or share to your feed.
Start the conversation about this listing.