 Available
Photo 1 of 19
£340,000 Offers over
Surrey Road, Maidstone, Kent, ME15
Surrey Road, Kent, Maidstone, ME15
- 🏠 House
- 📋 For sale
- 🛏 3 beds
- 🛁 1 bath
- 👁 8 views
About this property
Welcome to Surrey Road, a fantastic three bedroom semi detached home, lovingly presented inside and out!
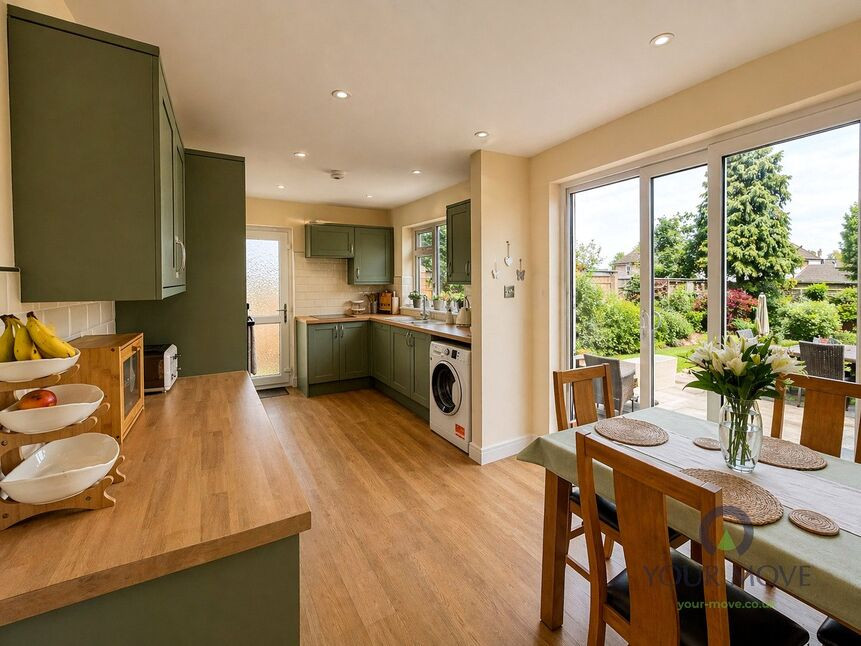
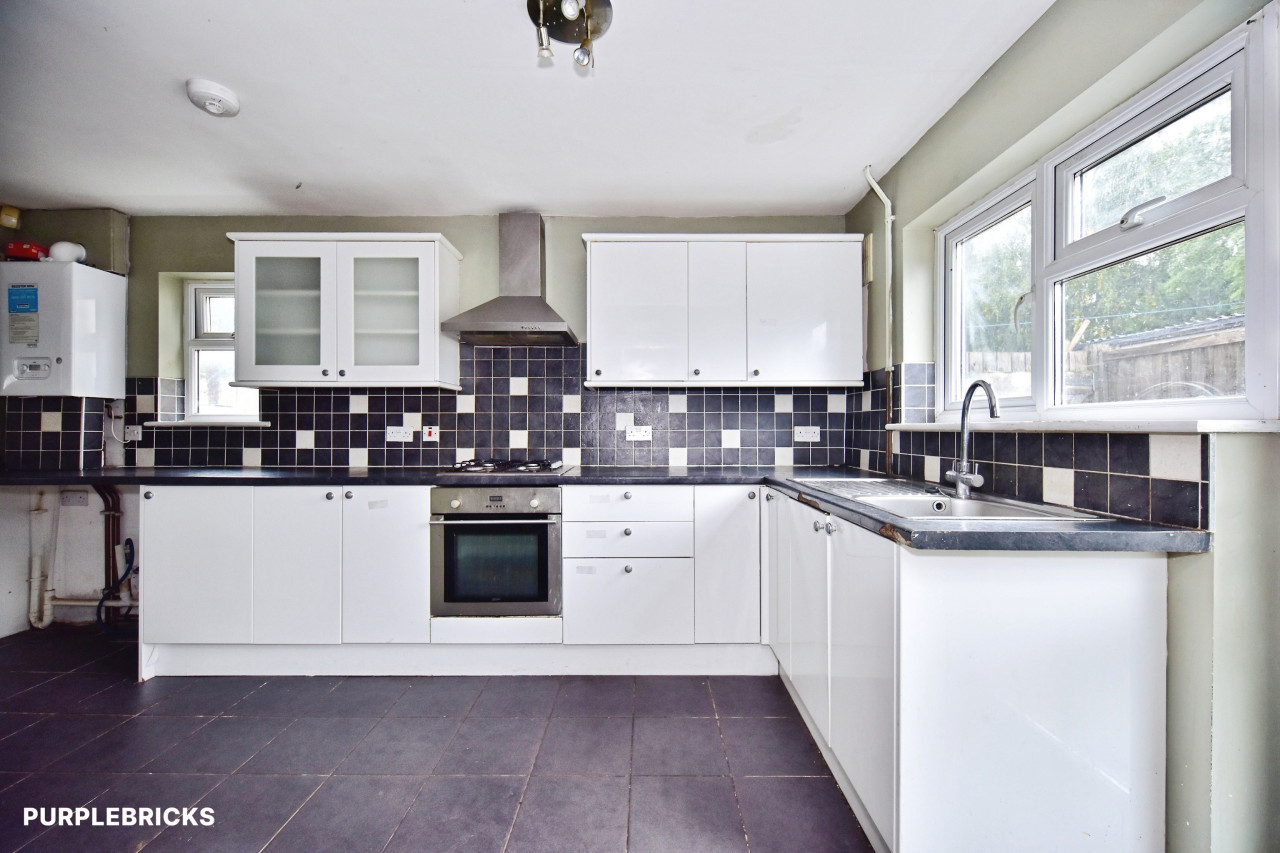
Upon Entering the property from the large driveway through the entrance porch into the hallway you will find a large Kitchen and Dining room which stretches across the back of the house.
The statement Green shaker kitchen not only adds flare to the space, it's clever design with integrated appliances and plenty of storage makes it ideal for all your culinary needs, the dining space over looking the French doors is perfect for family dinners and entertaining.
The separate lounge leading from the hall and Kitchen/Dining room continues the bright and colourful décor a lovely space for movie nights!
Upstairs you will find a good size Three piece family bathroom with Storage. The Three bedrooms, Two being large doubles both have built in storage while the Third bedroom is a fantastic size, one of the many reasons these style of properties are so popular.
The well designed garden, shows the current owners love for gardening. Accessed via French door's onto the large patio, the garden boats established well maintained borders and further space for additional seating or garden play sets.
The outbuilding is great for storage with multiple storage rooms, one being used as a utility space.
The property also has handy side access from the drive way to the garden.
A great home in a sought after area, ready to be enjoyed!
Entrance Hall
11'1" x 5'9" (3.38m x 1.75m)
Lounge
13'7" x 12'6" (4.14m x 3.80m)
Kitchen / Dining Room
18'5" x 10'9" (5.61m x 3.28m)
Bedroom 1
11'5" x 10'8" (3.48m x 3.25m)
Bedroom 2
11'2" x 10'1" (3.40m x 3.07m)
Bedroom 3
8'3" x 8'4" (2.51m x 2.54m)
Bathroom
5'1" x 7'4" (1.55m x 2.24m)
Read full description
Upon Entering the property from the large driveway through the entrance porch into the hallway you will find a large Kitchen and Dining room which stretches across the back of the house.
The statement Green shaker kitchen not only adds flare to the space, it's clever design with integrated appliances and plenty of storage makes it ideal for all your culinary needs, the dining space over looking the French doors is perfect for family dinners and entertaining.
The separate lounge leading from the hall and Kitchen/Dining room continues the bright and colourful décor a lovely space for movie nights!
Upstairs you will find a good size Three piece family bathroom with Storage. The Three bedrooms, Two being large doubles both have built in storage while the Third bedroom is a fantastic size, one of the many reasons these style of properties are so popular.
The well designed garden, shows the current owners love for gardening. Accessed via French door's onto the large patio, the garden boats established well maintained borders and further space for additional seating or garden play sets.
The outbuilding is great for storage with multiple storage rooms, one being used as a utility space.
The property also has handy side access from the drive way to the garden.
A great home in a sought after area, ready to be enjoyed!
Entrance Hall
11'1" x 5'9" (3.38m x 1.75m)
Lounge
13'7" x 12'6" (4.14m x 3.80m)
Kitchen / Dining Room
18'5" x 10'9" (5.61m x 3.28m)
Bedroom 1
11'5" x 10'8" (3.48m x 3.25m)
Bedroom 2
11'2" x 10'1" (3.40m x 3.07m)
Bedroom 3
8'3" x 8'4" (2.51m x 2.54m)
Bathroom
5'1" x 7'4" (1.55m x 2.24m)
Read full description
What's it like to live here?
Nearby businesses open now
More properties nearby
£530,000 Asking price
Ufton Close, Kent, ME15
£475,000 Guide price
Comments (0)
Log in to like, comment or share to your feed.
Start the conversation about this listing.