 Available
Photo 1 of 15
£425,000 Asking price
Craw Park, Brampton, Cumbria, CA8
Craw Park, Cumbria, Brampton, CA8
- 🏠 Bungalow
- 📋 For sale
- 🛏 3 beds
- 🛁 2 baths
- 👁 12 views
About this property
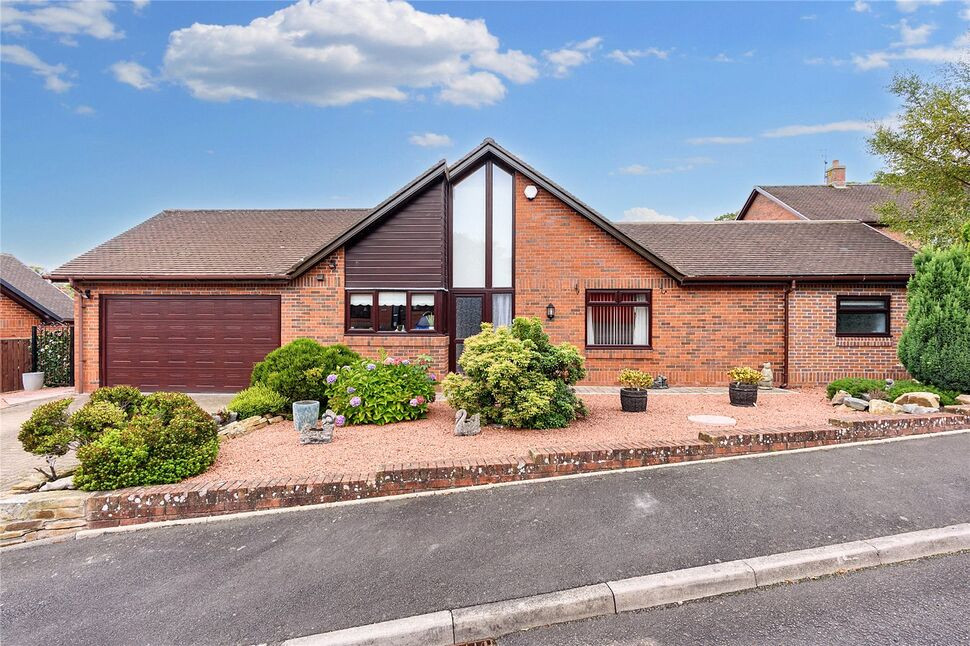
Very well presented three bedroom detached in a popular area of Brampton. The accommodation comprises of entrance hallway, kitchen/diner, living room, three bedrooms, conservatory, shower room, bathroom and double attached garage. Externally is a front garden with double driveway and to the rear is a garden with patio area and cul-de-sac location. VIEWING RECOMMENDED.
Entrance Hallway
Inviting entrance hallway offering access to all rooms, with storage cupboards and loft access.
Living Room
18'1" x 12'2" (5.52m x 3.72m)
Neutrally decorated with window to the front and French doors opening onto the rear garden, gas fire with surround.
Primary Bedroom
10'9" x 10'0" (3.28m x 3.06m)
Double bedroom with neutral décor and fitted mirror/oak effect wardrobes, positioned at the rear of the property.
Bedroom 2 / Study
10'10" x 9'12" (3.30m x 3.04m)
Double bedroom positioned at the rear of the property, currently dressed as a study with sliding patio doors into the conservatory.
Kitchen / Diner
8'6" x 20'12" (2.58m x 6.40m)
A range of wall and base units, some with glazed doors, modern contrasting worktops, double electric oven, induction hob, stainless steel extractor hood, one and a half bowl sink with mixer tap, integrated slimline dishwasher, downlighters, space for fridge/freezer, wall mounted gas combi boiler, wine cooler and breakfast bar. External door leads out to the garden.
Utility Area
9'8" x 3'8" (2.94m x 1.11m)
Positioned between the living room and bathroom with plumbing for washing machine and socket for tumble dryer. External door leads out to the rear garden.
Bathroom
8'11" x 8'2" (2.73m x 2.50m)
Modern four piece suite with partial modern tiling, jacuzzi bath with handheld shower facility, double tray modern shower cubicle with thermostatic shower and waterfall attachment, vanity unit incorporating a sink, WC and wet room flooring.
Bedroom 3
9'11" x 10'6" (3.01m x 3.19m)
Double bedroom with neutral décor and fitted wardrobes.
Conservatory
11'7" x 9'2" (3.52m x 2.79m)
Accessed from Bedroom 2/Study with internal French doors, overlooking the rear garden with external French doors opening outwards.
Shower Room
7'11" x 5'9" (2.42m x 1.75m)
Three piece white suite with double shower tray, thermostatic shower, glass style cubicle, towel rail, sink,WC and wet room flooring.
Garage
16'10" x 17'7" (5.12m x 5.35m)
Attached double garage with electric door , electric sockets and lighting, shelving and personnel door offering access to the rear garden.
External
To the front of the property is a block paved driveway with lawn and planting, a side gate with access to the rear.The rear garden has an enclosed private garden not overlooked, a landscaped area with mature planting and an artificial lawn to the side.
Additional
Double glazing and gas heating. The property benefits from oak style internal doors.
Read full description
Entrance Hallway
Inviting entrance hallway offering access to all rooms, with storage cupboards and loft access.
Living Room
18'1" x 12'2" (5.52m x 3.72m)
Neutrally decorated with window to the front and French doors opening onto the rear garden, gas fire with surround.
Primary Bedroom
10'9" x 10'0" (3.28m x 3.06m)
Double bedroom with neutral décor and fitted mirror/oak effect wardrobes, positioned at the rear of the property.
Bedroom 2 / Study
10'10" x 9'12" (3.30m x 3.04m)
Double bedroom positioned at the rear of the property, currently dressed as a study with sliding patio doors into the conservatory.
Kitchen / Diner
8'6" x 20'12" (2.58m x 6.40m)
A range of wall and base units, some with glazed doors, modern contrasting worktops, double electric oven, induction hob, stainless steel extractor hood, one and a half bowl sink with mixer tap, integrated slimline dishwasher, downlighters, space for fridge/freezer, wall mounted gas combi boiler, wine cooler and breakfast bar. External door leads out to the garden.
Utility Area
9'8" x 3'8" (2.94m x 1.11m)
Positioned between the living room and bathroom with plumbing for washing machine and socket for tumble dryer. External door leads out to the rear garden.
Bathroom
8'11" x 8'2" (2.73m x 2.50m)
Modern four piece suite with partial modern tiling, jacuzzi bath with handheld shower facility, double tray modern shower cubicle with thermostatic shower and waterfall attachment, vanity unit incorporating a sink, WC and wet room flooring.
Bedroom 3
9'11" x 10'6" (3.01m x 3.19m)
Double bedroom with neutral décor and fitted wardrobes.
Conservatory
11'7" x 9'2" (3.52m x 2.79m)
Accessed from Bedroom 2/Study with internal French doors, overlooking the rear garden with external French doors opening outwards.
Shower Room
7'11" x 5'9" (2.42m x 1.75m)
Three piece white suite with double shower tray, thermostatic shower, glass style cubicle, towel rail, sink,WC and wet room flooring.
Garage
16'10" x 17'7" (5.12m x 5.35m)
Attached double garage with electric door , electric sockets and lighting, shelving and personnel door offering access to the rear garden.
External
To the front of the property is a block paved driveway with lawn and planting, a side gate with access to the rear.The rear garden has an enclosed private garden not overlooked, a landscaped area with mature planting and an artificial lawn to the side.
Additional
Double glazing and gas heating. The property benefits from oak style internal doors.
Read full description
More properties nearby
£250,000 Asking price
Brampton, Cumbria, CA8
£775 pcm
Showfield, Brampton, Cumbria, CA8
£240,000 Offers in the region of
Showfield, Brampton, Cumbria, CA8
£135,000 Asking price
Comments (0)
Log in to like, comment or share to your feed.
Start the conversation about this listing.