 Available
Photo 1 of 21
£240,000 Offers in the region of
Showfield, Brampton, Cumbria, CA8
Showfield, Cumbria, Brampton, CA8
- 🏠 House
- 📋 For sale
- 🛏 3 beds
- 🛁 1 bath
- 👁 15 views
About this property
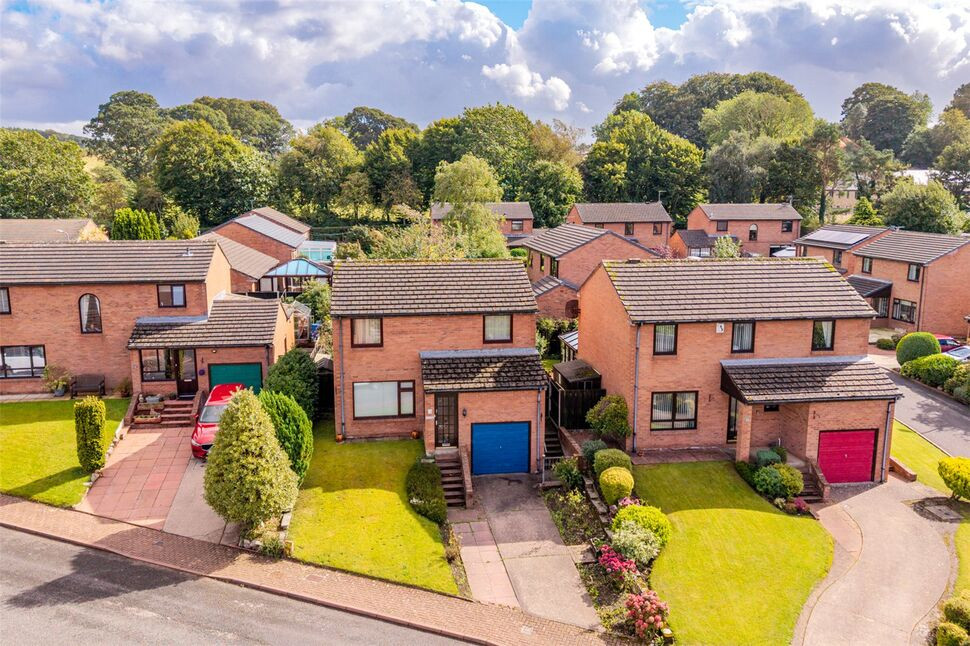
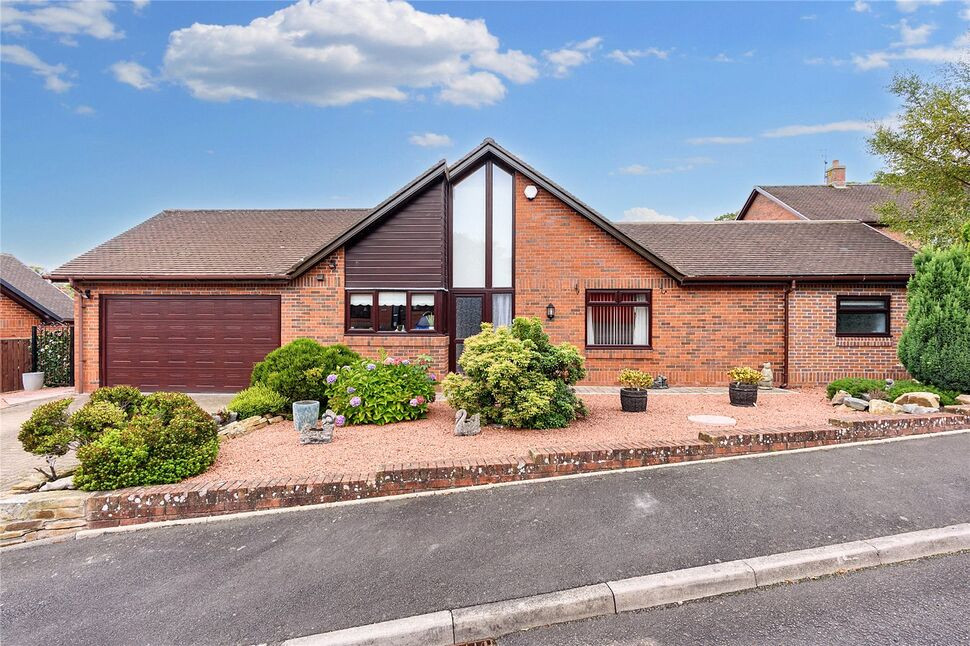
Three bedroom detached property with garage on the popular Showfield, Brampton. The accommodation comprises vestibule, entrance hallway, living/dining room, conservatory, kitchen/diner and garage. The first floor offers three bedrooms and family bathroom. Externally is a front garden and driveway. To the rear is a garden.
Vestibule
1.63m x.0.9m
Entered via external steps and leads to entrance hallway.
Entrance Hallway
4'11" x 4'1" (1.49m x 1.25m)
Offers access to living room and first floor. There is currently a stairlift which vendors will remove prior to completion - remedial works may be required.
Living / Dining Room
22'6" x 11'1" (6.87m x 3.38m)
Spacious living room with electric fire, neutral décor, space to dine and patio doors opening into conservatory.
Conservatory
10'0" x 9'7" (3.05m x 2.92m)
Positioned at the rear of the property with floor tiling and French doors open onto rear garden.
Kitchen / Diner
13'1" x 12'2" (4.00m x 3.71m)
A range of wall and base units with contrasting worktops, larder unit, gas boiler housed in wall unit, electric oven, electric hob, stainless steel extractor hood, one and a half bowl sink with mixer tap, plumbing for washing machine, under stair storage, partial wall tiling, space to dine and door opening onto side of property.
Landing
Spacious landing with window overlooking rear garden and storage cupboard housing water tank.
Primary Bedroom
4.30mx 3.30m
Positioned at the front of the property with built-in wardrobes, overbed unit and drawers.
Bedroom 2
9'11" x 8'12" (3.03m x 2.74m)
Positioned at the front of the property with neutral décor.
Bedroom 3
2.60mx 2.35m
Positioned at the rear of the property.
Bathroom
8'6" x 6'6" (2.59m x 1.97m)
Four piece white suite with bath, separate corner shower cubicle with glass style doors, sink, WC, partial wall tiling, mirrored wall cabinet, vinyl flooring.
Garage
3.50mx 2.69m
Integral garage with up and over garage door and electric supply.
External
To the front is an elevated open plan front garden with lawn, planting and driveway. There are steps leading to the vestibule entrance and to the side of the property, with a gate leading to the rear, where you will find a garden with mature fruit trees, planting and patio.
Additional
Benefits from double glazing and gas heating.
Read full description
Vestibule
1.63m x.0.9m
Entered via external steps and leads to entrance hallway.
Entrance Hallway
4'11" x 4'1" (1.49m x 1.25m)
Offers access to living room and first floor. There is currently a stairlift which vendors will remove prior to completion - remedial works may be required.
Living / Dining Room
22'6" x 11'1" (6.87m x 3.38m)
Spacious living room with electric fire, neutral décor, space to dine and patio doors opening into conservatory.
Conservatory
10'0" x 9'7" (3.05m x 2.92m)
Positioned at the rear of the property with floor tiling and French doors open onto rear garden.
Kitchen / Diner
13'1" x 12'2" (4.00m x 3.71m)
A range of wall and base units with contrasting worktops, larder unit, gas boiler housed in wall unit, electric oven, electric hob, stainless steel extractor hood, one and a half bowl sink with mixer tap, plumbing for washing machine, under stair storage, partial wall tiling, space to dine and door opening onto side of property.
Landing
Spacious landing with window overlooking rear garden and storage cupboard housing water tank.
Primary Bedroom
4.30mx 3.30m
Positioned at the front of the property with built-in wardrobes, overbed unit and drawers.
Bedroom 2
9'11" x 8'12" (3.03m x 2.74m)
Positioned at the front of the property with neutral décor.
Bedroom 3
2.60mx 2.35m
Positioned at the rear of the property.
Bathroom
8'6" x 6'6" (2.59m x 1.97m)
Four piece white suite with bath, separate corner shower cubicle with glass style doors, sink, WC, partial wall tiling, mirrored wall cabinet, vinyl flooring.
Garage
3.50mx 2.69m
Integral garage with up and over garage door and electric supply.
External
To the front is an elevated open plan front garden with lawn, planting and driveway. There are steps leading to the vestibule entrance and to the side of the property, with a gate leading to the rear, where you will find a garden with mature fruit trees, planting and patio.
Additional
Benefits from double glazing and gas heating.
Read full description
What's it like to live here?
Nearby businesses open now
More properties nearby
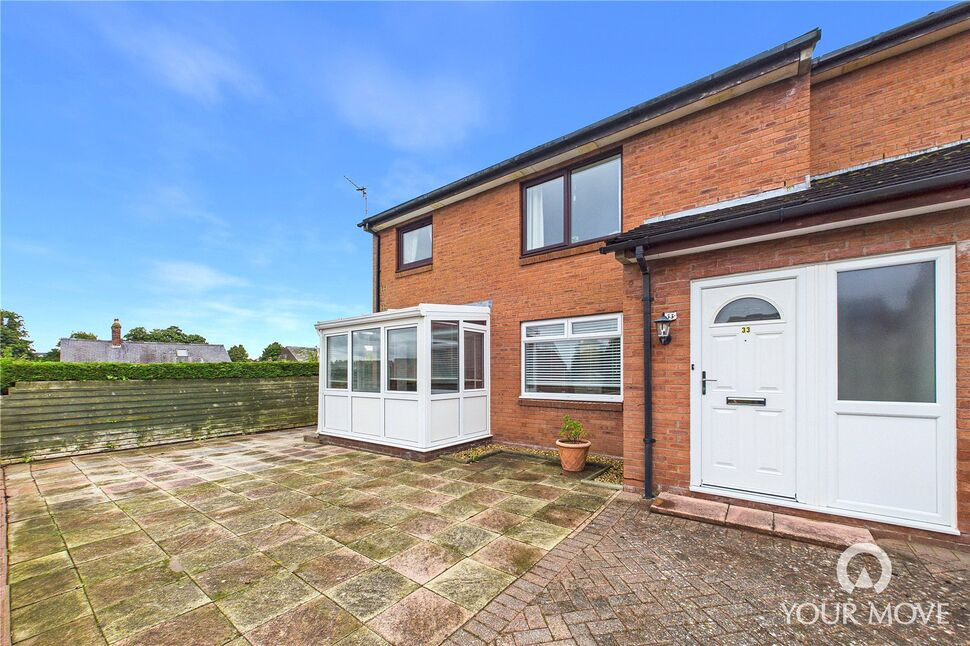
£775 pcm
Showfield, Brampton, Cumbria, CA8
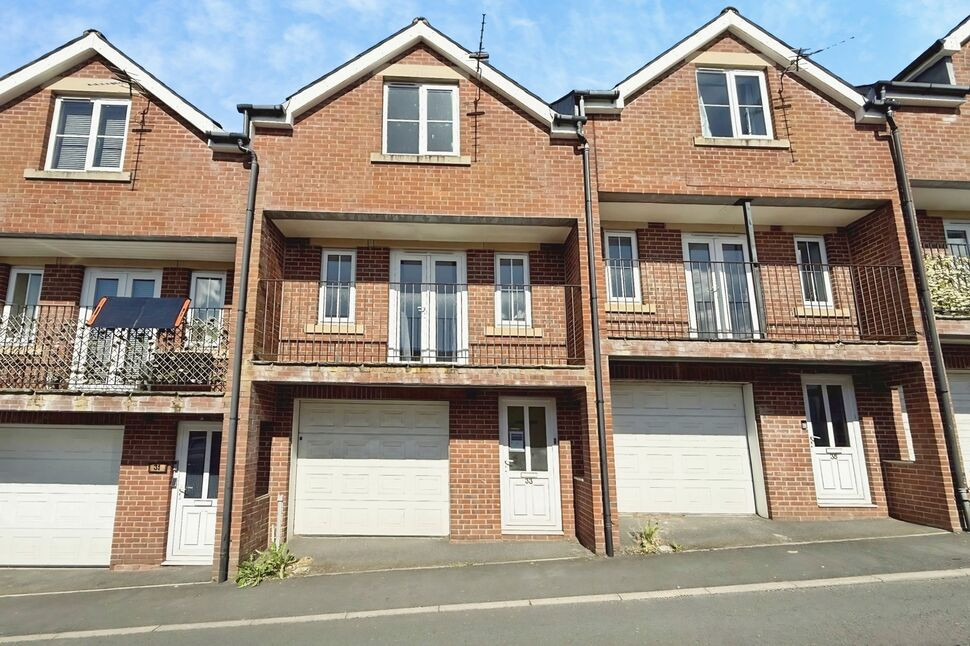
£135,000 Asking price
Gelt Road, Brampton, Cumbria, CA8
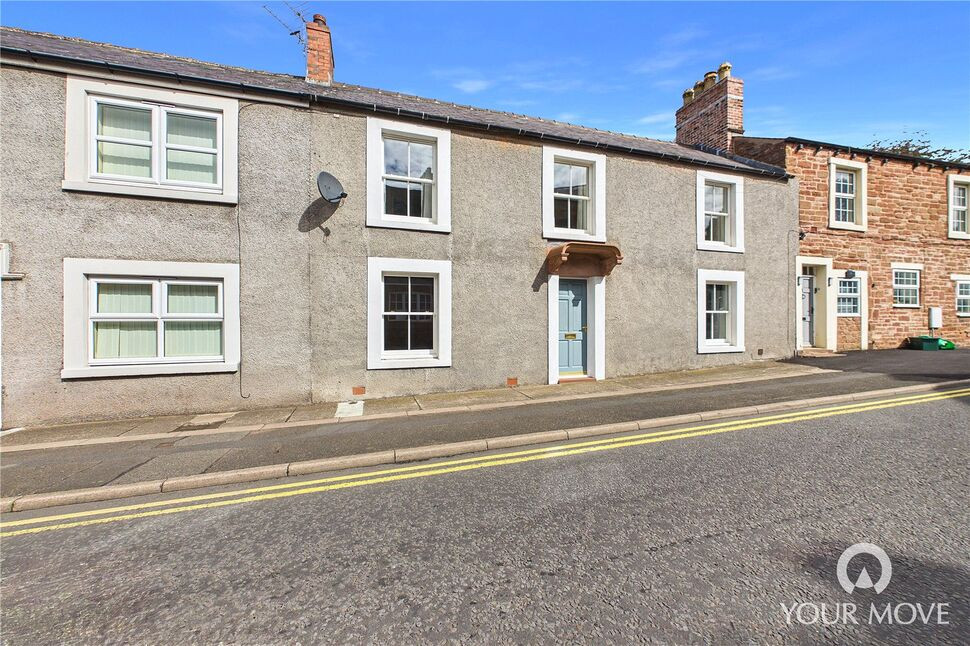
£200,000 Asking price
Longtown Road, Brampton, Cumbria, CA8
£425,000 Asking price
Comments (0)
Log in to like, comment or share to your feed.
Start the conversation about this listing.