 Available
Photo 1 of 23
£225,000 Asking price
Croft Crescent, Awsworth, Nottinghamshire, NG16
Croft Crescent, Nottinghamshire, Awsworth, NG16
- 🏠 House
- 📋 For sale
- 🛏 3 beds
- 🛁 3 baths
- 👁 3 views
About this property
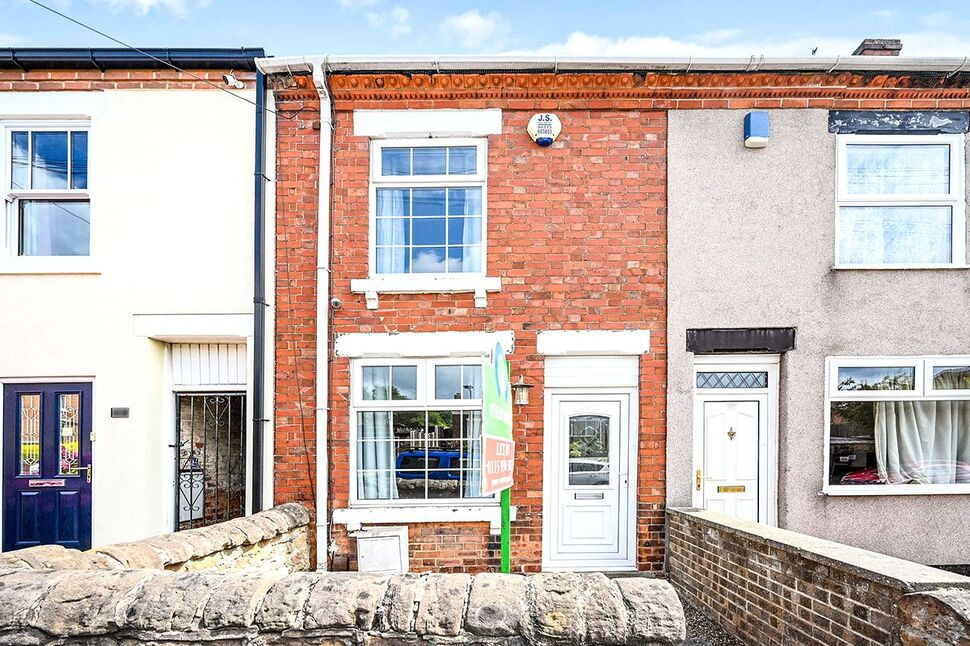
For sale a well-presented three-bedroom semi-detached house in the popular village of Awsworth, Nottinghamshire.
Internally, has a entrance hall which leads through to the rear garden. The lounge is to the rear with patio doors and wood-effect flooring, vertical slimline radiators and good natural light. A striking feature glass, chrome and wood staircase and oak internal doors give the property a contemporary feel. The fitted kitchen runs to the front of the property with separate dining space to the side.
There are three bathrooms all comfortably sized with primary having luxury En-suite bathroom, fitted storage and a clean, neutral décor. There is also a modern family shower room finished with white sanitaryware ideal for a large family.
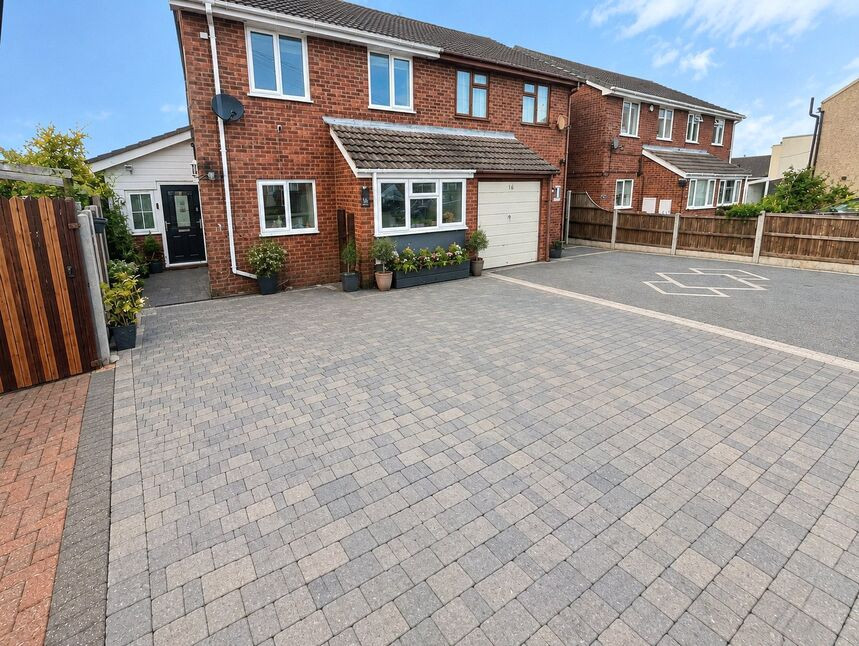
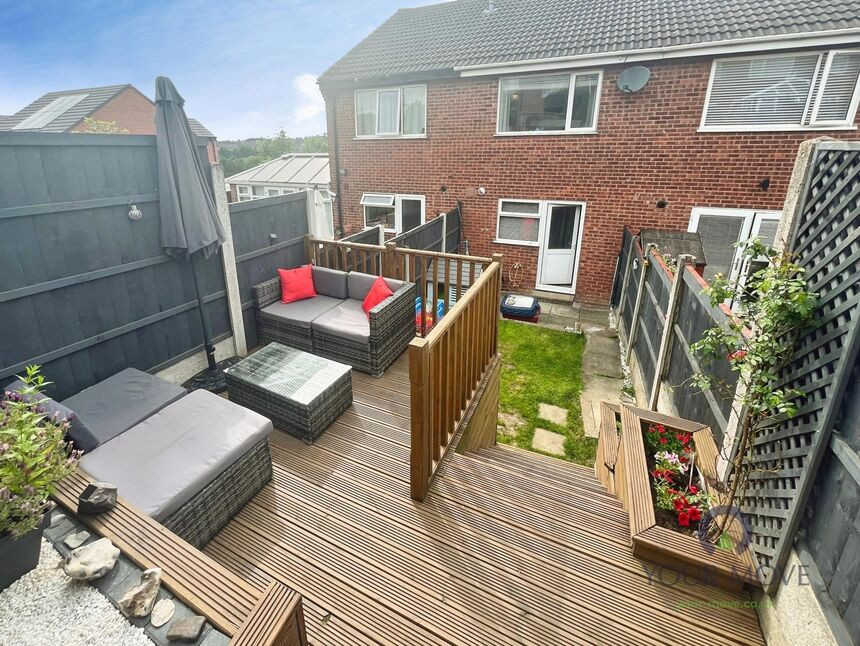
To the rear, a large elevated decking area creates a generous outdoor entertaining space, with room for dining and seating zones and steps down to a further paved area with planting. The front offers a neatly finished block paved driveway providing practical access and low-maintenance frontage.
Croft Crescent is well placed for local amenities in Awsworth, with everyday shoping area, pharmacy, news agents and takeaways available in the village and wider facilities include IKEA and nearby Kimberley and Ilkeston. Families have access to local primary in the village and secondary schools within a short drive.
Transport links are convenient: Ilkeston railway station is around 10 minutes’ drive, offering services to Nottingham in roughly 15 minutes and to Sheffield in around 35–40 minutes. The A610 and M1 (J26) are easily reached, giving straightforward road access to Nottingham, Derby and the wider region, making this an attractive home for commuting buyers seeking a village setting.
Entrance Porch
6'2" x 6'6" (1.88m x 1.98m)
Rear Porch
9'1" x 6'1" (2.77m x 1.85m)
Inner hall and Staircase
8'11" x 5'5" (2.71m x 1.64m)
Newly carpeted with wood and glass balustrade.
Lounge
16'8" x 11'6" (5.08m x 3.51m)
Fitted units and built in TV stand, wood effect laminate flooring, double glazed window to rear elevation and patio doors to rear decking area.
Dining Room
8'5" x 10'4" (2.57m x 3.15m)
Laminate flooring and double glazed window to front elevation.
Kitchen
15'10" x 7'6" (4.82m x 2.28m)
Fitted with a range of Ikea wall and base units with painted wood doors incorporating a ceramic hob with extractor over and built in oven. 1/2 drainer sink, space for appliances, tiled floor, spotlights and vertical modern radiator.
Landing
10'8" x 7'7" (3.24m x 2.30m)
Bedroom 1
11'6" x 10'2" (3.50m x 3.09m)
Double fitted wardrobes with sliding doors and double glazed window to front elevation. Sliding door on feature cast iron rail to En-suite.
Bedroom 2
10'5" x 7'7" (3.17m x 2.30m)
Laminate flooring, fitted blinds, modern vertical radiator and double glazed window to front elevation.
Bedroom 3
8'6" x 10'6" (2.60m x 3.21m)
Laminate flooring, fitted blinds , vertical modern radiator and double glazed window to rear elevation.
Shower Room
5'5" x 5'6" (1.65m x 1.67m)
Fitted with a three piece white suite including a corner shower enclosure with plumbed shower, close coupled WC and vanity wash hand basin with tiled splash backs and mirrored cabinet.
En-Suite Bathroom
5'11" x 11'6" (1.80m x 3.50m)
Luxury fitted four piece suite with low maintenance composite walls. Fitted with a double walk in shower enclosure with plumbed shoer, vanity wash hand basin with glass top and built in storage and fitted bath with mixer tap shower.
Outside
Large feature composite decking area great for entertaining taking in the distant views late into the evening. Step lead down into a secret garden with two barbecues another large patio area mature shrub borders and additional storage under the patio. There is also a large shed with power and light and lean to porch area with external power. To the front is a large block paved driveway suitable for 2/3 vehicles.
EPC
T.B.C
Tenure
Freehold
Broxtowe Borough Council
Band B
Read full description
Internally, has a entrance hall which leads through to the rear garden. The lounge is to the rear with patio doors and wood-effect flooring, vertical slimline radiators and good natural light. A striking feature glass, chrome and wood staircase and oak internal doors give the property a contemporary feel. The fitted kitchen runs to the front of the property with separate dining space to the side.
There are three bathrooms all comfortably sized with primary having luxury En-suite bathroom, fitted storage and a clean, neutral décor. There is also a modern family shower room finished with white sanitaryware ideal for a large family.
To the rear, a large elevated decking area creates a generous outdoor entertaining space, with room for dining and seating zones and steps down to a further paved area with planting. The front offers a neatly finished block paved driveway providing practical access and low-maintenance frontage.
Croft Crescent is well placed for local amenities in Awsworth, with everyday shoping area, pharmacy, news agents and takeaways available in the village and wider facilities include IKEA and nearby Kimberley and Ilkeston. Families have access to local primary in the village and secondary schools within a short drive.
Transport links are convenient: Ilkeston railway station is around 10 minutes’ drive, offering services to Nottingham in roughly 15 minutes and to Sheffield in around 35–40 minutes. The A610 and M1 (J26) are easily reached, giving straightforward road access to Nottingham, Derby and the wider region, making this an attractive home for commuting buyers seeking a village setting.
Entrance Porch
6'2" x 6'6" (1.88m x 1.98m)
Rear Porch
9'1" x 6'1" (2.77m x 1.85m)
Inner hall and Staircase
8'11" x 5'5" (2.71m x 1.64m)
Newly carpeted with wood and glass balustrade.
Lounge
16'8" x 11'6" (5.08m x 3.51m)
Fitted units and built in TV stand, wood effect laminate flooring, double glazed window to rear elevation and patio doors to rear decking area.
Dining Room
8'5" x 10'4" (2.57m x 3.15m)
Laminate flooring and double glazed window to front elevation.
Kitchen
15'10" x 7'6" (4.82m x 2.28m)
Fitted with a range of Ikea wall and base units with painted wood doors incorporating a ceramic hob with extractor over and built in oven. 1/2 drainer sink, space for appliances, tiled floor, spotlights and vertical modern radiator.
Landing
10'8" x 7'7" (3.24m x 2.30m)
Bedroom 1
11'6" x 10'2" (3.50m x 3.09m)
Double fitted wardrobes with sliding doors and double glazed window to front elevation. Sliding door on feature cast iron rail to En-suite.
Bedroom 2
10'5" x 7'7" (3.17m x 2.30m)
Laminate flooring, fitted blinds, modern vertical radiator and double glazed window to front elevation.
Bedroom 3
8'6" x 10'6" (2.60m x 3.21m)
Laminate flooring, fitted blinds , vertical modern radiator and double glazed window to rear elevation.
Shower Room
5'5" x 5'6" (1.65m x 1.67m)
Fitted with a three piece white suite including a corner shower enclosure with plumbed shower, close coupled WC and vanity wash hand basin with tiled splash backs and mirrored cabinet.
En-Suite Bathroom
5'11" x 11'6" (1.80m x 3.50m)
Luxury fitted four piece suite with low maintenance composite walls. Fitted with a double walk in shower enclosure with plumbed shoer, vanity wash hand basin with glass top and built in storage and fitted bath with mixer tap shower.
Outside
Large feature composite decking area great for entertaining taking in the distant views late into the evening. Step lead down into a secret garden with two barbecues another large patio area mature shrub borders and additional storage under the patio. There is also a large shed with power and light and lean to porch area with external power. To the front is a large block paved driveway suitable for 2/3 vehicles.
EPC
T.B.C
Tenure
Freehold
Broxtowe Borough Council
Band B
Read full description
What's it like to live here?
Nearby businesses open now
More properties nearby
£150,000 Asking price
Barlow Drive North, Awsworth, Nottingham, NG16
OIRO £165,000
Stratford Street, Ilkeston, Derby, DE7
£140,000 Offers over
Comments (0)
Log in to like, comment or share to your feed.
Start the conversation about this listing.