 Available
Photo 1 of 10
£150,000 Asking price
Barlow Drive North, Awsworth, Nottingham, NG16
Barlow Drive North, Nottingham, Awsworth, NG16
- 🏠 House
- 📋 For sale
- 🛏 2 beds
- 🛁 1 bath
- 👁 3 views
About this property
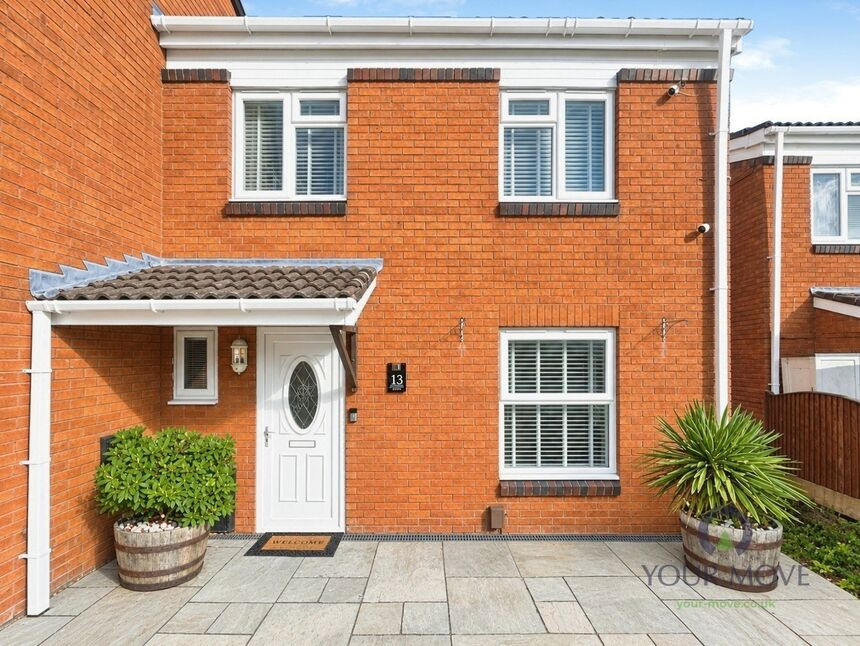
This neutrally decorated 2-bedroom town house is for sale n the popular village of Awsworth, Nottingham, and is well suited to first-time buyers looking for a practical home in a convenient location.
On the ground floor, a bright kitchen with natural light offers useful dining space, creating a sociable area for everyday meals. The reception room provides access to the first floor, where you’ll find two double bedrooms, giving flexible options for sleeping, working from home or guest accommodation. The bathroom includes built-in storage, helping to keep essentials neatly organised.
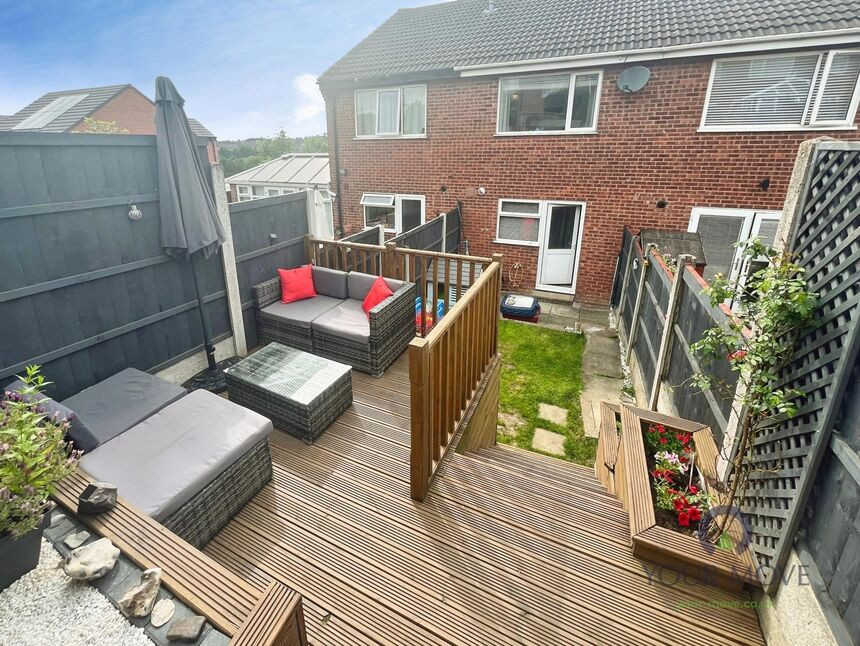
Outside, the property benefits from a garden, offering pleasant outdoor space, along with allocated parking for added convenience.
Awsworth sits between Nottingham and Ilkeston, giving good access to local amenities. Nearby schools serve the community, making this a straightforward choice for buyers needing education options close by. Green spaces are within easy reach, including local parks and countryside walks, ideal for enjoying the outdoors.
Public transport links connect Awsworth to Nottingham city centre and surrounding areas. Ilkeston railway station is a short drive away, providing services towards Nottingham and Sheffield, with journey times to Nottingham typically around 15–20 minutes. Bus routes also operate through the village towards nearby towns and retail centres.
Council Tax is currently in Band A, which may appeal to those mindful of running costs. Overall, this 2-bedroom town house offers a practical layout, outdoor space and accessible transport and amenities in a village setting.
Entrance Hall
Built in storage cupboard housing meters and fixed cloaks rail.
Lounge
11'8" x 20'7" (3.55m x 6.28m)
Feature fire place with living flame gas fire , built in understairs storage cupboard and open plan staircase to first floor.
Dining Kitchen
11'9" x 8'6" (3.57m x 2.58m)
Fitted with a range of wall and base units incorporating a rolled edge worktop incorporating a granite sink and tiled splash backs. Free standing oven with extractor fan over, Wall mounted boiler and plumbing for automatic washing machine.
Bathroom
5'4" x 8'11" (1.62m x 2.72m)
Fitted with a three piece suite including a close coupled WC, pedestal wash hand basin and fitted bath with electric shower over. There are tiled walls and flooring with fitted bathroom mirror and large built in storage cupboard over the stairs.
Bedroom
11'9" x 9'8" (3.57m x 2.95m)
Fitted floor to ceiling wardrobes across the right hand wall and double glazed window to front elevation with distant views over Beverley viaduct.
Bedroom 2
11'9" x 8'6" (3.57m x 2.58m)
Double glazed window to rear elevation.
Rear garden
Fenced rear garden with gate to rear and large storage shed on raised patio . Feature decking area with steps up the garden , lawn and shrub borders.
EPC rating
C
Tenure
Freehold
Broxtowe Borough Council
Band A
Read full description
On the ground floor, a bright kitchen with natural light offers useful dining space, creating a sociable area for everyday meals. The reception room provides access to the first floor, where you’ll find two double bedrooms, giving flexible options for sleeping, working from home or guest accommodation. The bathroom includes built-in storage, helping to keep essentials neatly organised.
Outside, the property benefits from a garden, offering pleasant outdoor space, along with allocated parking for added convenience.
Awsworth sits between Nottingham and Ilkeston, giving good access to local amenities. Nearby schools serve the community, making this a straightforward choice for buyers needing education options close by. Green spaces are within easy reach, including local parks and countryside walks, ideal for enjoying the outdoors.
Public transport links connect Awsworth to Nottingham city centre and surrounding areas. Ilkeston railway station is a short drive away, providing services towards Nottingham and Sheffield, with journey times to Nottingham typically around 15–20 minutes. Bus routes also operate through the village towards nearby towns and retail centres.
Council Tax is currently in Band A, which may appeal to those mindful of running costs. Overall, this 2-bedroom town house offers a practical layout, outdoor space and accessible transport and amenities in a village setting.
Entrance Hall
Built in storage cupboard housing meters and fixed cloaks rail.
Lounge
11'8" x 20'7" (3.55m x 6.28m)
Feature fire place with living flame gas fire , built in understairs storage cupboard and open plan staircase to first floor.
Dining Kitchen
11'9" x 8'6" (3.57m x 2.58m)
Fitted with a range of wall and base units incorporating a rolled edge worktop incorporating a granite sink and tiled splash backs. Free standing oven with extractor fan over, Wall mounted boiler and plumbing for automatic washing machine.
Bathroom
5'4" x 8'11" (1.62m x 2.72m)
Fitted with a three piece suite including a close coupled WC, pedestal wash hand basin and fitted bath with electric shower over. There are tiled walls and flooring with fitted bathroom mirror and large built in storage cupboard over the stairs.
Bedroom
11'9" x 9'8" (3.57m x 2.95m)
Fitted floor to ceiling wardrobes across the right hand wall and double glazed window to front elevation with distant views over Beverley viaduct.
Bedroom 2
11'9" x 8'6" (3.57m x 2.58m)
Double glazed window to rear elevation.
Rear garden
Fenced rear garden with gate to rear and large storage shed on raised patio . Feature decking area with steps up the garden , lawn and shrub borders.
EPC rating
C
Tenure
Freehold
Broxtowe Borough Council
Band A
Read full description
What's it like to live here?
Nearby businesses open now
More properties nearby
£225,000 Asking price
Croft Crescent, Awsworth, Nottinghamshire, NG16
OIRO £165,000
Stratford Street, Ilkeston, Derby, DE7
£250,000 Asking price
Grenville Drive, Ilkeston, Derbyshire, DE7
£200,000 Asking price
Comments (0)
Log in to like, comment or share to your feed.
Start the conversation about this listing.